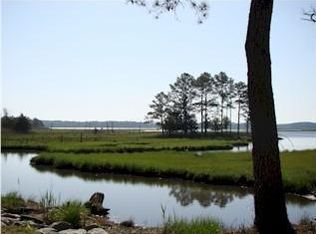
This waterfront 4BR/3.5 bath custom built home in the highly desirable community of Bay Point Plantation is extraordinary. It encompasses endless water views and was built with the finest materials, custom upgrades and impressive attention to detail. Every aspect of this home is beautifully oriented to take advantage of views, sunrises and sunsets. The main floor has 10-foot ceilings and expansive water views. The gourmet chef’s kitchen has water views, custom shaker cabinets, under counter lighting, Subzero refrigerator, six burner stove, other high-end appliances, an oversize walk-in pantry, quartz countertops and a custom walnut center island. The chef in your family is going to enjoy cooking in this unbelievable gourmet kitchen. The kitchen flows to the dining area which also overlooks the water. There is a screened in deck off the kitchen, perfect for outdoor dining. An open deck at the side with a gas grill for outdoor barbecues which can be enjoyed while watching the sunset night after night. The spacious family room has water views and overlooks the pool and spa with another deck. This home has an abundance of natural light and a feeling of serenity. There is a gas fireplace to enjoy during cozy winter nights. The southern exposure brings spectacular winter sunrises into view. The wet bar with Subzero wine cooler is adjacent to the family room. The main level also has a beautiful study with built-in storage, half bath and a butler’s pantry designed for entertaining and prepping food with a second dishwasher. On the upper level is the primary bedroom suite with custom closets, lavish primary bath, upgraded tile and heated flooring. There is a deck off the primary suite for enjoying expansive water views and the natural beauty of the preserve. There is also a laundry room on this level, two additional bedrooms, a full bath and a deck off the third bedroom. The lower level has a fourth bedroom, full bath, plenty of storage, custom built-in cabinets and another laundry room. There is an elevator which goes from the lower level up to the upper level of the home. There is a two-car oversize garage on the right side of the home and an additional garage on the left side of the home. The outdoor entertaining space in this home is spectacular. There is a 30x15 saltwater in-ground heated pool with adjacent spa. There are outside Sonos speakers, ceiling fans, a golf cart storage area, custom industrial grade shades and lighting, and an irrigation system. This home has a resort feel and plenty of outdoor space to suit everyone. Enjoy the gas fire pit area off the pool in the Fall when a chill begins to take over the night air. The home comes with a boat slip at the adjacent marina with direct access to the bay you are only minutes away by boat from the inlet and West Ocean City. Bay Point Plantation is a gated community providing extra peace of mind and a close community feel. There are only 33 lots with a 142-acre nature preserve with wooded trails and spectacular views of the marsh. This stunning home is offered for sale for $2,399,900. Please ask for the upgraded features list for a complete list of upgrades.
Sold for $2,399,900
$2,399,900
11714 Turville Ln, Berlin, MD 21811
4beds
4,498sqft
Single Family Residence
Built in 2015
0.36 Acres Lot
$2,334,000 Zestimate®
$534/sqft
$4,766 Estimated rent
Home value
$2,334,000
$2.12M - $2.54M
$4,766/mo
Zestimate® history
Owner options
List your home for rent
$4,766/mo
Rent Zestimate®
Find your next renter with Zillow Rental Manager. Plus, with online applications, you can quickly screen prospective tenants – for free.
$4,766/mo
Rent Zestimate®
Refinance and save
$11,858/mo
Est. payment
Refinancing to a lower rate could help reduce your monthly payments and save thousands over the life of the loan.
$11,858/mo
Est. payment
Explore your selling options
Work with a Zillow partner agent
Leverage their expertise and Zillow's premium Showcase listings to get your home seen by more buyers.
Get startedList with your own agent
Get your home in front of millions of buyers by listing it on Zillow.
Learn how to do itSell it yourself
Take full control of how buyers see your home on Zillow by listing For Sale by Owner (FSBO).
List your homeWhat's special
Additional garageGas fireplaceCustom walnut center islandGas grillWooded trailsCustom built homeAdjacent marina
Zillow last checked:
Listing updated:
Listed by:
Nancy Reither 410-603-5050,
Coldwell Banker Realty
Bought with:
Nancy Reither, 585133
Coldwell Banker Realty
Source: Bright MLS,MLS#: MDWO2014864
Facts & features
Interior
Bedrooms & bathrooms
- Bedrooms: 4
- Bathrooms: 4
- Full bathrooms: 3
- 1/2 bathrooms: 1
- Main level bathrooms: 1
Rooms
- Room types: Dining Room, Primary Bedroom, Bedroom 2, Bedroom 3, Bedroom 4, Kitchen, Family Room, Foyer, Laundry, Office, Primary Bathroom, Full Bath, Half Bath
Basement
- Area: 0
Heating
- Heat Pump, Natural Gas
Cooling
- Central Air, Electric
Appliances
- Included: Microwave, Dishwasher, Dryer, Oven/Range - Electric, Refrigerator, Washer, Built-In Range, Down Draft, Disposal, Exhaust Fan, Instant Hot Water, Six Burner Stove, Stainless Steel Appliance(s), Water Heater, ENERGY STAR Qualified Dishwasher, Gas Water Heater
- Laundry: Dryer In Unit, Washer In Unit, Lower Level, Upper Level, Laundry Room
Features
- Breakfast Area, Built-in Features, Butlers Pantry, Ceiling Fan(s), Crown Molding, Combination Kitchen/Dining, Efficiency, Elevator, Family Room Off Kitchen, Open Floorplan, Kitchen Island, Kitchen - Gourmet, Pantry, Primary Bath(s), Recessed Lighting, Sound System, Bathroom - Stall Shower, Upgraded Countertops, Walk-In Closet(s), Wine Storage
- Flooring: Engineered Wood, Wood
- Doors: Sliding Glass
- Windows: Screens, Window Treatments
- Has basement: No
- Number of fireplaces: 1
- Fireplace features: Gas/Propane
Interior area
- Total structure area: 4,498
- Total interior livable area: 4,498 sqft
- Finished area above ground: 4,498
- Finished area below ground: 0
Property
Parking
- Total spaces: 9
- Parking features: Garage Faces Front, Inside Entrance, Concrete, Attached, Driveway
- Attached garage spaces: 3
- Uncovered spaces: 6
Accessibility
- Accessibility features: Accessible Elevator Installed
Features
- Levels: Three
- Stories: 3
- Patio & porch: Patio, Deck, Porch, Screened, Screened Porch
- Exterior features: Awning(s), Barbecue, Lighting, Extensive Hardscape, Storage, Bump-outs, Balcony
- Has private pool: Yes
- Pool features: In Ground, Pool/Spa Combo, Private
- Has spa: Yes
- Spa features: Heated, Private, Hot Tub
- Fencing: Privacy
- Has view: Yes
- View description: Panoramic, Scenic Vista, Water, Bay
- Has water view: Yes
- Water view: Water,Bay
- Waterfront features: Boat - Powered, Canoe/Kayak, Fishing Allowed, Private Access, Bay
- Body of water: Isle Of Wight Bay
- Frontage length: Water Frontage Ft: 100
Lot
- Size: 0.36 Acres
- Features: Adjoins - Open Space
Details
- Additional structures: Above Grade, Below Grade
- Parcel number: 2403170438
- Zoning: RESIDENTIAL
- Zoning description: R1
- Special conditions: Standard
Construction
Type & style
- Home type: SingleFamily
- Architectural style: Coastal,Contemporary
- Property subtype: Single Family Residence
Materials
- Frame, Stick Built, Vinyl Siding
- Foundation: Crawl Space
Condition
- Excellent
- New construction: No
- Year built: 2015
Details
- Builder name: Piney Island Builders
Utilities & green energy
- Sewer: Public Sewer
- Water: Public
- Utilities for property: Cable Connected, Natural Gas Available
Community & HOA
Community
- Security: Security Gate, Smoke Detector(s), Carbon Monoxide Detector(s)
- Subdivision: Bay Point Plantation
HOA
- Has HOA: Yes
- Amenities included: Boat Dock/Slip, Common Grounds, Marina/Marina Club, Gated
- Services included: Common Area Maintenance, Maintenance Grounds, Management, Pier/Dock Maintenance, Reserve Funds, Insurance, Security, Trash
- HOA fee: $192 monthly
- HOA name: MANN PROPERTIES
Location
- Region: Berlin
Financial & listing details
- Price per square foot: $534/sqft
- Tax assessed value: $926,867
- Annual tax amount: $8,823
- Date on market: 8/4/2023
- Listing agreement: Exclusive Right To Sell
- Listing terms: Cash,Conventional
- Inclusions: Sold Unfurnished
- Exclusions: See List On File.
- Ownership: Fee Simple
Price history
| Date | Event | Price |
|---|---|---|
| 9/15/2023 | Sold | $2,399,900$534/sqft |
Source:  Bright MLS #MDWO2014864 Report a problem Bright MLS #MDWO2014864 Report a problem | ||
| 8/15/2023 | Pending sale | $2,399,900$534/sqft |
Source: Bright MLS #MDWO2014864 Report a problem | ||
| 8/4/2023 | Listed for sale | $2,399,900+860%$534/sqft |
Source: Bright MLS #MDWO2014864 Report a problem | ||
| 5/13/2014 | Sold | $250,000-16.6%$56/sqft |
Source: Public Record Report a problem | ||
| 3/8/2012 | Price change | $299,900-38.3%$67/sqft |
Source: Condominium Realty, LTD #466254 Report a problem | ||
| 2/15/2011 | Listed for sale | $485,900$108/sqft |
Source: Condominium Realty, LTD #466254 Report a problem | ||
Public tax history
| Year | Property taxes | Tax assessment |
|---|---|---|
| 2025 | $9,039 +1.4% | $975,133 +4.7% |
| 2024 | $8,917 +0.5% | $931,800 +0.5% |
| 2023 | $8,870 +0.5% | $926,867 -0.5% |
| 2022 | $8,823 +0.5% | $931,800 +1.6% |
| 2021 | $8,776 +6.4% | $917,000 +6.4% |
| 2020 | $8,246 +6.9% | $861,600 -6% |
| 2019 | $7,715 +8.5% | $917,000 +22.1% |
| 2018 | $7,110 +0.9% | $750,800 +0.9% |
| 2017 | $7,049 +157.1% | $744,300 +0.9% |
| 2016 | $2,741 | $737,800 +210.7% |
| 2015 | $2,741 | $237,500 |
| 2014 | $2,741 | $237,500 |
| 2013 | -- | $237,500 -30.2% |
| 2012 | -- | $340,500 |
| 2011 | -- | $340,500 |
| 2010 | -- | $340,500 -20.9% |
| 2009 | -- | $430,590 |
Find assessor info on the county website
Neighborhood: 21811
Nearby homes
- $1,101,2004 bd4 ba3.4k sqft11716 Turville Ln, Berlin, MD 21811Off Market
- $2,775,0005 bd5 ba5.4k sqft11718 Turville Ln, Berlin, MD 21811Sold

- $1,005,1000.822 Acres11712 Turville Ln, Berlin, MD 21811Off Market

- $885,5000.585 Acres11708 Turville Ln, Berlin, MD 21811Off Market
- $1,291,1330.66 Acres11710 Turville Ln, Berlin, MD 21811Off Market
- $1,301,1670.52 Acres11724 Turville Ln, Berlin, MD 21811Off Market
- $1,200,0003 bd3 ba2.4k sqft11720 Turville Ln, Berlin, MD 21811Sold
- $167,8000.48 Acres11706 Turville Ln, Berlin, MD 21811Off Market
Nearby schools
GreatSchools rating
- 8/10Showell Elementary SchoolGrades: PK-4Distance: 3.7 mi
- 10/10Stephen Decatur Middle SchoolGrades: 7-8Distance: 3.3 mi
- 7/10Stephen Decatur High SchoolGrades: 9-12Distance: 3.1 mi
Schools provided by the listing agent
- Elementary: Ocean City
- Middle: Stephen Decatur
- High: Stephen Decatur
- District: Worcester County Public Schools
Source: Bright MLS. This data may not be complete. We recommend contacting the local school district to confirm school assignments for this home.
Get a cash offer in 3 minutes
Find out how much your home could sell for in as little as 3 minutes with a no-obligation cash offer.
Estimated market value
$2,334,000
Get a cash offer in 3 minutes
Find out how much your home could sell for in as little as 3 minutes with a no-obligation cash offer.
Estimated market value
$2,334,000
- Maryland
- Worcester County
- Berlin
- 21811
- 11714 Turville Ln
Nearby cities
Nearby neighborhoods
Nearby zip codes
Other Berlin Topics
