Waterfront Estate with Infinity Pool, Hot Tub & Deeded Boat Slip in Bay Point Plantation-Welcome to your dream coastal retreat in the exclusive community of Bay Point Plantation, where luxury meets lifestyle along the peaceful shoreline of a protected 142-acre nature reserve. Just minutes from Assateague Island, Ocean City beaches, and the charming town of Berlin, this stunning waterfront estate offers panoramic water views, high-end finishes, and resort-style amenities—including a deeded boat slip, custom infinity-edge pool, dual hot tubs, firepit, and expansive indoor-outdoor living and entertaining spaces. As you step through the front door, you’re immediately captivated by the wall of expansive windows and sliding glass doors that frame unobstructed views of the water, creating a seamless connection between indoor and outdoor living. The open-concept design flows effortlessly from the dramatic two-story living room, centered around a floor-to-ceiling fireplace, into the spacious dining area—perfect for hosting meals with family and friends while enjoying mesmerizing sunsets over the water. The heart of the home is a true chef’s kitchen, where style meets functionality. It features a large quartz-topped center island, a Viking gas cooktop, double wall ovens, custom cabinetry, beverage refrigerators, and an expansive walk-in pantry with built-in shelving and ample storage. A screened porch just off the dining area and a glass-railed upper deck further enhance the breathtaking water views and offer the perfect spaces for morning coffee or evening relaxation. The main-level owner’s suite is a private sanctuary with tranquil water views, two custom walk-in closets, and a luxurious en-suite bath featuring dual vanities, a freestanding soaking tub, a modern tiled shower, and heated tile floors. Step directly from the suite to the pool and patio through your private entrance, where lush tropical landscaping brings the outdoors in and creates a truly serene experience. This level also includes a beautifully designed home office, a spacious laundry room, and a stylish half bath. Upstairs, the home continues to impress with three generously sized bedrooms, each filled with natural light and offering views and privacy. One bedroom features its own private en-suite bath and can be a 2nd primary suite, while the other two bedroom share a well-appointed Jack-and-Jill bath. Whether you take the grand staircase with sleek cable railing or the private elevator, the upper level offers comfort and privacy for family and guests alike. The ground floor is dedicated entirely to entertainment and relaxation. Here you’ll find a state-of-the-art theater room—complete with a Murphy bed for use as a fifth bedroom if desired—a spacious game room, a fully equipped bar, and a second kitchen that opens directly to the elevated back patio. A full bathroom on this level adds convenience, while direct access to the outdoor living area ensures seamless entertaining. Step outside into your private waterfront oasis, where a custom infinity-edge pool, two hot tubs, and breathtaking bay views await. The outdoor entertaining space includes a fully equipped kitchen with grill, refrigerator, kegerator, and crab pot burner, along with a covered pool table area, fire pit, mounted TV, and multiple dining and lounge areas ideal for crab feasts, barbecues, and gatherings both day and night. Additional highlights include a large two-car garage, ample guest parking, professional landscaping, and meticulous maintenance throughout the home. Bay Point Plantation offers residents access to nature trails, a private marina, and a quiet, coastal atmosphere surrounded by preserved natural beauty. This extraordinary home is more than just a residence—it’s a lifestyle. Don’t miss this rare opportunity to own one of the area’s finest waterfront properties. Schedule your private tour today and experience luxury coastal living at its absolute best.
Sold for $2,775,000
$2,775,000
11718 Turville Ln, Berlin, MD 21811
5beds
5,436sqft
Single Family Residence
Built in 2018
0.32 Acres Lot
$2,789,800 Zestimate®
$510/sqft
$5,482 Estimated rent
Home value
$2,789,800
$2.54M - $3.07M
$5,482/mo
Zestimate® history
Owner options
List your home for rent
$5,482/mo
Rent Zestimate®
Find your next renter with Zillow Rental Manager. Plus, with online applications, you can quickly screen prospective tenants – for free.
$5,482/mo
Rent Zestimate®
Refinance and save
$13,702/mo
Est. payment
Refinancing to a lower rate could help reduce your monthly payments and save thousands over the life of the loan.
$13,702/mo
Est. payment
Explore your selling options
Work with a Zillow partner agent
Leverage their expertise and Zillow's premium Showcase listings to get your home seen by more buyers.
Get startedList with your own agent
Get your home in front of millions of buyers by listing it on Zillow.
Learn how to do itSell it yourself
Take full control of how buyers see your home on Zillow by listing For Sale by Owner (FSBO).
List your homeWhat's special
Zillow last checked:
Listing updated:
Listed by:
Nancy Reither 410-603-5050,
Coldwell Banker Realty
Bought with:
Jonathan M Barker, 618143
Keller Williams Realty Delmarva
Grant Fritschle, RA0020779
Keller Williams Realty Delmarva
Source: Bright MLS,MLS#: MDWO2031978
Facts & features
Interior
Bedrooms & bathrooms
- Bedrooms: 5
- Bathrooms: 5
- Full bathrooms: 4
- 1/2 bathrooms: 1
- Main level bathrooms: 2
- Main level bedrooms: 1
Rooms
- Room types: Dining Room, Primary Bedroom, Bedroom 2, Bedroom 3, Bedroom 4, Kitchen, Family Room, Foyer, Laundry, Office, Media Room, Bathroom 2, Bathroom 3, Primary Bathroom, Half Bath
Primary bedroom
- Level: Main
Bedroom 2
- Level: Upper
Bedroom 3
- Level: Upper
Bedroom 4
- Level: Upper
Primary bathroom
- Level: Main
Bathroom 2
- Level: Upper
Bathroom 3
- Level: Upper
Dining room
- Level: Main
Family room
- Level: Main
Foyer
- Level: Main
Half bath
- Level: Main
Kitchen
- Level: Main
Kitchen
- Level: Lower
Laundry
- Level: Main
Media room
- Level: Lower
Mud room
- Level: Lower
Office
- Level: Main
Heating
- Heat Pump, Electric
Cooling
- Central Air, Electric
Appliances
- Included: Dishwasher, Disposal, Dryer, Oven/Range - Electric, Refrigerator, Washer, Tankless Water Heater
- Laundry: Dryer In Unit, Washer In Unit, Main Level, Laundry Room, Mud Room
Features
- 2nd Kitchen, Air Filter System, Attic, Bar, Breakfast Area, Built-in Features, Ceiling Fan(s), Dining Area, Elevator, Entry Level Bedroom, Family Room Off Kitchen, Open Floorplan, Kitchen - Gourmet, Kitchen Island, Primary Bedroom - Bay Front, Primary Bath(s), Recessed Lighting, Pantry, Upgraded Countertops, Walk-In Closet(s)
- Flooring: Luxury Vinyl, Ceramic Tile
- Windows: Window Treatments
- Has basement: No
- Number of fireplaces: 3
- Fireplace features: Gas/Propane, Stone
Interior area
- Total structure area: 5,436
- Total interior livable area: 5,436 sqft
- Finished area above ground: 5,436
- Finished area below ground: 0
Property
Parking
- Total spaces: 7
- Parking features: Garage Faces Front, Garage Door Opener, Inside Entrance, Oversized, Attached, Driveway, On Street
- Attached garage spaces: 2
- Uncovered spaces: 5
Accessibility
- Accessibility features: 2+ Access Exits
Features
- Levels: Three
- Stories: 3
- Patio & porch: Patio, Porch, Enclosed, Deck, Screened, Terrace
- Exterior features: Barbecue, Lighting, Extensive Hardscape, Flood Lights, Lawn Sprinkler, Play Area
- Has private pool: Yes
- Pool features: Heated, Fenced, In Ground, Filtered, Infinity, Pool/Spa Combo, Private
- Has spa: Yes
- Spa features: Bath, Heated, Hot Tub
- Fencing: Partial
- Has view: Yes
- View description: Water, Panoramic
- Has water view: Yes
- Water view: Water
- Waterfront features: Bayfront
- Frontage length: Water Frontage Ft: 75
Lot
- Size: 0.32 Acres
- Features: Cul-De-Sac, Premium, Private, Secluded
Details
- Additional structures: Above Grade, Below Grade
- Parcel number: 2403170454
- Zoning: RESIDENTIAL
- Special conditions: Standard
Construction
Type & style
- Home type: SingleFamily
- Architectural style: Coastal,Contemporary
- Property subtype: Single Family Residence
Materials
- Frame, Stick Built, Vinyl Siding, Blown-In Insulation
- Foundation: Pilings
Condition
- Excellent
- New construction: No
- Year built: 2018
Details
- Builder name: Poole
Utilities & green energy
- Sewer: Public Sewer
- Water: Public
Community & HOA
Community
- Security: Fire Sprinkler System
- Subdivision: Bay Point Plantation
HOA
- Has HOA: Yes
- Amenities included: Boat Dock/Slip, Common Grounds, Jogging Path, Marina/Marina Club, Pier/Dock, Water/Lake Privileges
- Services included: Common Area Maintenance, Road Maintenance, Reserve Funds, Pier/Dock Maintenance, Trash
- HOA fee: $213 monthly
- HOA name: MANN PROPERTIES
Location
- Region: Berlin
Financial & listing details
- Price per square foot: $510/sqft
- Tax assessed value: $1,271,367
- Annual tax amount: $11,565
- Date on market: 7/20/2025
- Listing agreement: Exclusive Right To Sell
- Listing terms: Cash,Conventional
- Inclusions: Outdoor Pool Table, Outdoor Ping Pong Table, Movie Recliner Chairs In Home Theater Room.
- Exclusions: Sold Unfurnished
- Ownership: Fee Simple
Price history
| Date | Event | Price |
|---|---|---|
| 8/21/2025 | Sold | $2,775,000-7.5%$510/sqft |
Source:  Bright MLS #MDWO2031978 Report a problem Bright MLS #MDWO2031978 Report a problem | ||
| 8/4/2025 | Pending sale | $2,999,900$552/sqft |
Source: Bright MLS #MDWO2031978 Report a problem | ||
| 7/24/2025 | Contingent | $2,999,900$552/sqft |
Source: Bright MLS #MDWO2031978 Report a problem | ||
| 7/20/2025 | Listed for sale | $2,999,900+130.8%$552/sqft |
Source: Bright MLS #MDWO2031978 Report a problem | ||
| 7/31/2019 | Sold | $1,300,000-9.7%$239/sqft |
Source: Agent Provided Report a problem | ||
| 6/26/2019 | Pending sale | $1,439,000$265/sqft |
Source: Ocean Atlantic Sotheby's International Realty #MDWO103892 Report a problem | ||
| 5/17/2019 | Price change | $1,439,000-4.1%$265/sqft |
Source: Ocean Atlantic Sotheby's International Realty #MDWO103892 Report a problem | ||
| 3/7/2019 | Listed for sale | $1,499,900+552.1%$276/sqft |
Source: OCEAN ATLANTIC SOTHEBY'S INTL REALTY #MDWO103892 Report a problem | ||
| 9/29/2016 | Sold | $230,000-23.3%$42/sqft |
Source: Agent Provided Report a problem | ||
| 9/15/2016 | Pending sale | $299,900$55/sqft |
Source: Condominium Realty, LTD #477812 Report a problem | ||
| 2/18/2016 | Listed for sale | $299,900$55/sqft |
Source: Condominium Realty, LTD #477812 Report a problem | ||
| 12/2/2015 | Listing removed | $299,900$55/sqft |
Source: Condominium Realty, LTD #477812 Report a problem | ||
| 1/31/2015 | Listed for sale | $299,900$55/sqft |
Source: Mark C Fritschle #477812 Report a problem | ||
| 7/27/2014 | Listing removed | $299,900$55/sqft |
Source: Mark C Fritschle #477812 Report a problem | ||
| 4/20/2012 | Listed for sale | $299,900$55/sqft |
Source: Condominium Realty, LTD #477812 Report a problem | ||
Public tax history
| Year | Property taxes | Tax assessment |
|---|---|---|
| 2025 | $11,569 +0% | $1,271,367 +5.2% |
| 2024 | $11,565 +0.8% | $1,208,500 +0.8% |
| 2023 | $11,470 +0.8% | $1,198,533 -0.8% |
| 2022 | $11,375 +0.8% | $1,208,500 +2.5% |
| 2021 | $11,279 +4.8% | $1,178,600 +4.8% |
| 2020 | $10,760 +5.1% | $1,124,300 -4.6% |
| 2019 | $10,240 -5.5% | $1,178,600 +3% |
| 2018 | $10,834 +412% | $1,144,000 +412% |
| 2017 | $2,116 +25.1% | $223,433 +6.5% |
| 2016 | $1,691 | $209,767 +7% |
| 2015 | $1,691 | $196,100 |
| 2014 | $1,691 | $196,100 |
| 2013 | -- | $196,100 -6.7% |
| 2012 | -- | $210,100 |
| 2011 | -- | $210,100 |
| 2010 | -- | $210,100 -51.2% |
| 2009 | -- | $430,130 |
Find assessor info on the county website
Neighborhood: 21811
Nearby homes
- $1,301,1670.52 Acres11724 Turville Ln, Berlin, MD 21811Off Market
- $1,200,0003 bd3 ba2.4k sqft11720 Turville Ln, Berlin, MD 21811Sold

- $1,139,4004 bd4 ba3.4k sqft11716 Turville Ln, Berlin, MD 21811Off Market
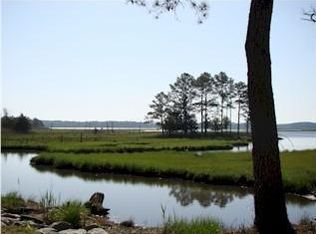
- $1,172,7670.415 Acres11722 Turville Ln, Berlin, MD 21811Off Market
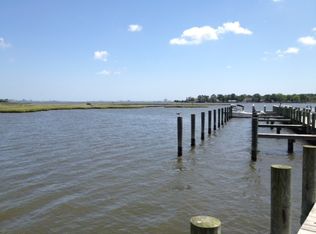
- $2,399,9004 bd4 ba4.4k sqft11714 Turville Ln, Berlin, MD 21811Sold
- $1,322,7671.44 Acres11726 Turville Ln, Berlin, MD 21811Off Market
- $791,8670.8 Acres10310 Plantation Ln, Berlin, MD 21811Off Market
- $1,133,6004 bd4 ba2.8k sqft10306 Plantation Ln, Berlin, MD 21811Off Market
Nearby schools
GreatSchools rating
- 8/10Showell Elementary SchoolGrades: PK-4Distance: 3.7 mi
- 10/10Stephen Decatur Middle SchoolGrades: 7-8Distance: 3.3 mi
- 7/10Stephen Decatur High SchoolGrades: 9-12Distance: 3.1 mi
Schools provided by the listing agent
- Elementary: Showell
- Middle: Stephen Decatur
- High: Stephen Decatur
- District: Worcester County Public Schools
Source: Bright MLS. This data may not be complete. We recommend contacting the local school district to confirm school assignments for this home.
Get a cash offer in 3 minutes
Find out how much your home could sell for in as little as 3 minutes with a no-obligation cash offer.
Estimated market value
$2,789,800
Get a cash offer in 3 minutes
Find out how much your home could sell for in as little as 3 minutes with a no-obligation cash offer.
Estimated market value
$2,789,800
- Maryland
- Worcester County
- Berlin
- 21811
- 11718 Turville Ln
Nearby cities
Nearby neighborhoods
Nearby zip codes
Other Berlin Topics
