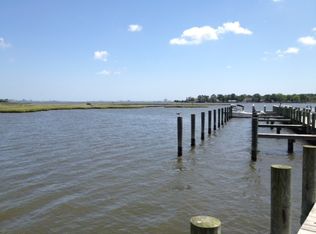
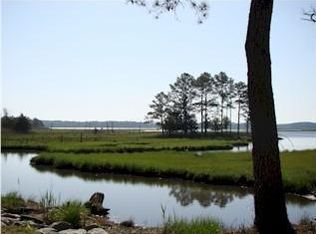
Enjoy WATERFRONT living in this meticulously maintained, custom-built coastal style cape cod with a deeded slip in a private and gated community that is close to the Ocean City beaches, Assateague Island, shopping, and the Town of Berlin. Enjoy expansive views of the waterfront and have direct access to the bays and ocean for your boating and watercraft adventures. First floor 9-foot ceilings combine with a spacious primary suite, open concept eat-in kitchen and great room, LR / Office, and a separate dining area. The second floor provides 3 additional guest rooms that include two spacious bedrooms and a large flex room. Each bedroom has spacious closets and custom window seats with storage. Flex room provides space for additional guest housing or for relaxing. Second floor also includes a full bathroom with expanded vanity, separate linen and utility closets, and a large storage room w/shelving. Home was built by Piney Island Construction and is perfectly positioned on Turville Creek w/views of Isle of Isle of Wight Bay, Herring Creek, and Ocean City. The private and secure community pier and marina are located just a block from the property. Your deeded slip #11 is improved with an 8K lb. lift with remote. Be sure to click on the video tour. Flooring throughout the first floor and 2nd floor hallway are hickory hardwood. Plantation shutters provide privacy and light on all the windows throughout the home and garage. The spacious first floor primary bedroom suite has an unobstructed view of the water and access to the deck through double French doors for morning coffee and breakfast with the sunrise. The bedroom leads to a dressing area, spacious closets, and the primary bath with a custom mahogany vanity topped with a quartz double sink, a separate soaking tub, and a tiled frameless shower. Tucked outside the primary bedroom and leading to the great room are a linen closet and a powder room. The open concept great room and kitchen combination provide unobstructed views of the water and access to the deck and screened porch. The kitchen is complete with custom 42” white solid wood cabinets, a separate pantry with 4 pull out shelves, and a tall built-in cabinet with drawers for storage and glass doors and shelves for both storage and display. You’ll enjoy custom features like a pull-out spice drawer, two tier utensil drawer, bread drawer, pull out cooking pan storage, cookie and baking pan storage, and easy close drawers and cabinets. All stainless-steel appliances and an expansive white quartz countertop with granite sink that provides plenty of space for food preparation, casual dining, and entertainment. Off the kitchen is the laundry room with full size LG washer and LG dryer with cabinets and drying racks. Outside the kitchen is a screened porch that opens to a large deck area on one side and a fenced side yard on the other. The screened porch and deck are accessible from the primary suite, great room, and kitchen. The southern exposure of the porch and deck is perfect for relaxing in the sun, entertaining guests, enjoying meals, and experiencing the expansive water views and the sounds of nature. You can garden, relax, and enjoy the water views from the fenced side yard, which is also a secure place for your pet. The kitchen area provides access to the oversized (20’ x 30’) side entry two car garage that provides plenty of room for your vehicles, your bikes, golf cart, and storage. The 33 homes in Bay Point include 142-acres of nature preserve where you can walk and view native plants, a forest of loblolly pines, heron, ducks, geese, eagles, and osprey.
Sold for $1,200,000
$1,200,000
11720 Turville Ln, Berlin, MD 21811
3beds
2,475sqft
Condominium
Built in 2016
-- sqft lot
$1,075,200 Zestimate®
$485/sqft
$3,162 Estimated rent
Home value
$1,075,200
$989,000 - $1.16M
$3,162/mo
Zestimate® history
Owner options
List your home for rent
$3,162/mo
Rent Zestimate®
Find your next renter with Zillow Rental Manager. Plus, with online applications, you can quickly screen prospective tenants – for free.
$3,162/mo
Rent Zestimate®
Refinance and save
$6,046/mo
Est. payment
Refinancing to a lower rate could help reduce your monthly payments and save thousands over the life of the loan.
$6,046/mo
Est. payment
Explore your selling options
Work with a Zillow partner agent
Leverage their expertise and Zillow's premium Showcase listings to get your home seen by more buyers.
Get startedList with your own agent
Get your home in front of millions of buyers by listing it on Zillow.
Learn how to do itSell it yourself
Take full control of how buyers see your home on Zillow by listing For Sale by Owner (FSBO).
List your homeWhat's special
Waterfront livingPlantation shuttersSpacious primary suiteFlex roomOpen concept eat-in kitchen
Zillow last checked:
Listing updated:
Listed by:
Mark Barker 410-409-7440,
Keller Williams Realty Delmarva,
Listing Team: The Fritschle Barker Group
Bought with:
Sheri Hearn, 661341
Coldwell Banker Realty
Source: Bright MLS,MLS#: MDWO2029478
Facts & features
Interior
Bedrooms & bathrooms
- Bedrooms: 3
- Bathrooms: 3
- Full bathrooms: 2
- 1/2 bathrooms: 1
- Main level bathrooms: 2
- Main level bedrooms: 1
Basement
- Area: 0
Heating
- Heat Pump, Electric
Cooling
- Ceiling Fan(s), Heat Pump, Central Air, Zoned, Electric
Appliances
- Included: Microwave, Cooktop, Dishwasher, Disposal, Dryer, Exhaust Fan, Self Cleaning Oven, Oven, Refrigerator, Stainless Steel Appliance(s), Washer, Water Heater, Electric Water Heater
- Laundry: Lower Level, Main Level
Features
- Breakfast Area, Ceiling Fan(s), Dining Area, Family Room Off Kitchen, Open Floorplan, Formal/Separate Dining Room, Eat-in Kitchen, Pantry, Primary Bath(s), Recessed Lighting, Upgraded Countertops, Walk-In Closet(s), 9'+ Ceilings, Dry Wall
- Flooring: Carpet, Hardwood, Marble, Ceramic Tile, Wood
- Doors: Sliding Glass, Six Panel
- Windows: Double Hung, Double Pane Windows, Screens, Window Treatments
- Has basement: No
- Number of fireplaces: 1
- Fireplace features: Electric
Interior area
- Total structure area: 2,475
- Total interior livable area: 2,475 sqft
- Finished area above ground: 2,475
- Finished area below ground: 0
Property
Parking
- Total spaces: 4
- Parking features: Storage, Garage Faces Side, Garage Door Opener, Inside Entrance, Oversized, Asphalt, Lighted, Private, Attached, Driveway
- Attached garage spaces: 2
- Uncovered spaces: 2
- Details: Garage Sqft: 600
Accessibility
- Accessibility features: Doors - Lever Handle(s)
Features
- Levels: One and One Half
- Stories: 1.5
- Patio & porch: Deck, Enclosed, Screened, Porch
- Exterior features: Boat Storage, Lighting, Flood Lights, Rain Gutters, Street Lights
- Pool features: None
- Fencing: Vinyl
- Has view: Yes
- View description: Bay, Creek/Stream, Marina, Panoramic, Pond, Trees/Woods, Water
- Has water view: Yes
- Water view: Bay,Creek/Stream,Marina,Pond,Water
- Waterfront features: Bayfront, Boat - Powered, Canoe/Kayak, Personal Watercraft (PWC), Private Access, Bay
- Body of water: Turville Creek, Herring Creek, Isle Of Wight Bay
- Frontage length: Water Frontage Ft: 106
Lot
- Size: 0.31 Acres
- Features: Landscaped, Stream/Creek, Backs - Open Common Area, Front Yard, Level, Private
Details
- Additional structures: Above Grade, Below Grade
- Parcel number: 2403170462
- Zoning: RESIDENTIAL
- Zoning description: Residential
- Special conditions: Standard
Construction
Type & style
- Home type: Condo
- Architectural style: Cape Cod,Coastal
- Property subtype: Condominium
Materials
- Frame, Vinyl Siding
- Foundation: Crawl Space
- Roof: Architectural Shingle
Condition
- Excellent
- New construction: No
- Year built: 2016
Details
- Builder name: Piney Island
Utilities & green energy
- Electric: 200+ Amp Service
- Sewer: Public Sewer
- Water: Public
- Utilities for property: Cable Available, Electricity Available, Natural Gas Available, Sewer Available, Water Available
Community & HOA
Community
- Security: Fire Alarm, Security Gate, Smoke Detector(s)
- Condo and coop fee: $821 annually
- Subdivision: Bay Point Plantation
HOA
- Has HOA: Yes
- Amenities included: Boat Dock/Slip, Common Grounds, Marina/Marina Club
- Services included: Common Area Maintenance, Management, Pier/Dock Maintenance, Reserve Funds, Security, Snow Removal, Sewer, Trash
- HOA fee: $213 monthly
- HOA name: BAY POINT PLANTATION HOMEOWNERS ASSOCIATION
Location
- Region: Berlin
Financial & listing details
- Price per square foot: $485/sqft
- Tax assessed value: $664,100
- Annual tax amount: $6,355
- Date on market: 3/24/2025
- Listing agreement: Exclusive Right To Sell
- Listing terms: Cash,Conventional
- Exclusions: Unfurnished
- Ownership: Fee Simple
- Road surface type: Black Top
Price history
| Date | Event | Price |
|---|---|---|
| 8/4/2025 | Sold | $1,200,000-3.9%$485/sqft |
Source:  Bright MLS #MDWO2029478 Report a problem Bright MLS #MDWO2029478 Report a problem | ||
| 7/12/2025 | Pending sale | $1,249,000$505/sqft |
Source: Bright MLS #MDWO2029478 Report a problem | ||
| 6/26/2025 | Contingent | $1,249,000$505/sqft |
Source: Bright MLS #MDWO2029478 Report a problem | ||
| 4/27/2025 | Price change | $1,249,000-3.8%$505/sqft |
Source: Bright MLS #MDWO2029478 Report a problem | ||
| 4/1/2025 | Price change | $1,299,000-3.4%$525/sqft |
Source: Bright MLS #MDWO2029478 Report a problem | ||
| 3/18/2025 | Price change | $1,345,000-2.9%$543/sqft |
Source: Bright MLS #MDWO2027890 Report a problem | ||
| 3/1/2025 | Price change | $1,385,000-4.2%$560/sqft |
Source: Bright MLS #MDWO2027890 Report a problem | ||
| 2/3/2025 | Price change | $1,445,000-3.3%$584/sqft |
Source: Bright MLS #MDWO2027890 Report a problem | ||
| 1/21/2025 | Listed for sale | $1,495,000-2%$604/sqft |
Source: Bright MLS #MDWO2027890 Report a problem | ||
| 8/2/2024 | Listing removed | $1,525,000$616/sqft |
Source: Bright MLS #MDWO2020968 Report a problem | ||
| 7/24/2024 | Price change | $1,525,000-4.6%$616/sqft |
Source: Bright MLS #MDWO2020968 Report a problem | ||
| 6/29/2024 | Listed for sale | $1,599,000+433.2%$646/sqft |
Source: Bright MLS #MDWO2020968 Report a problem | ||
| 7/19/2013 | Listing removed | $299,900$121/sqft |
Source: Condominium Realty, LTD #466257 Report a problem | ||
| 3/8/2012 | Price change | $299,900-42.9%$121/sqft |
Source: Condominium Realty, LTD #466257 Report a problem | ||
| 2/15/2011 | Listed for sale | $525,000$212/sqft |
Source: Condominium Realty, LTD #466257 Report a problem | ||
Public tax history
| Year | Property taxes | Tax assessment |
|---|---|---|
| 2025 | $5,708 -10.2% | $688,200 +3.6% |
| 2024 | $6,355 +0.4% | $664,100 +0.4% |
| 2023 | $6,330 +0.4% | $661,433 -0.4% |
| 2022 | $6,304 +0.4% | $664,100 +1.2% |
| 2021 | $6,279 +9.1% | $656,100 +9.1% |
| 2020 | $5,757 +10% | $601,600 -8.3% |
| 2019 | $5,236 +12.2% | $656,100 +33.2% |
| 2018 | $4,665 | $492,600 |
| 2017 | $4,665 +70.3% | $492,600 |
| 2016 | $2,739 | $492,600 +107.6% |
| 2015 | $2,739 | $237,300 |
| 2014 | $2,739 | $237,300 |
| 2013 | -- | $237,300 -30.3% |
| 2012 | -- | $340,300 |
| 2011 | -- | $340,300 |
| 2010 | -- | $340,300 -20.9% |
| 2009 | -- | $430,340 |
Find assessor info on the county website
Neighborhood: 21811
Nearby homes
- $1,172,7670.415 Acres11722 Turville Ln, Berlin, MD 21811Off Market
- $2,775,0005 bd5 ba5.4k sqft11718 Turville Ln, Berlin, MD 21811Sold

- $1,301,1670.52 Acres11724 Turville Ln, Berlin, MD 21811Off Market
- $1,101,2004 bd4 ba3.4k sqft11716 Turville Ln, Berlin, MD 21811Off Market
- $1,322,7671.44 Acres11726 Turville Ln, Berlin, MD 21811Off Market
- $2,399,9004 bd4 ba4.4k sqft11714 Turville Ln, Berlin, MD 21811Sold
- $1,005,1000.822 Acres11712 Turville Ln, Berlin, MD 21811Off Market
- $791,8670.8 Acres10310 Plantation Ln, Berlin, MD 21811Off Market
Nearby schools
GreatSchools rating
- 8/10Showell Elementary SchoolGrades: PK-4Distance: 3.7 mi
- 10/10Stephen Decatur Middle SchoolGrades: 7-8Distance: 3.4 mi
- 7/10Stephen Decatur High SchoolGrades: 9-12Distance: 3.2 mi
Schools provided by the listing agent
- Elementary: Showell
- Middle: Berlin Intermediate School
- High: Stephen Decatur
- District: Worcester County Public Schools
Source: Bright MLS. This data may not be complete. We recommend contacting the local school district to confirm school assignments for this home.
Get a cash offer in 3 minutes
Find out how much your home could sell for in as little as 3 minutes with a no-obligation cash offer.
Estimated market value
$1,075,200
Get a cash offer in 3 minutes
Find out how much your home could sell for in as little as 3 minutes with a no-obligation cash offer.
Estimated market value
$1,075,200
- Maryland
- Worcester County
- Berlin
- 21811
- 11720 Turville Ln
Nearby cities
Nearby neighborhoods
Nearby zip codes
Other Berlin Topics
