Skip main navigation
Off market
  • $538,300

    11715 Albatross Ln, Riverview, FL 33569

    5beds
    3,620sqft
    Single Family Residence
    Built in 2014
    7,480 Square Feet Lot
    $538,300 Zestimate®
    $149/sqft
    $3,550 Estimated rent

    Home value

    $538,300

    $511,000 - $565,000

    $3,550/mo

    Zestimate® history
    Loading
    Loading...

    Owner options

    List your home for rent

    $3,550/mo

    Rent Zestimate®

    Find your next renter with Zillow Rental Manager. Plus, with online applications, you can quickly screen prospective tenants – for free.

    Learn more

    $3,550/mo

    Rent Zestimate®

    Refinance and save

    $3,764/mo

    Est. payment

    Refinancing to a lower rate could help reduce your monthly payments and save thousands over the life of the loan.

    See today's rates

    $3,764/mo

    Est. payment

    Explore your selling options

    Work with a Zillow partner agent

    Leverage their expertise and Zillow's premium Showcase listings to get your home seen by more buyers.

    Get started

    List with your own agent

    Get your home in front of millions of buyers by listing it on Zillow.

    Learn how to do it

    Sell it yourself

    Take full control of how buyers see your home on Zillow by listing For Sale by Owner (FSBO).

    List your home

    What's special

    Spacious backyardDual sinksWalk-in showerCustom-built movie theater roomMaster suite upstairsMakeup vanitySeperate bedroom downstairs

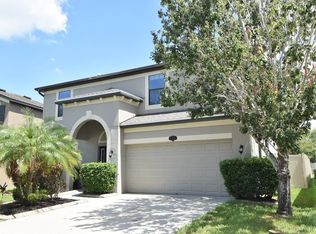
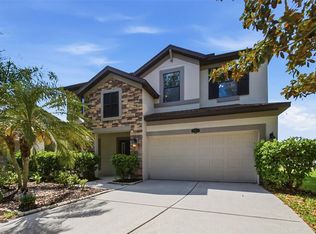
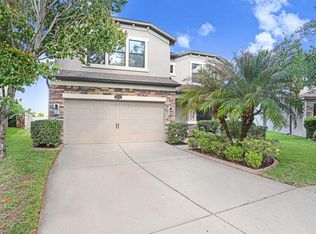
    Welcome home to this meticulously maintained 5 bedroom 3 bath 2 car garage with tandem home located in the pristine Estuary community. In this home, you will find an abundance of floor plan upgrades, including a custom-built movie theater room designed specifically for this house, large walk-through butler’s pantry, and stainless steel appliances with 42” cabinetry. Kitchen area flows to family room with loads of natural light. Neutral paint colors throughout make this home move-in ready. Master suite upstairs is grand in size and features dual sinks, makeup vanity, oversized walk-in closet, separate garden tub, and walk-in shower. Additional 3 bedrooms upstairs are all spacious and perfect for family or guests. seperate bedroom downstairs with full bath provides a great quiet space for guests. Spacious backyard and the perfect setup for a pool! NO CDD and low HOA. This home is priced to sell and will not last long! Contact us for your private showing today.

    This property is off market, which means it's not currently listed for sale or rent on Zillow. This may be different from what's available on other websites or public sources.

    Zillow last checked:

    Listing updated:

    Listed by:

    Hannah Mcallister 404-680-5999,

    SIMPLESHOWING INC 833-500-7469

    Bought with:

    Angelica Vazquez, 3030604

    EZ CHOICE REALTY

    Source: Stellar MLS,MLS#: T3441937MLS LogoOriginating MLS: Tampa

    Facts & features

    Interior

    Bedrooms & bathrooms
    • Bedrooms: 5
    • Bathrooms: 3
    • Full bathrooms: 3
    Rooms
    • Room types: Media Room
    Primary bedroom
    • Features: Ceiling Fan(s), En Suite Bathroom, Walk-In Closet(s)
    • Level: Second
    • Dimensions: 15x21
    Bedroom 1
    • Features: Ceiling Fan(s), Walk-In Closet(s)
    • Level: First
    • Dimensions: 12x12
    Bedroom 2
    • Features: Ceiling Fan(s), Built-in Closet
    • Level: Second
    • Dimensions: 12x15
    Bedroom 3
    • Features: Ceiling Fan(s), Walk-In Closet(s)
    • Level: Second
    • Dimensions: 12x13
    Primary bathroom
    • Features: Dual Sinks, Garden Bath, Granite Counters, Makeup/Vanity Space, Tub with Separate Shower Stall, Urinal
    • Level: Second
    Den
    • Level: First
    • Dimensions: 11x12
    Kitchen
    • Features: Breakfast Bar, Built-In Shelving, Pantry, Granite Counters, Kitchen Island
    • Level: First
    • Dimensions: 12x14
    Living room
    • Features: Ceiling Fan(s)
    • Level: First
    • Dimensions: 13x23
    Media room
    • Level: Second
    • Dimensions: 19x17
    Heating
    • Central
    Cooling
    • Central Air, Zoned
    Appliances
    • Included: Convection Oven, Cooktop, Dishwasher, Disposal, Dryer, Microwave, Range Hood, Refrigerator, Washer
    • Laundry: Inside, Laundry Room
    Features
    • Ceiling Fan(s), Eating Space In Kitchen, High Ceilings, Kitchen/Family Room Combo, PrimaryBedroom Upstairs, Stone Counters, Thermostat, Tray Ceiling(s), Walk-In Closet(s)
    • Flooring: Carpet, Laminate, Tile
    • Has fireplace: No
    Interior area
    • Total structure area: 3,620
    • Total interior livable area: 3,620 sqft

    Property

    Parking
    • Total spaces: 3
    • Parking features: Driveway, Garage Door Opener, Ground Level, Tandem
    • Attached garage spaces: 3
    • Has uncovered spaces: Yes
    • Details: Garage Dimensions: 19x37
    Features
    • Levels: Two
    • Stories: 2
    • Patio & porch: Rear Porch
    • Exterior features: Irrigation System
    Lot
    • Size: 7,480 Square Feet
    • Features: Cleared, City Lot, Landscaped, Level
    Details
    • Parcel number: U3330209XT00001100006.0
    • Zoning: PD
    • Special conditions: None

    Construction

    Type & style
    • Home type: SingleFamily
    • Property subtype: Single Family Residence
    Materials
    • Stucco
    • Foundation: Slab
    • Roof: Shingle
    Condition
    • New construction: No
    • Year built: 2014

    Utilities & green energy

    • Sewer: Public Sewer
    • Water: Public
    • Utilities for property: BB/HS Internet Available, Cable Available, Electricity Available, Public

    Community & HOA

    Community
    • Features: Playground
    • Pet fee: $0 monthly
    • Subdivision: ESTUARY PH 5
    HOA
    • Has HOA: Yes
    • HOA fee: $55 monthly
    • HOA name: McNeil Management Services
    • HOA phone: 813-571-7100
    Location
    • Region: Riverview

    Financial & listing details

    • Price per square foot: $149/sqft
    • Tax assessed value: $476,948
    • Annual tax amount: $5,307
    • Date on market: 4/25/2023
    • Cumulative days on market: 25 days
    • Ownership: Fee Simple
    • Total actual rent: 0
    • Electric utility on property: Yes
    • Road surface type: Paved, Asphalt

    Price history

    DateEventPrice
    7/21/2023Sold$559,000$154/sqft
    Source: Stellar MLS #T3441937 Report a problem
    7/5/2023Pending sale$559,000$154/sqft
    Source: Stellar MLS #T3441937 Report a problem
    7/4/2023Listed for sale$559,000$154/sqft
    Source: Stellar MLS #T3441937 Report a problem
    5/20/2023Pending sale$559,000$154/sqft
    Source: Stellar MLS #T3441937 Report a problem
    4/25/2023Listed for sale$559,000+77.7%$154/sqft
    Source: Stellar MLS #T3441937 Report a problem
    12/18/2014Sold$314,500$87/sqft
    Source: Public Record Report a problem

    Public tax history

    YearProperty taxesTax assessment
    2025$6,789 +7.6%$353,811 +2.9%
    2024$6,309 +15.6%$343,840 +16.1%
    2023$5,457 +2.8%$296,262 +3%
    2022$5,307 +2.1%$287,633 +3%
    2021$5,198 +1.9%$279,255 +1.4%
    2020$5,099 +2.5%$275,399 +2.3%
    2019$4,976 $269,207 +1.9%
    2018$4,976 +1.2%$264,187 +1%
    2017$4,918 +1.2%$261,528 +3.2%
    2016$4,861 +1.4%$253,431 -8%
    2015$4,795 $275,379
    Find assessor info on the county website

    Neighborhood: Estuary

    Nearby schools

    GreatSchools rating
    Schools provided by the listing agent
    • Elementary: Warren Hope Dawson Elementary
    • Middle: Rodgers-HB
    • High: Riverview-HB

    Source: Stellar MLS. This data may not be complete. We recommend contacting the local school district to confirm school assignments for this home.

    Get a cash offer in 3 minutes
    Find out how much your home could sell for in as little as 3 minutes with a no-obligation cash offer.
    Estimated market value
    $538,300
    Get a cash offer in 3 minutes
    Find out how much your home could sell for in as little as 3 minutes with a no-obligation cash offer.
    Estimated market value
    $538,300