Welcome to 11719 Albatross Lane in Riverview, where comfort, efficiency, and outdoor living beautifully come together. Enjoy the benefits of PAID OFF solar (2022) with an incredibly low electric bill and currently averaging just $20/month with Tampa Electric Company (TECO). Situated at the back of the neighborhood on an oversized pie-shaped lot, this home offers exceptional privacy, backing to a retention pond with an additional pond beyond, creating a peaceful, quiet setting you’ll love coming home to. Step outside to your personal oasis featuring a stunning pool (2021) with a travertine patio, perfect for morning coffee, afternoon relaxation, or evening entertaining. A walk-out patio with firepit adds the perfect touch for cooler nights. This home has been immaculately maintained and is truly move-in ready, with fresh exterior paint (2026) and stucco repairs already taken care of. The sprinkler system was updated in 2021 for added convenience. Inside, you’ll find a bright and inviting space with neutral interior paint (2024) and beautiful engineered hardwood flooring throughout. Natural light pours in, highlighting the high-end finishes, including crown molding and 6” baseboards (2016). The thoughtfully designed layout features a formal dining room with a butler’s pantry leading into a spacious kitchen. The kitchen offers a large island, built-in bench seating, and an open flow into the family room. This space is ideal for both entertaining and everyday living. A downstairs guest suite includes a walk-in closet and full bathroom with direct pool access, perfect for guests or multi-generational living. Upstairs, you’ll love the updated wrought iron staircase and railing (2020), adding a modern, open feel. A spacious loft provides flexible living space, along with three additional bedrooms and a full bathroom. Retreat to your expansive primary suite, complete with two walk-in closets and a spa-like ensuite bathroom featuring a soaking tub, large glass-enclosed shower, and dual vanities. Conveniently located with easy access to major roadways, shopping, and dining—this home truly offers the perfect blend of location, upgrades, and lifestyle.
Sold for $582,000
$582,000
11719 Albatross Ln, Riverview, FL 33569
5beds
3,400sqft
Single Family Residence
Built in 2014
7,704 Square Feet Lot
$581,800 Zestimate®
$171/sqft
$4,238 Estimated rent
Home value
$581,800
$547,000 - $617,000
$4,238/mo
Zestimate® history
Owner options
List your home for rent
$4,238/mo
Rent Zestimate®
Find your next renter with Zillow Rental Manager. Plus, with online applications, you can quickly screen prospective tenants – for free.
$4,238/mo
Rent Zestimate®
Refinance and save
$3,979/mo
Est. payment
Refinancing to a lower rate could help reduce your monthly payments and save thousands over the life of the loan.
$3,979/mo
Est. payment
Explore your selling options
Work with a Zillow partner agent
Leverage their expertise and Zillow's premium Showcase listings to get your home seen by more buyers.
Get startedList with your own agent
Get your home in front of millions of buyers by listing it on Zillow.
Learn how to do itSell it yourself
Take full control of how buyers see your home on Zillow by listing For Sale by Owner (FSBO).
List your homeWhat's special
Large islandSpacious loftNatural light pours inExceptional privacyNeutral interior paintHigh-end finishesStunning pool
Zillow last checked:
Listing updated:
Listed by:
Danielle Redner 813-967-0175,
FLORIDA EXECUTIVE REALTY 813-972-3430
Bought with:
Kelly Reynolds, 3626539
KELLER WILLIAMS TAMPA CENTRAL
Source: Stellar MLS,MLS#: TB8500053 Originating MLS: Suncoast Tampa
Originating MLS: Suncoast Tampa
Facts & features
Interior
Bedrooms & bathrooms
- Bedrooms: 5
- Bathrooms: 3
- Full bathrooms: 3
Rooms
- Room types: Dining Room
Primary bedroom
- Features: Dual Closets
- Level: Second
Bedroom 1
- Features: Walk-In Closet(s)
- Level: First
Bedroom 2
- Features: Walk-In Closet(s)
- Level: Second
Bedroom 3
- Features: Built-in Closet
- Level: Second
Bedroom 4
- Features: Built-in Closet
- Level: Second
Bedroom 5
- Features: Built-in Closet
- Level: Second
Dining room
- Level: First
Kitchen
- Features: Breakfast Bar, Granite Counters, Pantry
- Level: First
Living room
- Level: First
Loft
- Level: Second
Heating
- Central
Cooling
- Central Air
Appliances
- Included: Dishwasher, Disposal, Dryer, Electric Water Heater, Ice Maker, Microwave, Refrigerator, Washer
- Laundry: Laundry Room
Features
- Built-in Features, Ceiling Fan(s), Crown Molding, Eating Space In Kitchen, High Ceilings, In Wall Pest System, Kitchen/Family Room Combo, Open Floorplan, Pest Guard System, Stone Counters, Thermostat, Walk-In Closet(s)
- Flooring: Carpet, Engineered Hardwood
- Doors: Sliding Doors
- Windows: Window Treatments
- Has fireplace: No
Interior area
- Total structure area: 4,111
- Total interior livable area: 3,400 sqft
Property
Parking
- Total spaces: 2
- Parking features: Garage - Attached
- Attached garage spaces: 2
Features
- Levels: Two
- Stories: 2
- Patio & porch: Rear Porch, Screened
- Exterior features: Sidewalk
- Has private pool: Yes
- Pool features: Gunite, Lighting, Salt Water, Screen Enclosure
- Has view: Yes
- View description: Pool
Lot
- Size: 7,704 Square Feet
- Features: Landscaped, Oversized Lot, Sidewalk
- Residential vegetation: Mature Landscaping, Oak Trees, Trees/Landscaped
Details
- Parcel number: U3330209XT00001100008.0
- Zoning: PD
- Special conditions: None
Construction
Type & style
- Home type: SingleFamily
- Architectural style: Contemporary
- Property subtype: Single Family Residence
Materials
- Block, Stucco
- Foundation: Slab
- Roof: Shingle
Condition
- New construction: No
- Year built: 2014
Utilities & green energy
- Electric: Photovoltaics Seller Owned
- Sewer: Public Sewer
- Water: Public
- Utilities for property: BB/HS Internet Available, Cable Available, Cable Connected, Electricity Available, Electricity Connected, Fiber Optics, Phone Available, Public, Sewer Available, Sewer Connected, Solar, Street Lights, Underground Utilities, Water Available, Water Connected
Green energy
- Energy generation: Solar
Community & HOA
Community
- Pet fee: $0 monthly
- Subdivision: ESTUARY
HOA
- Has HOA: Yes
- HOA fee: $60 monthly
- HOA name: McNeil Management
- HOA phone: 813-571-7100
Location
- Region: Riverview
Financial & listing details
- Price per square foot: $171/sqft
- Tax assessed value: $498,015
- Annual tax amount: $6,506
- Date on market: 4/22/2026
- Cumulative days on market: 12 days
- Listing terms: Cash,Conventional,FHA,VA Loan
- Ownership: Fee Simple
- Total actual rent: 0
- Electric utility on property: Yes
- Road surface type: Asphalt
Price history
| Date | Event | Price |
|---|---|---|
| 6/22/2026 | Sold | $582,000-1.2%$171/sqft |
Source:  Stellar MLS #TB8500053 Report a problem Stellar MLS #TB8500053 Report a problem | ||
| 5/5/2026 | Pending sale | $589,000$173/sqft |
Source: Stellar MLS #TB8500053 Report a problem | ||
| 4/22/2026 | Listed for sale | $589,000+98%$173/sqft |
Source: Stellar MLS #TB8500053 Report a problem | ||
| 12/24/2014 | Sold | $297,500$88/sqft |
Source: Public Record Report a problem | ||
Public tax history
| Year | Property taxes | Tax assessment |
|---|---|---|
| 2025 | $6,506 +7.6% | $338,305 +2.9% |
| 2024 | $6,047 +3.3% | $328,771 +3% |
| 2023 | $5,856 +2.8% | $319,195 +3% |
| 2022 | $5,697 +2% | $309,898 +3% |
| 2021 | $5,585 +13.7% | $300,872 +13.5% |
| 2020 | $4,913 +2.5% | $265,120 +2.3% |
| 2019 | $4,793 | $259,159 +1.9% |
| 2018 | $4,793 +1.2% | $254,327 +1% |
| 2017 | $4,736 +1.2% | $251,756 +3.2% |
| 2016 | $4,680 +1.4% | $243,973 -4.4% |
| 2015 | $4,615 | $255,258 |
Find assessor info on the county website
Neighborhood: Estuary
Nearby homes
- $465,8005 bd3 ba3.4k sqft11721 Albatross Ln, Riverview, FL 33569Off Market
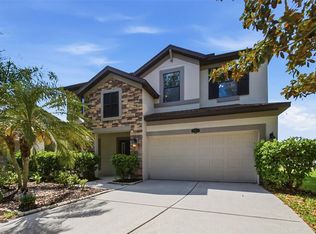
- $464,9004 bd3 ba2.9k sqft11717 Albatross Ln, Riverview, FL 33569For Sale
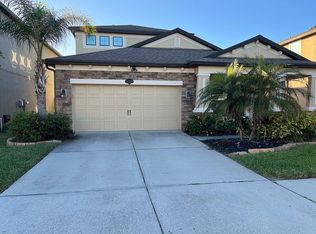
- $468,8004 bd3 ba3k sqft11723 Albatross Ln, Riverview, FL 33569Off Market
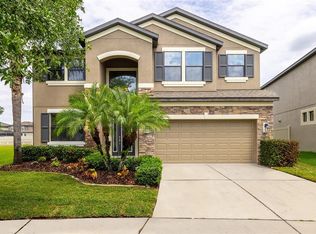
- $559,0005 bd3 ba3.6k sqft11715 Albatross Ln, Riverview, FL 33569Sold
- $100-- bd-- ba-- sqft11757 Albatross Ln, Riverview, FL 33569Off Market
- $453,2004 bd2 ba2k sqft11714 Albatross Ln, Riverview, FL 33569Off Market
- $491,1004 bd3 ba2.9k sqft11725 Albatross Ln, Riverview, FL 33569Off Market
- $461,2004 bd3 ba2.9k sqft11713 Albatross Ln, Riverview, FL 33569Off Market
Nearby schools
GreatSchools rating
- 3/10Warren Hope Dawson ElementaryGrades: PK-5Distance: 2.6 mi
- 2/10Rodgers Middle SchoolGrades: 6-8Distance: 1.3 mi
- 6/10Riverview High SchoolGrades: 9-12Distance: 1.7 mi
Schools provided by the listing agent
- Elementary: Warren Hope Dawson Elementary
- Middle: Rodgers-HB
- High: Riverview-HB
Source: Stellar MLS. This data may not be complete. We recommend contacting the local school district to confirm school assignments for this home.
Get a cash offer in 3 minutes
Find out how much your home could sell for in as little as 3 minutes with a no-obligation cash offer.
Estimated market value
$581,800
Get a cash offer in 3 minutes
Find out how much your home could sell for in as little as 3 minutes with a no-obligation cash offer.
Estimated market value
$581,800
- Florida
- Hillsborough County
- Riverview
- 33569
- Estuary
- 11719 Albatross Ln
Nearby cities
Nearby neighborhoods
Nearby zip codes
Other Riverview Topics
