Skip main navigation
Under contract
  • Price cut: $10.1K (5/16)
    $464,900

    11717 Albatross Ln, Riverview, FL 33569

    4beds
    2,950sqft
    : 
    Loading
    Get pre-qualified
    Single Family Residence
    Built in 2015
    6,700 Square Feet Lot
    $-- Zestimate®
    $158/sqft
    $60/mo HOA

    What's special

    All bedrooms upstairsGranite countertopsElegant crown moldingGarden tubSpacious eat-in areaLuxury vinyl plank flooringScreened-in patio
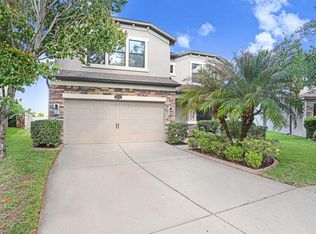
    Under contract-accepting backup offers. SELLER HELPING WITH CLOSING COSTS ~ ASSUMABLE VA 2.375% ~ NEW ROOF 2024 WITH RADIANT BARRIER ~ HUGE CONSERVATION LOT ~ NO REAR NEIGHBORS ~ UPDATED FLOORING ~ NEWER A/C CONDENSER 2024 ~ NO CDD ~ EV CHARGE READY ~ Welcome to 11717 Albatross Lane in the highly desirable Estuary community of Riverview—where space, style, and privacy come together in one exceptional home! This meticulously maintained 4-bedroom, 2.5-bathroom home with nearly 3,000 sq ft offers the perfect blend of comfort and functionality, featuring all bedrooms upstairs and expansive living and entertaining space on the main level. Step inside to find luxury vinyl plank flooring, elegant crown molding, and an abundance of natural light throughout. The open-concept kitchen is a true centerpiece, complete with granite countertops, stainless steel appliances, and a spacious eat-in area, seamlessly flowing into the family room—ideal for gatherings and everyday living. Upstairs, the oversized primary suite is a true retreat, boasting dual walk-in closets, a large ensuite bathroom with dual sinks, a garden tub, and a separate walk-in shower. Three additional generously sized bedrooms and a versatile loft space provide flexibility for a home office, media room, or play area. Enjoy Florida living at its finest with a screened-in patio and extended paver area, all overlooking a large lot with no rear neighbors—offering both privacy and room to relax or entertain. Major updates include a NEW ROOF (2024) and NEW A/C CONDENSER (2024) for peace of mind. Seller is offering assistance with buyer closing costs, making this an incredible opportunity for homeowners and investors alike. Key Features for Search Optimization: Riverview FL home for sale 4 bedroom home with loft No rear neighbors Large lot home Riverview Move-in ready home Florida New roof 2024 / new AC 2024 Granite countertops / stainless appliances Luxury vinyl plank flooring Screened patio with extended paver patio Spacious master suite with dual closets Open floor plan / great for entertaining This home is priced to sell! Schedule your private showing today and experience everything this Riverview gem has to offer!
    71 days
    |
    25
    |
    2
    |

    Zillow last checked:

    Listing updated:

    Listed by:

    Marisa Hinterleiter 216-244-3530,

    AGILE GROUP REALTY 813-569-6294,

    Kerin Clarkin 813-569-6294,

    AGILE GROUP REALTY

    Source: Stellar MLS,MLS#: TB8500681MLS LogoOriginating MLS: Suncoast Tampa

      Facts & features

      Interior

      Bedrooms & bathrooms
      • Bedrooms: 4
      • Bathrooms: 3
      • Full bathrooms: 2
      • 1/2 bathrooms: 1
      Primary bedroom
      • Features: Ceiling Fan(s), En Suite Bathroom, Dual Closets
      • Level: Second
      Bedroom 2
      • Features: Built-in Closet
      • Level: Second
      Bedroom 3
      • Features: Ceiling Fan(s), Built-in Closet
      • Level: Second
      Bedroom 4
      • Features: Ceiling Fan(s), Built-in Closet
      • Level: Second
      Primary bathroom
      • Features: Dual Sinks, Exhaust Fan, Garden Bath, Granite Counters, Makeup/Vanity Space, Tub with Separate Shower Stall, Water Closet/Priv Toilet, Window/Skylight in Bath, Linen Closet
      • Level: Second
      Bathroom 1
      • Level: First
      Bathroom 2
      • Features: Dual Sinks, Exhaust Fan, Granite Counters, Tub With Shower, Water Closet/Priv Toilet
      • Level: Second
      Dinette
      • Level: First
      Dining room
      • Level: First
      Kitchen
      • Features: Pantry, Granite Counters, Kitchen Island
      • Level: First
      Laundry
      • Features: Built-In Shelving
      • Level: First
      Living room
      • Features: Ceiling Fan(s)
      • Level: First
      Loft
      • Level: Second
      Heating
      • Central
      Cooling
      • Central Air
      Appliances
      • Included: Dishwasher, Dryer, Microwave, Range, Refrigerator, Washer
      • Laundry: Laundry Room
      Features
      • Ceiling Fan(s), Crown Molding, Eating Space In Kitchen, High Ceilings, Kitchen/Family Room Combo, Open Floorplan, PrimaryBedroom Upstairs, Stone Counters, Tray Ceiling(s), Walk-In Closet(s)
      • Flooring: Carpet, Luxury Vinyl
      • Doors: Sliding Doors
      • Has fireplace: No
      • Furnished: Yes
      Interior area
      • Total structure area: 3,579
      • Total interior livable area: 2,950 sqft
      Video & virtual tour

      Property

      Parking
      • Total spaces: 2
      • Parking features: Garage - Attached
      • Attached garage spaces: 2
      Features
      • Levels: Two
      • Stories: 2
      • Exterior features: Irrigation System, Private Mailbox, Sidewalk
      Lot
      • Size: 6,700 Square Feet
      Details
      • Parcel number: U3330209XT00001100007.0
      • Zoning: PD
      • Special conditions: None

      Construction

      Type & style
      • Home type: SingleFamily
      • Property subtype: Single Family Residence
      Materials
      • Stucco
      • Foundation: Slab
      • Roof: Shingle
      Condition
      • New construction: No
      • Year built: 2015

      Utilities & green energy

      • Sewer: Public Sewer
      • Water: Public
      • Utilities for property: Electricity Available, Electricity Connected

      Community & HOA

      Community
      • Pet fee: $0 monthly
      • Subdivision: ESTUARY PH 5
      HOA
      • Has HOA: Yes
      • Services included: Manager
      • HOA fee: $60 monthly
      • HOA name: McNeil Management
      • HOA phone: 813-571-7100
      Location
      • Region: Riverview

      Financial & listing details

      • Price per square foot: $158/sqft
      • Tax assessed value: $416,210
      • Annual tax amount: $8,690
      • Date on market: 5/4/2026
      • Cumulative days on market: 35 days
      • Listing terms: Cash,Conventional,FHA,VA Loan
      • Ownership: Fee Simple
      • Total actual rent: 0
      • Electric utility on property: Yes
      • Road surface type: Paved

        Estimated market value

        Not available

        Estimated sales range

        Not available

        Not available

        Price history

        DateEventPrice
        7/8/2026Contingent$464,900$158/sqft
        Source: Stellar MLS #TB8500681 Report a problem
        6/3/2026Pending sale$464,900$158/sqft
        Source: Stellar MLS #TB8500681 Report a problem
        5/16/2026Price change$464,900-2.1%$158/sqft
        Source: Stellar MLS #TB8500681 Report a problem
        5/4/2026Listed for sale$475,000+61.6%$161/sqft
        Source: Stellar MLS #TB8500681 Report a problem
        11/23/2024Listing removed$2,875$1/sqft
        Source: Stellar MLS #U8255453 Report a problem
        11/15/2024Price change$2,875-0.9%$1/sqft
        Source: Stellar MLS #U8255453 Report a problem
        10/15/2024Price change$2,900-3.3%$1/sqft
        Source: Stellar MLS #U8255453 Report a problem
        9/5/2024Price change$3,000-6.3%$1/sqft
        Source: Stellar MLS #U8255453 Report a problem
        8/29/2024Listed for rent$3,200+7.6%$1/sqft
        Source: Stellar MLS #U8255453 Report a problem
        4/19/2024Listing removed--
        Source: Zillow Rentals Report a problem
        3/12/2024Listed for rent$2,975$1/sqft
        Source: Zillow Rentals Report a problem
        7/9/2018Sold$294,000$100/sqft
        Source: Public Record Report a problem
        3/21/2018Sold$294,000-1.7%$100/sqft
        Source: Agent Provided Report a problem
        2/1/2018Listed for sale$299,000+6.2%$101/sqft
        Source: KELLER WILLIAMS TAMPA PROP. #T2926568 Report a problem
        5/14/2015Sold$281,600$95/sqft
        Source: Public Record Report a problem

        Public tax history

        YearProperty taxesTax assessment
        2025$8,691 +4%$416,210 -0.8%
        2024$8,355 +703.9%$419,657 +45.2%
        2023$1,039 +2.9%$288,992 +3%
        2022$1,010 +6.7%$280,575 +3%
        2021$947 +7.2%$272,403 +1.4%
        2020$883 +6.6%$268,642 -2.3%
        2019$828 $275,098 +19.1%
        2018$828 -80.8%$230,956 +2.1%
        2017$4,302 +1.2%$226,206 -4.4%
        2016$4,251 -5%$236,709 +0.4%
        2015$4,476 $235,752
        Find assessor info on the county website

        Monthly payment

        Est. payment

        Payment breakdown

        Explore the cost of this home by adjusting the details. Changes won't be saved.
        All calculations are estimates and provided by Zillow, Inc. for informational purposes only. Actual amounts may vary.
        HOA fees may include property taxes on listings classified as Co-Ops. Contact the listing agent and/or owner for fee details.
        Mortgage interest rates are dependent on a number of factors, including credit score, down payment, and repayment length. Interest rate data provided by Zillow Group Marketplace, Inc. as of 1/1/1970 from various mortgage lenders with which we have lead or other similar arrangements; the Estimated Payment is an average of those rates.
        See how much you could borrow to make a competitive offer.

        Climate risks

        Neighborhood: Estuary

        Getting around

        14 / 100
        Car-Dependent
        34 / 100
        Somewhat Bikeable

        Nearby schools

        GreatSchools rating
        Schools provided by the listing agent
        • Elementary: Warren Hope Dawson Elementary
        • Middle: Rodgers-HB
        • High: Riverview-HB

        Source: Stellar MLS. This data may not be complete. We recommend contacting the local school district to confirm school assignments for this home.

        A local agent can set up tours, give advice and negotiate with sellers.

        Browse local experts

        Similar homes