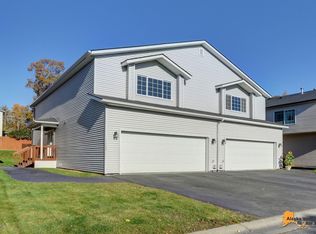
Welcome to 11718 Birch Knoll Loop! This Turn Key Home has Amazing Southern Exposure for tons of natural light year round. Open Floor Plan with a Generous Living Area and Cathedral Ceilings. Spacious Kitchen with all Stainless Steel Appliances. Large Dining area and Spacious 1st and 2nd bedrooms. Fabulous Primary Master Suite Private entrance to Master Bath. Downstairs Bonus Living Area!Move right into this beautifully maintained, turn-key home that perfectly combines comfort, style, and functionality. With exceptional southern exposure, natural sunlight pours into the home throughout the year, creating a warm and inviting atmosphere from morning to evening. The open-concept floor plan is enhanced by soaring cathedral ceilings, giving the main living area an expansive feel that's perfect for both everyday living and entertaining guests. The spacious kitchen features stainless steel appliances, abundant workspace, and flows seamlessly into the generous dining area--ideal for family dinners, holiday gatherings, or hosting friends. Retreat to the private primary suite, complete with its own entrance to the ensuite bath, providing a peaceful sanctuary at the end of the day. Two additional spacious bedrooms offer flexibility for family, guests, or a home office. Downstairs, you'll discover a bonus living area--perfect as a media room, recreation space, home gym, playroom, or private retreat. From the bright, sun-filled living spaces to the versatile floor plan, 11718 Birch Knoll Loop is ready to welcome you home. Don't miss this incredible opportunity to own a home that offers comfort, natural light, and room to live, work, and entertain. Schedule your private showing today!
Coming soon
$399,000
11718 Birch Knoll Loop #11718, Anchorage, AK 99515
3beds
1,561sqft
:
Get pre-qualified$3,047/mo
Townhouse
Built in 2002
-- sqft lot
$394,300 Zestimate®
$256/sqft
$300/mo HOA
What's special
- 1 day |
- 360 |
- 34 |
Zillow last checked:
Listing updated:
Listed by:
Ruth Olson-Barndt,
Berkshire Hathaway HomeServices Alaska Realty
Source: AKMLS,MLS#: 26-9137
Facts & features
Interior
Bedrooms & bathrooms
- Bedrooms: 3
- Bathrooms: 2
- Full bathrooms: 2
Heating
- Forced Air, Natural Gas
Appliances
- Laundry: Washer &/Or Dryer Hookup
Features
- Ceiling Fan(s), Den &/or Office, Pantry, Solid Surface Counter, Vaulted Ceiling(s)
- Flooring: Carpet, Luxury Vinyl
- Windows: Window Coverings
- Has basement: No
- Has fireplace: Yes
- Fireplace features: Gas
Interior area
- Total structure area: 1,561
- Total interior livable area: 1,561 sqft
Video & virtual tour
Property
Parking
- Total spaces: 2
- Parking features: Garage Door Opener, Attached, No Carport
- Attached garage spaces: 2
Features
- Patio & porch: Deck/Patio
- Exterior features: Private Yard
- Fencing: Fenced
- Has view: Yes
- View description: Mountain(s), Partial
- Waterfront features: No Access, None
Lot
- Features: City Lot, SBOS Reqd-See Rmrks
- Topography: Level
Details
- Parcel number: 0161918507201
- Zoning: R2M
- Zoning description: Multi Family Residential
Construction
Type & style
- Home type: Townhouse
- Property subtype: Townhouse
- Attached to another structure: Yes
Materials
- Wood Frame - 2x6, Vinyl Siding
- Foundation: Concrete Perimeter, Unknown - BTV
- Roof: Asphalt,Composition,Shingle
Condition
- New construction: No
- Year built: 2002
- Major remodel year: 2015
Utilities & green energy
- Sewer: Public Sewer
- Water: Public
- Utilities for property: Phone Connected
Community & HOA
HOA
- Has HOA: Yes
- Services included: Maintenance Structure, Maintenance Grounds, Insurance, Trash, Sewer, Snow Removal, Water
- HOA fee: $300 monthly
Location
- Region: Anchorage
Financial & listing details
- Price per square foot: $256/sqft
- Tax assessed value: $342,500
- Annual tax amount: $5,572
- Date on market: 7/22/2026
- Road surface type: Paved
Estimated market value
$394,300
$375,000 - $414,000
$2,676/mo
Price history
| Date | Event | Price |
|---|---|---|
| 8/12/2015 | Sold | -- |
Source: Agent Provided Report a problem | ||
| 6/27/2015 | Listed for sale | $254,900$163/sqft |
Source: Jack White Real Estate #15-9992 Report a problem | ||
Public tax history
| Year | Property taxes | Tax assessment |
|---|---|---|
| 2025 | $5,408 +8.9% | $342,500 +11.3% |
| 2024 | $4,966 +0.3% | $307,600 +5.8% |
| 2023 | $4,952 +11.3% | $290,800 +10% |
| 2022 | $4,451 | $264,300 +3.3% |
| 2021 | -- | $255,800 +1.9% |
| 2020 | -- | $251,000 -1.4% |
| 2019 | -- | $254,500 |
| 2018 | -- | $254,500 -0.4% |
| 2017 | $3,334 | $255,500 +1.7% |
| 2016 | $3,334 | $251,300 +1.4% |
| 2015 | $3,334 | $247,900 +4.6% |
| 2014 | $3,334 | $237,000 -0.6% |
| 2013 | -- | $238,400 +1.8% |
| 2012 | -- | $234,100 +1.3% |
| 2011 | -- | $231,200 +1% |
| 2010 | -- | $228,800 |
| 2009 | -- | -- |
| 2008 | -- | -- |
| 2007 | -- | -- |
| 2006 | -- | -- |
| 2005 | -- | -- |
| 2004 | -- | -- |
| 2003 | -- | -- |
Find assessor info on the county website
Monthly payment
Est. payment
Payment breakdown
Explore the cost of this home by adjusting the details. Changes won't be saved.Climate risks
Neighborhood: Old Seward-Oceanview
Nearby schools
GreatSchools rating
- 6/10Ocean View Elementary SchoolGrades: PK-6Distance: 0.7 mi
- 5/10Hanshew Middle SchoolGrades: 6-8Distance: 1.4 mi
- 9/10Service High SchoolGrades: 9-12Distance: 3.1 mi
Schools provided by the listing agent
- Elementary: Ocean View
- Middle: Hanshew
- High: Service
Source: AKMLS. This data may not be complete. We recommend contacting the local school district to confirm school assignments for this home.
- $--3 bd3 ba1.4k sqft11720 Birch Knoll Loop #11720, Anchorage, AK 99515Sold

- $385,3003 bd3 ba1.5k sqft11716 Birch Knoll Loop #11716, Anchorage, AK 99515Off Market
- $378,6003 bd3 ba1.5k sqft11716 Birch Knoll Loop, Anchorage, AK 99515Off Market
- $368,0003 bd3 ba1.4k sqft11722 Birch Knoll Loop #11722, Anchorage, AK 99515Off Market
- $378,4003 bd2 ba1.5k sqft11714 Birch Knoll Loop #11714, Anchorage, AK 99515Off Market
- $336,4003 bd3 ba1.3k sqft11722 Birch Knoll Loop #36L, Anchorage, AK 99515Off Market
- $390,3003 bd2 ba1.5k sqft11724 Birch Knoll Loop #11724, Anchorage, AK 99515Off Market
- $314,8002 bd2 ba1.3k sqft11723 Birch Knoll Loop #13R, Anchorage, AK 99516Off Market
A local agent can set up tours, give advice and negotiate with sellers.
A local lender can help you make sure your offer is ready when you are.
Similar homes
- $400,0003 bd2 ba1.4k sqft2213 Ridgemont Dr, Anchorage, AK 99507For Sale

 MLS ID #26-9248, Toni J Salazar Draper, Real Broker Alaska. AKMLS
 - $320,0003 bd2 ba1.1k sqft347 Dailey Ave #2A, Anchorage, AK 99515For Sale
 MLS ID #26-8970, Richard W Ellis, EXP Realty, LLC Anchorage. AKMLS
 - $439,0003 bd3 ba2k sqft9201 Sea Parrot Cir, Anchorage, AK 99515For Sale
 MLS ID #26-9182, Mackie Derrick, CORE Real Estate Group, LLC.. AKMLS
 - $349,0003 bd2 ba1.3k sqft1609 Woodroe Ln #60, Anchorage, AK 99503For Sale
 MLS ID #26-9108, Carlo Medina, Real Broker Alaska. AKMLS
 - $--4 bd3 ba2k sqft14138 Snowdrift Way, Anchorage, AK 99515AuctionAuction.com 2
- $500,0004 bd2 ba2k sqft1612 Cara Loop, Anchorage, AK 99515For SaleMLS ID #26-9050, Aaron W King, RE/MAX Dynamic Properties Mat-Su Branch. AKMLS
- $339,0003 bd2 ba1.3k sqft2958 Summer Mist Ct #78, Anchorage, AK 99507For SaleMLS ID #26-9194, Jared Andrew English, Congress Realty, Inc. AKMLS
- $449,0003 bd2 ba1.2k sqft4810 Arnica Cir, Anchorage, AK 99502For SaleMLS ID #26-9088, Luke B Steele, Keller Williams Realty Alaska Group. AKMLS
- $425,0004 bd2 ba1.4k sqft720 W 86th Ave, Anchorage, AK 99515For SaleMLS ID #26-8748, Jeramy Beltz, Keller Williams Realty Alaska Group. AKMLS
- $425,0003 bd2 ba2.1k sqft1845 E 26th Ave, Anchorage, AK 99508For SaleMLS ID #26-9126, Dar Walden, Keller Williams Realty Alaska Group. AKMLS
- $399,0004 bd2 ba1.9k sqft5068 Bryn Mawr Ct, Anchorage, AK 99508For SaleMLS ID #26-9109, Tyler Hughes, Alaska Realty & Investments. AKMLS
- $381,0003 bd2 ba1.4k sqft6843 Obrien St #10D, Anchorage, AK 99507For SaleMLS ID #26-7993, James A Patton, Eagle River Realty. AKMLS
- $360,0003 bd3 ba1.5k sqft3615 Alamosa Dr, Anchorage, AK 99502For SaleMLS ID #26-9125, Jamie Harvey, Jack White Real Estate. AKMLS
- $--3 bd2 ba1.9k sqft1100 W 53rd Ave, Anchorage, AK 99518AuctionAuction.com 2
- $448,0003 bd2 ba1.7k sqft1902 Sturbridge Ct #6, Anchorage, AK 99507For SaleMLS ID #26-7786, Savannah Counts, Real Broker Alaska. AKMLS
- $495,0003 bd3 ba1.7k sqft11931 Portage Dr, Anchorage, AK 99515For SaleMLS ID #26-8951, Billy Worthy, Jack White Real Estate. AKMLS
- $--3 bd2 ba1.4k sqft2406 Ridgemont Dr, Anchorage, AK 99507AuctionXome
- $375,0003 bd1 ba896 sqft2041 Olympic Dr, Anchorage, AK 99515For SaleMLS ID #26-7906, Tim A Kelly, Real Broker Alaska. AKMLS
- $--3 bd2 ba1.1k sqft9614 Newhaven Loop, Anchorage, AK 99507AuctionXome
- $539,0003 bd3 ba2.2k sqft2445 Harbor Landing Cir #2445, Anchorage, AK 99515For SaleMLS ID #26-8959, Carla Nice, RE/MAX Dynamic Properties. AKMLS
