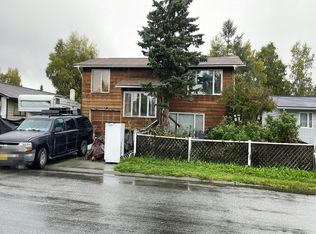
Step into a true time capsule. This single owner 1969 four bedroom home has been meticulously cared for since the day it was built. Tucked on a quiet cul-de-sac surrounded by trails and within walking distance to U-Med, this home offers the kind of warmth and solid character that only comes from decades of thoughtful ownership.Inside, many windows fill the home with natural light,highlighting the sturdy, quiet details throughout, like the iron railing, clean tile work, brick fireplace surrounds, and a vintage olive green swag lamp that washes the vaulted entryway in a warm beautiful pattern of light. The kitchen is a standout, a true walk-through layout with generous cabinetry space, not the tight galley kitchen so common for the era. All appliances are in great shape, and manuals are on hand for every one. Upstairs you will find the primary suite, complete with dual vanities and a cozy fireplace. The wall and door to the adjoining bedroom were removed to expand the primary into a larger suite. The space could easily be reinstalled to bring back a private 4th bedroom. Downstairs offers two additional bedrooms, a full bath, and a second large living area with its own fireplace, along with a spacious laundry room and a bonus hobby room with a history of its own, used over the years for tying flies, waxing skis, and tinkering on countless projects, ready for whatever project comes next. Outside, the fenced backyard includes a shed for extra storage. The deep garage comes equipped with a workbench, shelving, cabinets, and a tool chest, already set up for someone who likes to work with their hands. Bring your own updates and make it yours, or simply move in and appreciate a home in phenomenal condition, full of 1970s warmth and quality craftsmanship that stands the test of time.
For sale
$399,000
5068 Bryn Mawr Ct, Anchorage, AK 99508
4beds
1,976sqft
:
Get pre-qualified$2,747/mo
Single Family Residence
Built in 1969
9,147 Square Feet Lot
$393,800 Zestimate®
$202/sqft
$-- HOA
What's special
- 3 days |
- 854 |
- 69 |
Likely to sell faster than
Zillow last checked:
Listing updated:
Listed by:
Tyler Hughes,
Alaska Realty & Investments,
Giacinto P Paoletti,
Alaska Realty & Investments
Source: AKMLS,MLS#: 26-9109
Facts & features
Interior
Bedrooms & bathrooms
- Bedrooms: 4
- Bathrooms: 2
- Full bathrooms: 2
Heating
- Fireplace(s), Baseboard, Natural Gas
Features
- Family Room, Laminate Counters, Storage
- Flooring: Carpet, Linoleum
- Windows: Window Coverings
- Has basement: No
- Has fireplace: Yes
- Common walls with other units/homes: No Common Walls
Interior area
- Total structure area: 1,976
- Total interior livable area: 1,976 sqft
Property
Parking
- Total spaces: 1
- Parking features: Garage Door Opener, Paved, RV Access/Parking, Attached, No Carport
- Attached garage spaces: 1
- Has uncovered spaces: Yes
Features
- Levels: Split Entry
- Fencing: Fenced
- Has view: Yes
- View description: Mountain(s), Partial
- Waterfront features: None, No Access
Lot
- Size: 9,147 Square Feet
- Features: Cul-De-Sac, Landscaped, Trailside
- Topography: Level
Details
- Additional structures: Workshop, Shed(s)
- Parcel number: 0051115400001
- Zoning: R1
- Zoning description: Single Family Residential
Construction
Type & style
- Home type: SingleFamily
- Property subtype: Single Family Residence
Materials
- Foundation: Block
- Roof: Asphalt,Shingle
Condition
- New construction: No
- Year built: 1969
Utilities & green energy
- Sewer: Public Sewer
- Water: Public
Community & HOA
Location
- Region: Anchorage
Financial & listing details
- Price per square foot: $202/sqft
- Tax assessed value: $393,600
- Annual tax amount: $6,215
- Date on market: 7/22/2026
- Road surface type: Paved
Estimated market value
$393,800
$374,000 - $413,000
$3,106/mo
Price history
| Date | Event | Price |
|---|---|---|
| 7/24/2026 | Listed for sale | $399,000$202/sqft |
Source:  AKMLS #26-9109 Report a problem AKMLS #26-9109 Report a problem | ||
| 5/23/2013 | Sold | -- |
Source: Agent Provided Report a problem | ||
Public tax history
| Year | Property taxes | Tax assessment |
|---|---|---|
| 2025 | $6,215 +5.1% | $393,600 +7.4% |
| 2024 | $5,916 +2.9% | $366,400 +8.5% |
| 2023 | $5,749 +1.7% | $337,600 +0.6% |
| 2022 | $5,652 | $335,600 +7% |
| 2021 | -- | $313,700 +3.5% |
| 2020 | -- | $303,200 -1.3% |
| 2019 | -- | $307,200 |
| 2018 | -- | $307,200 +0.1% |
| 2017 | $1,504 | $307,000 +3.4% |
| 2016 | $1,504 | $296,800 +1.3% |
| 2015 | $1,504 | $292,900 +1.1% |
| 2014 | $1,504 | $289,800 +7.2% |
| 2013 | -- | $270,400 +1.4% |
| 2012 | -- | $266,600 -0.9% |
| 2011 | -- | $269,000 +2.8% |
| 2010 | -- | $261,600 |
| 2009 | -- | -- |
| 2008 | -- | -- |
| 2007 | -- | -- |
| 2006 | -- | -- |
| 2005 | -- | -- |
| 2004 | -- | -- |
| 2003 | -- | -- |
| 2002 | -- | -- |
| 2001 | -- | -- |
Find assessor info on the county website
Monthly payment
Est. payment
Payment breakdown
Explore the cost of this home by adjusting the details. Changes won't be saved.Climate risks
Neighborhood: University Area
Nearby schools
GreatSchools rating
- 3/10College Gate Elementary SchoolGrades: PK-6Distance: 0.2 mi
- 4/10Wendler Middle SchoolGrades: 6-8Distance: 1.7 mi
- NABettye Davis East Anchorage High SchoolGrades: 9-12Distance: 0.7 mi
Schools provided by the listing agent
- Elementary: College Gate
- Middle: Wendler
- High: Bettye Davis East Anchorage
Source: AKMLS. This data may not be complete. We recommend contacting the local school district to confirm school assignments for this home.
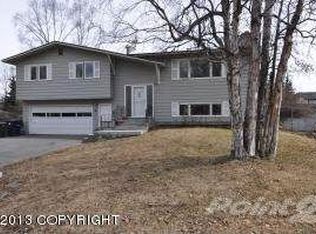
- $469,1003 bd3 ba2.1k sqft5059 Bryn Mawr Ct, Anchorage, AK 99508Off Market
- $504,8004 bd2 ba2.2k sqft5058 Bryn Mawr Ct, Anchorage, AK 99508Off Market
- $504,4004 bd2 ba2k sqft2980 Glacier St, Anchorage, AK 99508Off Market
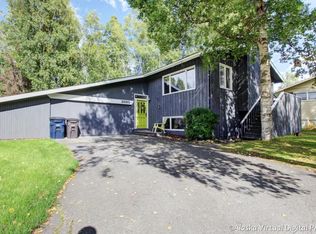
- $422,9003 bd2 ba1.7k sqft2962 Glacier St, Anchorage, AK 99508Off Market
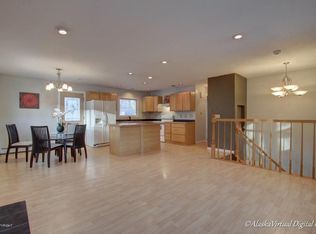
- $512,9004 bd2 ba2k sqft2954 Glacier St, Anchorage, AK 99508Off Market
- $445,4004 bd2 ba1.7k sqft2942 Glacier St, Anchorage, AK 99508Off Market
- $578,3004 bd2 ba2.3k sqft2988 Glacier St, Anchorage, AK 99508Off Market
- $472,6004 bd2 ba2.1k sqft5052 Bryn Mawr Ct, Anchorage, AK 99508Off Market
A local agent can set up tours, give advice and negotiate with sellers.
A local lender can help you make sure your offer is ready when you are.
Similar homes
- $415,0004 bd2 ba2.4k sqft4256 Ross Ct, Anchorage, AK 99508For Sale

 MLS ID #26-9087, Shaina Seidner, Keller Williams Realty Alaska Group. AKMLS
 - $425,0003 bd3 ba2.1k sqft1845 E 26th Ave, Anchorage, AK 99508For Sale
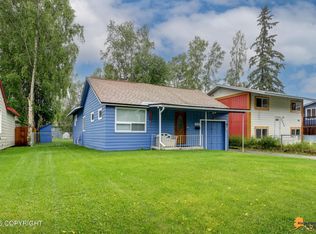 MLS ID #26-9126, Dar Walden, Keller Williams Realty Alaska Group. AKMLS
 - $--4 bd2 ba1.6k sqft3225 E 19th Ct, Anchorage, AK 99508Auction
 Auction.com 2
 - $425,0004 bd3 ba2.2k sqft4447 E 6th Ave, Anchorage, AK 99508For Sale
 MLS ID #26-8061, Blue Charoensook, EXP Realty, LLC. AKMLS
 - $469,0004 bd3 ba1.5k sqft6450 Peppertree Cir, Anchorage, AK 99504For SaleMLS ID #26-9095, Melissa M Worrell, Firebird Realty, LLC. AKMLS
- $379,0003 bd2 ba1.2k sqft4008 Allan Pl, Anchorage, AK 99508For SaleMLS ID #26-8851, Shantell Gonzalez, Real Broker B Street. AKMLS
- $439,0004 bd2 ba2.5k sqft5916 Winding Way, Anchorage, AK 99504For SaleMLS ID #26-8675, Samantha R Peters, Alaska Statewide Realty Co. AKMLS
- $450,0004 bd2 ba1.9k sqft2928 Ambergate Dr, Anchorage, AK 99504For SaleMLS ID #26-7254, Ariel Valenzuela, Jack White Commercial. AKMLS
- $--4 bd2 ba1.5k sqft1141 Boston St Unit A-b, Anchorage, AK 99504AuctionAuction.com 2
- $429,0005 bd2 ba2.2k sqft1607 Marten St, Anchorage, AK 99504For SaleMLS ID #26-7611, Barbara Huntley, Keller Williams Realty Alaska Group. AKMLS
- $--2 bd2 ba1.4k sqft3415 Patterson St, Anchorage, AK 99504AuctionXome
- $379,9003 bd2 ba1k sqft4964 Chena Ave, Anchorage, AK 99508For SaleMLS ID #26-6498, Jonathon D Rodriguez, Real Broker Alaska. AKMLS
- $425,0004 bd3 ba2.7k sqft2732 Jefford Pl, Anchorage, AK 99517For SaleMLS ID #26-8988, Aurora Courtney, Keller Williams Realty Alaska Group. AKMLS
- $394,0003 bd2 ba1.4k sqft827 Norman St, Anchorage, AK 99504For SaleMLS ID #26-5922, Daniel Munoz, Herrington and Company, LLC. AKMLS
- $--2 bd2 ba1.5k sqft3917 Resurrection Dr, Anchorage, AK 99504AuctionAuction.com 2
- $--2 bd1 ba1.7k sqft309 N Bunn St, Anchorage, AK 99508AuctionServiceLink Auction
- $--2 bd1 ba1.6k sqft3219 Hiland Dr, Anchorage, AK 99504AuctionServiceLink Auction
- $468,0004 bd2 ba1.8k sqft2150 Chandalar Dr, Anchorage, AK 99504For SaleMLS ID #26-8348, Kim Khamleu, Herrington and Company, LLC. AKMLS
- $--4 bd2 ba1.9k sqft8149 E 3rd Ave, Anchorage, AK 99504AuctionXome
- $560,0004 bd3 ba2k sqft3561 Hollyberry Cir, Anchorage, AK 99507For SaleMLS ID #26-9154, Lisa Herrington, Herrington and Company, LLC. AKMLS
