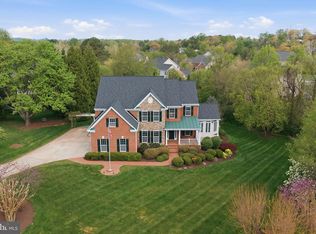
"A Touch of Class" is this Stately Home on a Lush and Private Lot! Conveniently Located and Within the Langley HS Pyramid, This Home has it All! Built by Carr Homes, This Lancaster Model with Conservatory features a Chef's Kitchen with All of the Upgrades! The Open Floor Plan is Perfect for Entertaining! 10' Ceilings, Coffered Ceilings, Tray Ceilings! The Primary Bedroom Suite features Custom Built-in's, a Tray Ceiling, Two Generous Walk-In Closets & Luxury Bath w/ Heated Tile Floors! The Walk-Out Lower Level with Full Size Windows features Two Large Rec Rooms, a Home Theater and Bedroom (Golf Simulator Room)! The Deck Enjoys Beautiful Sunsets and Features Stairs to the Lower Level Patio. The Fully Fenced Backyard is Perfect!
Sold for $1,921,500
$1,921,500
11719 Shaker Knolls Ct, Herndon, VA 20170
5beds
7,208sqft
Single Family Residence
Built in 2015
0.83 Acres Lot
$1,964,500 Zestimate®
$267/sqft
$6,455 Estimated rent
Home value
$1,964,500
$1.87M - $2.06M
$6,455/mo
Zestimate® history
Owner options
List your home for rent
$6,455/mo
Rent Zestimate®
Find your next renter with Zillow Rental Manager. Plus, with online applications, you can quickly screen prospective tenants – for free.
$6,455/mo
Rent Zestimate®
Refinance and save
$12,016/mo
Est. payment
Refinancing to a lower rate could help reduce your monthly payments and save thousands over the life of the loan.
$12,016/mo
Est. payment
Explore your selling options
Work with a Zillow partner agent
Leverage their expertise and Zillow's premium Showcase listings to get your home seen by more buyers.
Get startedList with your own agent
Get your home in front of millions of buyers by listing it on Zillow.
Learn how to do itSell it yourself
Take full control of how buyers see your home on Zillow by listing For Sale by Owner (FSBO).
List your homeWhat's special
Private lotHome theaterLancaster modelOpen floor planGolf simulator roomPrimary bedroom suiteLangley hs pyramid
Zillow last checked:
Listing updated:
Listed by:
Greg Wells 703-732-7715,
Keller Williams Realty
Bought with:
Venugopal Ravva, 0225256384
Maram Realty, LLC
Source: Bright MLS,MLS#: VAFX2172730
Facts & features
Interior
Bedrooms & bathrooms
- Bedrooms: 5
- Bathrooms: 5
- Full bathrooms: 4
- 1/2 bathrooms: 1
- Main level bathrooms: 1
Rooms
- Room types: Living Room, Dining Room, Primary Bedroom, Sitting Room, Bedroom 2, Bedroom 3, Bedroom 4, Bedroom 5, Kitchen, Family Room, Breakfast Room, Sun/Florida Room, Exercise Room, Laundry, Office, Recreation Room, Storage Room, Media Room, Conservatory Room
Basement
- Area: 2000
Heating
- Forced Air, Zoned, Natural Gas
Cooling
- Central Air, Zoned, Electric
Appliances
- Included: Range, Microwave, Dishwasher, Dryer, Double Oven, Oven, Range Hood, Refrigerator, Stainless Steel Appliance(s), Washer, Water Heater, Gas Water Heater
- Laundry: Upper Level, Laundry Room, Mud Room
Features
- Built-in Features, Butlers Pantry, Family Room Off Kitchen, Open Floorplan, Recessed Lighting, 9'+ Ceilings, Beamed Ceilings, Tray Ceiling(s)
- Flooring: Hardwood, Ceramic Tile, Carpet
- Doors: Atrium, French Doors
- Windows: Bay/Bow, Casement, Double Hung, Double Pane Windows, Vinyl Clad
- Basement: Walk-Out Access,Finished
- Number of fireplaces: 2
- Fireplace features: Gas/Propane
Interior area
- Total structure area: 7,208
- Total interior livable area: 7,208 sqft
- Finished area above ground: 5,208
- Finished area below ground: 2,000
Property
Parking
- Total spaces: 3
- Parking features: Garage Faces Side, Attached
- Attached garage spaces: 3
Accessibility
- Accessibility features: None
Features
- Levels: Three
- Stories: 3
- Patio & porch: Deck, Patio
- Exterior features: Underground Lawn Sprinkler, Lighting
- Pool features: None
- Fencing: Back Yard
- Has view: Yes
- View description: Trees/Woods
Lot
- Size: 0.83 Acres
- Features: Backs to Trees, Landscaped, Private
Details
- Additional structures: Above Grade, Below Grade
- Parcel number: 0112 23 0001
- Zoning: 110
- Special conditions: Standard
Construction
Type & style
- Home type: SingleFamily
- Architectural style: Colonial
- Property subtype: Single Family Residence
Materials
- Brick Front, Vinyl Siding
- Foundation: Concrete Perimeter
- Roof: Architectural Shingle
Condition
- Excellent
- New construction: No
- Year built: 2015
Details
- Builder model: Lancaster
- Builder name: Carr Homes
Utilities & green energy
- Sewer: Public Sewer
- Water: Public
Community & HOA
Community
- Subdivision: Shaker Knolls
HOA
- Has HOA: Yes
- Services included: Common Area Maintenance, Trash, Snow Removal
- HOA fee: $210 monthly
- HOA name: SHAKER KNOLLS
Location
- Region: Herndon
Financial & listing details
- Price per square foot: $267/sqft
- Tax assessed value: $1,458,770
- Annual tax amount: $16,462
- Date on market: 4/12/2024
- Listing agreement: Exclusive Right To Sell
- Inclusions: Theater Projector & Screen. Infrared Sauna. Mounted Tv's (3) In The Primary Bedroom And Basement.
- Ownership: Fee Simple
Price history
| Date | Event | Price |
|---|---|---|
| 5/10/2024 | Sold | $1,921,500+1.4%$267/sqft |
Source:  Bright MLS #VAFX2172730 Report a problem Bright MLS #VAFX2172730 Report a problem | ||
| 4/15/2024 | Pending sale | $1,895,000$263/sqft |
Source: Bright MLS #VAFX2172730 Report a problem | ||
| 4/12/2024 | Listed for sale | $1,895,000+22.1%$263/sqft |
Source: Bright MLS #VAFX2172730 Report a problem | ||
| 7/22/2015 | Sold | $1,551,861$215/sqft |
Source: Public Record Report a problem | ||
Public tax history
| Year | Property taxes | Tax assessment |
|---|---|---|
| 2025 | $19,315 +9.6% | $1,670,820 +9.9% |
| 2024 | $17,618 +7% | $1,520,760 +4.2% |
| 2023 | $16,462 +1.1% | $1,458,770 +2.5% |
| 2022 | $16,281 | $1,423,770 +14.7% |
| 2021 | -- | $1,241,080 +1.4% |
| 2020 | $14,487 +0.6% | $1,224,060 +0.6% |
| 2019 | $14,396 -5.9% | $1,216,360 -5.9% |
| 2018 | $15,293 -3.2% | $1,292,160 -5% |
| 2017 | $15,794 +1.9% | $1,360,390 +1.6% |
| 2016 | $15,505 +101.7% | $1,338,380 +381.4% |
| 2015 | $7,687 | $278,000 |
Find assessor info on the county website
Neighborhood: 20170
Nearby homes
- $1,615,0005 bd5 ba6.2k sqft1220 Admiral Zumwalt Ln, Herndon, VA 20170Sold
- $1,812,9005 bd5 ba7k sqft11722 Shaker Knolls Ct, Herndon, VA 20170Off Market

- $1,749,9004 bd5 ba4.9k sqft11721 Shaker Knolls Ct, Herndon, VA 20170Off Market
- $1,376,2001 bd1 ba1.2k sqft1222 Admiral Zumwalt Ln, Herndon, VA 20170Off Market
- $1,504,2005 bd6 ba5.1k sqft1132 Stuart Hills Way, Herndon, VA 20170Off Market
- $1,263,0004 bd4 ba5.7k sqft1224 Admiral Zumwalt Ln, Herndon, VA 20170Off Market
- $1,287,4005 bd4 ba4.2k sqft1134 Stuart Hills Way, Herndon, VA 20170Off Market
- $1,186,2005 bd5 ba3.2k sqft1130 Stuart Hills Way, Herndon, VA 20170Off Market
Nearby schools
GreatSchools rating
- 10/10Forestville Elementary SchoolGrades: PK-6Distance: 1.3 mi
- 10/10Cooper Middle SchoolGrades: 7-8Distance: 9.2 mi
- 10/10Langley High SchoolGrades: 9-12Distance: 10.5 mi
Schools provided by the listing agent
- Elementary: Forestville
- Middle: Cooper
- High: Langley
- District: Fairfax County Public Schools
Source: Bright MLS. This data may not be complete. We recommend contacting the local school district to confirm school assignments for this home.
Get a cash offer in 3 minutes
Find out how much your home could sell for in as little as 3 minutes with a no-obligation cash offer.
Estimated market value
$1,964,500
Get a cash offer in 3 minutes
Find out how much your home could sell for in as little as 3 minutes with a no-obligation cash offer.
Estimated market value
$1,964,500
- Virginia
- Fairfax County
- Herndon
- 20170
- 11719 Shaker Knolls Ct
Nearby cities
Nearby neighborhoods
Nearby zip codes
Other Herndon Topics
