Skip main navigation
Off market
  • $1,263,000

    1224 Admiral Zumwalt Ln, Herndon, VA 20170

    4beds
    5,715sqft
    Detached
    Built in 2004
    0.9 Acres Lot
    $1,263,000 Zestimate®
    $221/sqft
    $5,860 Estimated rent

    Home value

    $1,263,000

    $1.20M - $1.34M

    $5,860/mo

    Zestimate® history
    Loading
    Loading...

    Owner options

    List your home for rent

    $5,860/mo

    Rent Zestimate®

    Find your next renter with Zillow Rental Manager. Plus, with online applications, you can quickly screen prospective tenants – for free.

    Learn more

    $5,860/mo

    Rent Zestimate®

    Refinance and save

    $7,916/mo

    Est. payment

    Refinancing to a lower rate could help reduce your monthly payments and save thousands over the life of the loan.

    See today's rates

    $7,916/mo

    Est. payment

    Explore your selling options

    Work with a Zillow partner agent

    Leverage their expertise and Zillow's premium Showcase listings to get your home seen by more buyers.

    Get started

    List with your own agent

    Get your home in front of millions of buyers by listing it on Zillow.

    Learn how to do it

    Sell it yourself

    Take full control of how buyers see your home on Zillow by listing For Sale by Owner (FSBO).

    List your home

    What's special

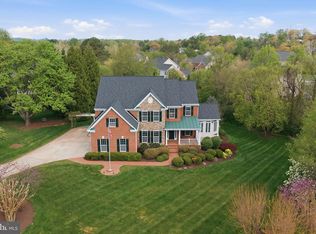
    Marvelous home stately sited off cul-de-sac, on nearly one acre premium lot backing to pond. 3-car Garage and accented brick front with multiple gables. Tremendous 2-story Foyer extended with center gallery hall with hexagonal railed overlooks. Formal Living & Dining Rooms flank the Foyer. Bay windows on all four sides of main level with abundant windows throughout add natural light and extended space of 3,725sqft above ground. Gorgeous Sun Room addition of side offers 20ft cathedral ceiling, treed views, and adjoins both Living Rm and Study via french doors. Gleaming tones of hardwood floors, ceramic tile, and plush carpet. Private main level Study with serene view. Spacious Family Room highlighted by gas fireplace and door for possible access to future rear deck projects. Chef's delight Kitchen with Breakfast Room. Laundry Room access to/from the Garages. Additional rear staircase leads from Kitchen to bedroom level for inflormal family access, while formal rear staircase off Foyer turns past grand paladian window to upper overlook hallway. Double doors open to inviting Owner's Suite that boasts wall of windows spanning the bedroom and sitting room. Coffer ceiling over bedroom and 2-sided gas fireplace warms both rooms. Luxury Bath leads to set of three large walk-in closets/dressing room. Secondary Bedroom has ensuite, while two more Bedrooms share the full hall Bath. Enormous unfinished basement provides space for rooms with rear windows and upgrade French door level walk-out. A 15x12' Wine Room was constructed off side of basement as a special treat. Convenient to Route 7 and Fairfax County Parkway, plus Wiehle Avenue and Reston Parkway...

    This property is not currently displayed as for sale or rent on Zillow. This may be different from what's on other websites or public sources.

    Facts & features

    Interior

    Bedrooms & bathrooms
    • Bedrooms: 4
    • Bathrooms: 4
    • Full bathrooms: 3
    • 1/2 bathrooms: 1
    Heating
    • Forced air
    Cooling
    • Central
    Appliances
    • Included: Dishwasher, Dryer, Microwave, Refrigerator, Washer
    Features
    • Kitchen Island, Pantry, Recessed Lighting, Walk-In Closet(s), Eat-in Kitchen, Crown Molding, Formal/Separate Dining Room, Master Bath(s), Breakfast Area, Upgraded Countertops, Kitchen - Table Space, Chair Railings, Wine Storage
    • Flooring: Tile, Carpet, Hardwood
    • Basement: Y
    • Has fireplace: Yes
    Interior area
    • Total interior livable area: 5,715 sqft
    • Finished area below ground: 180

    Property

    Parking
    • Parking features: Garage - Attached
    Features
    • Exterior features: Vinyl, Brick
    • Has view: Yes
    • View description: Water
    • Has water view: Yes
    • Water view: Water
    Lot
    • Size: 0.9 Acres
    Details
    • Parcel number: 0112200003
    • Special conditions: Standard
    • Other equipment: Intercom

    Construction

    Type & style
    • Home type: SingleFamily
    • Architectural style: Colonial
    • Property subtype: Detached
    Materials
    • brick
    • Roof: Composition
    Condition
    • Year built: 2004

    Community & HOA

    Location
    • Region: Herndon

    Financial & listing details

    • Price per square foot: $221/sqft
    • Tax assessed value: $1,271,840
    • Annual tax amount: $14,702

    Price history

    DateEventPrice
    1/7/2020Sold$850,000-5.5%$149/sqft
    Source: Long & Foster Broker Feed #VAFX1050446_100 Report a problem
    11/23/2019Pending sale$899,900$157/sqft
    Source: Long & Foster Real Estate, Inc. #VAFX1050446 Report a problem
    11/7/2019Price change$899,900-2.7%$157/sqft
    Source: Long & Foster Real Estate, Inc. #VAFX1050446 Report a problem
    9/23/2019Listed for sale$925,000$162/sqft
    Source: Long & Foster Real Estate, Inc. #VAFX1050446 Report a problem
    8/23/2019Listing removed$925,000$162/sqft
    Source: Long & Foster Real Estate, Inc. #VAFX1050446 Report a problem
    7/23/2019Price change$925,000-2.1%$162/sqft
    Source: Long & Foster Real Estate, Inc. #VAFX1050446 Report a problem
    7/4/2019Price change$945,000-5.3%$165/sqft
    Source: Long & Foster Real Estate, Inc. #VAFX1050446 Report a problem
    4/5/2019Listed for sale$998,000+14.2%$175/sqft
    Source: Long & Foster Real Estate, Inc. #VAFX1050446 Report a problem
    6/2/2004Sold$874,129$153/sqft
    Source: Public Record Report a problem

    Public tax history

    YearProperty taxesTax assessment
    2025$14,702 +14.7%$1,271,840 +15%
    2024$12,816 +4.4%$1,106,260 +1.7%
    2023$12,271 +6.8%$1,087,380 +8.2%
    2022$11,489 $1,004,710 +13.4%
    2021-- $886,280 +3.9%
    2020$10,097 +1.3%$853,180 +1.3%
    2019$9,967 -8.2%$842,180 -8.2%
    2018$10,856 +1.9%$917,320
    2017$10,650 +0.2%$917,320
    2016$10,627 +5%$917,320 +1.1%
    2015$10,126 -1.5%$907,320 -1.7%
    2014$10,278 $923,040 +6.5%
    2013-- $866,890 +4.1%
    2012-- $832,890 +1.1%
    2011-- $824,070 +2.1%
    2010-- $807,110 -6.7%
    2009-- $864,750 -10.7%
    2008-- $968,740 +5.4%
    2007-- $918,740
    Find assessor info on the county website

    Neighborhood: 20170

    Nearby schools

    GreatSchools rating
    Schools provided by the listing agent
    • Elementary: ARMSTRONG
    • Middle: HERNDON
    • High: HERNDON
    • District: FAIRFAX COUNTY PUBLIC SCHOOLS

    Source: The MLS. This data may not be complete. We recommend contacting the local school district to confirm school assignments for this home.

    Get a cash offer in 3 minutes
    Find out how much your home could sell for in as little as 3 minutes with a no-obligation cash offer.
    Estimated market value
    $1,263,000
    Get a cash offer in 3 minutes
    Find out how much your home could sell for in as little as 3 minutes with a no-obligation cash offer.
    Estimated market value
    $1,263,000