Discover refined living in this exceptional 5-bedroom, 4.5-bath residence, ideally positioned on a private 0.85-acre lot in the prestigious Stuart Estates community. Blending timeless elegance with modern comfort, this light-filled home offers a thoughtfully designed layout ideal for both everyday living and sophisticated entertaining. The main level features formal living and dining rooms, alongside a dramatic two-story family room highlighted by a striking fireplace that anchors the home. The well-appointed kitchen offers abundant cabinetry, generous counter space, and a sunlit breakfast area featuring a Tiffany lamp that creates a warm and inviting start to the day. Just beyond, a wall of windows in the sunroom provides a peaceful retreat with serene views of the lush backyard and beautiful sunsets. A convenient rough-in for a second laundry room on the main level adds valuable flexibility for future customization. Upstairs, the spacious primary suite serves as a true sanctuary, complete with walk-in closets, a spa-inspired bath designed for relaxation, and a private laundry room for added convenience. A secondary bedroom with a private en-suite bath adds comfort and privacy, while additional generously sized bedrooms share a well-maintained hall bath, offering flexibility for guests, work from home needs, or daily living. The finished basement adds approximately 2,100 square feet of versatile living space, complemented by an additional 400 square feet of unfinished storage. The lower level also includes a beautifully remodeled bathroom, making it ideal for recreation, guests, or multi-generational living. Designed for versatility, the home includes multiple living spaces that easily adapt to your lifestyle, whether gathering, working, or unwinding. Outdoor living truly shines with an expansive deck, complete with an electronic retractable awning for effortless shade. Just beyond, a spacious patio overlooks a beautifully landscaped, private backyard that's perfect for enjoying breathtaking sunsets. A professionally installed irrigation system keeps the grounds lush with minimal upkeep, while a recirculating stream cascades over natural stone into a serene pond, creating a peaceful and visually captivating water feature. Recent upgrades include a 2 year old roof, a whole-house generator, and a leaf guard gutter system, offering reliable comfort and peace of mind year-round. Andersen French doors provide seamless walkout access to both the deck and the basement. The three-car side-load garage further adds convenience and curb appeal. Perfectly located near downtown Herndon and Reston Town Center, with easy access to major commuter routes, shopping, dining, Metro, and Washington Dulles International Airport, this home offers a rare combination of estate style space, modern convenience, and a prime Northern Virginia location.
Sold for $1,615,000
$1,615,000
1220 Admiral Zumwalt Ln, Herndon, VA 20170
5beds
6,249sqft
Single Family Residence
Built in 2004
0.85 Acres Lot
$1,622,100 Zestimate®
$258/sqft
$5,712 Estimated rent
Home value
$1,622,100
$1.52M - $1.72M
$5,712/mo
Zestimate® history
Owner options
List your home for rent
$5,712/mo
Rent Zestimate®
Find your next renter with Zillow Rental Manager. Plus, with online applications, you can quickly screen prospective tenants – for free.
$5,712/mo
Rent Zestimate®
Refinance and save
$8,160/mo
Est. payment
Refinancing to a lower rate could help reduce your monthly payments and save thousands over the life of the loan.
$8,160/mo
Est. payment
Explore your selling options
Work with a Zillow partner agent
Leverage their expertise and Zillow's premium Showcase listings to get your home seen by more buyers.
Get startedList with your own agent
Get your home in front of millions of buyers by listing it on Zillow.
Learn how to do itSell it yourself
Take full control of how buyers see your home on Zillow by listing For Sale by Owner (FSBO).
List your homeWhat's special
Light-filled homePrivate laundry roomThoughtfully designed layoutThree-car side-load garageGenerously sized bedroomsGenerous counter spaceExpansive deck
Zillow last checked:
Listing updated:
Listed by:
Sarah Reynolds 703-844-3464,
Keller Williams Realty
Bought with:
George Saab, 0225038315
Saab Realtors Corp
Source: Bright MLS,MLS#: VAFX2303002
Facts & features
Interior
Bedrooms & bathrooms
- Bedrooms: 5
- Bathrooms: 5
- Full bathrooms: 4
- 1/2 bathrooms: 1
- Main level bathrooms: 1
Basement
- Area: 2500
Heating
- Forced Air, Natural Gas
Cooling
- Central Air, Electric
Appliances
- Included: Microwave, Dryer, Washer, Cooktop, Dishwasher, Disposal, Ice Maker, Refrigerator, Oven, Water Treat System, Gas Water Heater
- Laundry: Upper Level, Main Level, Hookup
Features
- Ceiling Fan(s)
- Doors: French Doors
- Windows: Window Treatments
- Basement: Finished,Walk-Out Access
- Number of fireplaces: 1
Interior area
- Total structure area: 6,649
- Total interior livable area: 6,249 sqft
- Finished area above ground: 4,149
- Finished area below ground: 2,100
Property
Parking
- Total spaces: 3
- Parking features: Garage Door Opener, Garage Faces Side, Attached
- Attached garage spaces: 3
Accessibility
- Accessibility features: None
Features
- Levels: Three
- Stories: 3
- Patio & porch: Deck, Patio
- Exterior features: Rain Gutters, Stone Retaining Walls, Underground Lawn Sprinkler, Extensive Hardscape, Awning(s)
- Pool features: None
Lot
- Size: 0.85 Acres
Details
- Additional structures: Above Grade, Below Grade
- Parcel number: 0112 20 0001
- Zoning: 110
- Special conditions: Standard
Construction
Type & style
- Home type: SingleFamily
- Architectural style: Traditional
- Property subtype: Single Family Residence
Materials
- Brick, Vinyl Siding, Stone
- Foundation: Other
- Roof: Architectural Shingle
Condition
- New construction: No
- Year built: 2004
Utilities & green energy
- Sewer: Public Sewer
- Water: Public
Community & HOA
Community
- Subdivision: Stuart Estates
HOA
- Has HOA: No
Location
- Region: Herndon
Financial & listing details
- Price per square foot: $258/sqft
- Tax assessed value: $1,285,020
- Annual tax amount: $14,383
- Date on market: 4/22/2026
- Listing agreement: Exclusive Right To Sell
- Ownership: Fee Simple
Price history
| Date | Event | Price |
|---|---|---|
| 5/29/2026 | Sold | $1,615,000-2.1%$258/sqft |
Source:  Bright MLS #VAFX2303002 Report a problem Bright MLS #VAFX2303002 Report a problem | ||
| 5/9/2026 | Contingent | $1,650,000$264/sqft |
Source: Bright MLS #VAFX2303002 Report a problem | ||
| 4/22/2026 | Listed for sale | $1,650,000+77.3%$264/sqft |
Source: Bright MLS #VAFX2303002 Report a problem | ||
| 6/3/2004 | Sold | $930,539+332.8%$149/sqft |
Source: Public Record Report a problem | ||
| 4/18/2003 | Sold | $215,000$34/sqft |
Source: Public Record Report a problem | ||
Public tax history
| Year | Property taxes | Tax assessment |
|---|---|---|
| 2025 | $14,384 +5.9% | $1,244,270 +6.1% |
| 2024 | $13,588 +4.5% | $1,172,920 +1.8% |
| 2023 | $13,000 +7% | $1,151,980 +8.4% |
| 2022 | $12,151 | $1,062,590 +13.2% |
| 2021 | -- | $938,840 +3.8% |
| 2020 | $10,709 +1.2% | $904,830 +1.2% |
| 2019 | $10,578 -8.8% | $893,830 -8.8% |
| 2018 | $11,593 +1.9% | $979,570 |
| 2017 | $11,373 +0.2% | $979,570 |
| 2016 | $11,348 +4.9% | $979,570 +1% |
| 2015 | $10,820 -1.6% | $969,570 -1.8% |
| 2014 | $10,993 | $987,250 +6.8% |
| 2013 | -- | $924,120 +4.1% |
| 2012 | -- | $887,880 +1.1% |
| 2011 | -- | $877,960 +2.2% |
| 2010 | -- | $858,880 +9.2% |
| 2009 | -- | $786,380 -10.4% |
| 2008 | -- | $877,800 +6% |
| 2007 | -- | $827,800 |
Find assessor info on the county website
Neighborhood: 20170
Nearby homes
- $1,381,7001 bd1 ba1.2k sqft1222 Admiral Zumwalt Ln, Herndon, VA 20170Off Market
- $1,921,5005 bd5 ba7.2k sqft11719 Shaker Knolls Ct, Herndon, VA 20170Sold
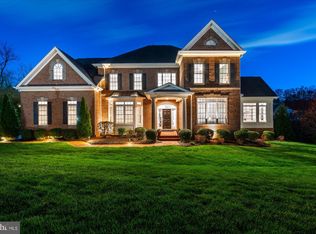
- $1,330,7004 bd3 ba3.7k sqft1219 Admiral Zumwalt Ln, Herndon, VA 20170Off Market
- $1,263,0004 bd4 ba5.7k sqft1224 Admiral Zumwalt Ln, Herndon, VA 20170Off Market
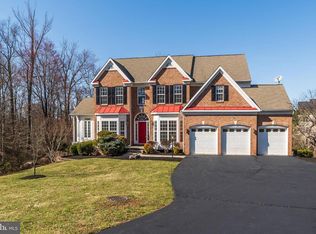
- $1,762,5004 bd5 ba4.9k sqft11721 Shaker Knolls Ct, Herndon, VA 20170Off Market
- $1,569,0004 bd5 ba5.5k sqft1221 Admiral Zumwalt Ln, Herndon, VA 20170Off Market
- $1,276,5005 bd4 ba4.2k sqft1134 Stuart Hills Way, Herndon, VA 20170Off Market
- $1,314,6004 bd5 ba3.7k sqft1223 Admiral Zumwalt Ln, Herndon, VA 20170Off Market
Nearby schools
GreatSchools rating
- 7/10Armstrong Elementary SchoolGrades: PK-6Distance: 1.2 mi
- 3/10Herndon Middle SchoolGrades: 7-8Distance: 2.9 mi
- 2/10Herndon High SchoolGrades: 9-12Distance: 1.3 mi
Schools provided by the listing agent
- Elementary: Armstrong
- Middle: Herndon
- High: Herndon
- District: Fairfax County Public Schools
Source: Bright MLS. This data may not be complete. We recommend contacting the local school district to confirm school assignments for this home.
Get a cash offer in 3 minutes
Find out how much your home could sell for in as little as 3 minutes with a no-obligation cash offer.
Estimated market value
$1,622,100
Get a cash offer in 3 minutes
Find out how much your home could sell for in as little as 3 minutes with a no-obligation cash offer.
Estimated market value
$1,622,100
- Virginia
- Fairfax County
- Herndon
- 20170
- 1220 Admiral Zumwalt Ln
Nearby cities
Nearby neighborhoods
Nearby zip codes
Other Herndon Topics
