Welcome to 1225 Admiral Zumwalt Lane - a gorgeous, five-bedroom home in Herndon’s sought-after Stuart Estates. The home is positioned on a beautifully landscaped, .84-acre, cul-de-sac lot that backs to the woods - providing the most tranquil of settings for your summertime cookouts or morning coffee. Built in 2004, this 5500+ sqft home offers an abundance of thoughtful living space throughout. Upon entrance into the foyer, one is greeted on one side by the formal dining room and the other by an elegant living room. Continue through to the palatial, two-story family room that features a breathtaking stone-fireplace and soaring windows. Immediately off the family room is the large kitchen with ample cabinet space, a gas-range, walk-in pantry, a laundry room off the three-car garage and access to the second-story deck that features a built-in 42” Viking gas-grill. An office, light-drenched sunroom and half-bath complete the main level. Upstairs features the spacious primary suite with gas-fireplace, two walk-in closets and en-suite bathroom with shower and separate Whirlpool tub. Three additional bedrooms - one with its own en-suite bathroom, and two that share third full-bathroom complete the upper level. The walk-out basement is an entertainer’s dream with a beautiful, two-sided ventless fireplace, a home theater, billiards area, a remarkable built-in bar, the 5th bedroom, a full bathroom and tons of storage space! Directly outside the basement doors is a new hardscaped patio, perfect for relaxing around a fire-pit with friends. This quiet setting, just minutes from multiple major thoroughfares, offers the perfect blend of privacy and convenience. Recent updates include, but are not limited to, replacement of all 3 furnaces/HVAC systems in 2021; a 30-year architectural shingle roof installed in 2013; new washer/dryer installed in 2023; A 975 sqft hardscape patio w/ retaining wall in 2021; a 400 sqft Timbertech Deck w/ 42" Viking Gas Grill and granite countertop; Flagstone walkway and porch in 2013; Iron Balusters for the railings; brand new carpet in upstairs bedrooms in 2024 and much more. Come see for yourself what makes this home and neighborhood so special!
Sold for $1,360,000
Street View
$1,360,000
1225 Admiral Zumwalt Ln, Herndon, VA 20170
5beds
5,603sqft
Single Family Residence
Built in 2004
0.84 Acres Lot
$1,451,000 Zestimate®
$243/sqft
$6,108 Estimated rent
Home value
$1,451,000
$1.38M - $1.52M
$6,108/mo
Zestimate® history
Owner options
List your home for rent
$6,108/mo
Rent Zestimate®
Find your next renter with Zillow Rental Manager. Plus, with online applications, you can quickly screen prospective tenants – for free.
$6,108/mo
Rent Zestimate®
Refinance and save
$8,399/mo
Est. payment
Refinancing to a lower rate could help reduce your monthly payments and save thousands over the life of the loan.
$8,399/mo
Est. payment
Explore your selling options
Work with a Zillow partner agent
Leverage their expertise and Zillow's premium Showcase listings to get your home seen by more buyers.
Get startedList with your own agent
Get your home in front of millions of buyers by listing it on Zillow.
Learn how to do itSell it yourself
Take full control of how buyers see your home on Zillow by listing For Sale by Owner (FSBO).
List your homeWhat's special
Laundry roomFormal dining roomBrand new carpetRemarkable built-in barBilliards areaIron balustersEn-suite bathroom
Zillow last checked:
Listing updated:
Listed by:
Matt Flood 703-732-5363,
TTR Sothebys International Realty
Bought with:
Stacy Magid, 0225085713
CENTURY 21 New Millennium
Source: Bright MLS,MLS#: VAFX2162798
Facts & features
Interior
Bedrooms & bathrooms
- Bedrooms: 5
- Bathrooms: 5
- Full bathrooms: 4
- 1/2 bathrooms: 1
- Main level bathrooms: 1
Basement
- Area: 1814
Heating
- Forced Air, Zoned, Heat Pump, Natural Gas
Cooling
- Central Air, Electric
Appliances
- Included: Microwave, Cooktop, Dishwasher, Disposal, Dryer, Ice Maker, Oven, Washer, Water Heater, Gas Water Heater
- Laundry: Main Level
Features
- Bar, Additional Stairway, Ceiling Fan(s), Crown Molding, Dining Area, Family Room Off Kitchen, Formal/Separate Dining Room, Kitchen - Gourmet, Kitchen Island, Kitchen - Table Space, Pantry, Primary Bath(s), Recessed Lighting, Soaking Tub, Upgraded Countertops, Walk-In Closet(s), Other, 9'+ Ceilings
- Flooring: Hardwood, Carpet, Wood
- Windows: Double Pane Windows, Window Treatments
- Basement: Partial,Finished,Improved,Interior Entry,Exterior Entry,Rear Entrance,Walk-Out Access,Windows
- Number of fireplaces: 3
- Fireplace features: Gas/Propane
Interior area
- Total structure area: 5,963
- Total interior livable area: 5,603 sqft
- Finished area above ground: 4,149
- Finished area below ground: 1,454
Property
Parking
- Total spaces: 3
- Parking features: Garage Faces Side, Garage Door Opener, Inside Entrance, Attached, Driveway
- Attached garage spaces: 3
- Has uncovered spaces: Yes
- Details: Garage Sqft: 563
Accessibility
- Accessibility features: None
Features
- Levels: Three
- Stories: 3
- Exterior features: Barbecue, Extensive Hardscape, Lighting, Rain Gutters, Underground Lawn Sprinkler
- Pool features: None
- Has view: Yes
- View description: Trees/Woods
Lot
- Size: 0.84 Acres
Details
- Additional structures: Above Grade, Below Grade
- Parcel number: 0112 20 0005
- Zoning: 110
- Special conditions: Standard
Construction
Type & style
- Home type: SingleFamily
- Architectural style: Traditional
- Property subtype: Single Family Residence
Materials
- Brick, Combination, Stone, Vinyl Siding
- Foundation: Concrete Perimeter
- Roof: Architectural Shingle
Condition
- Excellent
- New construction: No
- Year built: 2004
Details
- Builder model: The Cambridge II
Utilities & green energy
- Sewer: Public Sewer
- Water: Public
Community & HOA
Community
- Security: Monitored, Security System
- Subdivision: Stuart Estates
HOA
- Has HOA: Yes
Location
- Region: Herndon
Financial & listing details
- Price per square foot: $243/sqft
- Tax assessed value: $1,177,930
- Annual tax amount: $13,293
- Date on market: 2/29/2024
- Listing agreement: Exclusive Right To Sell
- Inclusions: Pool Table, Bar Stools In Basement, Theater Room Chairs
- Ownership: Fee Simple
Price history
| Date | Event | Price |
|---|---|---|
| 4/4/2024 | Sold | $1,360,000+0.7%$243/sqft |
Source:  Bright MLS #VAFX2162798 Report a problem Bright MLS #VAFX2162798 Report a problem | ||
| 3/4/2024 | Contingent | $1,349,900$241/sqft |
Source: Bright MLS #VAFX2162798 Report a problem | ||
| 2/29/2024 | Listed for sale | $1,349,900+33.1%$241/sqft |
Source: Bright MLS #VAFX2162798 Report a problem | ||
| 7/26/2004 | Sold | $1,014,215$181/sqft |
Source: Public Record Report a problem | ||
Public tax history
| Year | Property taxes | Tax assessment |
|---|---|---|
| 2025 | $14,941 +7.5% | $1,292,490 +7.7% |
| 2024 | $13,899 +4.6% | $1,199,710 +1.8% |
| 2023 | $13,293 +7.1% | $1,177,930 +8.5% |
| 2022 | $12,416 | $1,085,780 +12.9% |
| 2021 | -- | $961,300 +3.8% |
| 2020 | $10,956 +1.1% | $925,760 +1.1% |
| 2019 | $10,838 -8.9% | $915,760 -8.9% |
| 2018 | $11,899 +1.9% | $1,005,370 |
| 2017 | $11,672 +0.2% | $1,005,370 |
| 2016 | $11,647 +5% | $1,005,370 +1.1% |
| 2015 | $11,097 -1.6% | $994,370 -1.8% |
| 2014 | $11,278 | $1,012,850 +7% |
| 2013 | -- | $946,870 +4% |
| 2012 | -- | $910,720 +1.2% |
| 2011 | -- | $900,350 +2.3% |
| 2010 | -- | $880,410 -2.9% |
| 2009 | -- | $906,650 -10.8% |
| 2008 | -- | $1,016,050 +7.6% |
| 2007 | -- | $944,700 |
Find assessor info on the county website
Neighborhood: 20170
Nearby homes
- $1,307,0004 bd5 ba3.7k sqft1223 Admiral Zumwalt Ln, Herndon, VA 20170Off Market
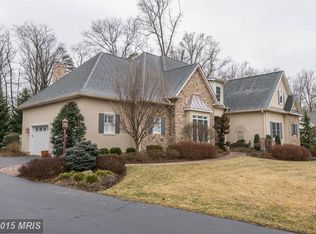
- $1,570,8005 bd5 ba6.4k sqft1226 Admiral Zumwalt Ln, Herndon, VA 20170Off Market
- $1,304,2004 bd3 ba2.5k sqft1214 Shaker Woods Rd, Herndon, VA 20170Off Market
- $1,263,0004 bd4 ba5.7k sqft1224 Admiral Zumwalt Ln, Herndon, VA 20170Off Market
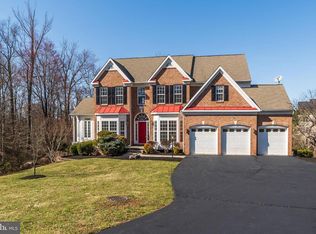
- $1,399,0001 bd1 ba1.2k sqft1222 Admiral Zumwalt Ln, Herndon, VA 20170Off Market
- $1,569,0004 bd5 ba5.5k sqft1221 Admiral Zumwalt Ln, Herndon, VA 20170Off Market
- $1,615,0005 bd5 ba6.2k sqft1220 Admiral Zumwalt Ln, Herndon, VA 20170Sold
- $1,330,7004 bd3 ba3.7k sqft1219 Admiral Zumwalt Ln, Herndon, VA 20170Off Market
Nearby schools
GreatSchools rating
- 7/10Armstrong Elementary SchoolGrades: PK-6Distance: 1.1 mi
- 3/10Herndon Middle SchoolGrades: 7-8Distance: 2.8 mi
- 2/10Herndon High SchoolGrades: 9-12Distance: 1.3 mi
Schools provided by the listing agent
- Elementary: Armstrong
- Middle: Herndon
- High: Herndon
- District: Fairfax County Public Schools
Source: Bright MLS. This data may not be complete. We recommend contacting the local school district to confirm school assignments for this home.
Get a cash offer in 3 minutes
Find out how much your home could sell for in as little as 3 minutes with a no-obligation cash offer.
Estimated market value
$1,451,000
Get a cash offer in 3 minutes
Find out how much your home could sell for in as little as 3 minutes with a no-obligation cash offer.
Estimated market value
$1,451,000
- Virginia
- Fairfax County
- Herndon
- 20170
- 1225 Admiral Zumwalt Ln
Nearby cities
Nearby neighborhoods
Nearby zip codes
Other Herndon Topics
