The Tilden floorplan in Fox Hollow offers 2,266 sq ft with 4 bedrooms, 2.5 baths, and a 2-car garage on a 0.16-acre lot. Built in 2025, this home features an open main level with a gathering room that includes a side fireplace and TV prep. The first floor also provides a flex room with French doors and LVP flooring. The kitchen includes 3CM Silestone Lena Pol countertops, White Flow Picket backsplash with Bone grout, stainless steel undermount sink, pendant prewire, and a full suite of Whirlpool stainless steel appliances, including the refrigerator. A covered lanai extends the living space outdoors. The second floor includes the owner’s suite with tray ceilings, dual sinks, and a walk-in shower, plus three additional bedrooms. Additional features include an oak tread staircase, open railing, custom blinds, and Whirlpool washer and dryer. Home includes the builder 1-2-5-10 Limited Warranty, covering one year of materials and workmanship, two years of major mechanical systems, five years of certain water-infiltration protection, and ten years of structural coverage.
Sold for $323,980
$323,980
1172 Fox Hollow St Lot 10, Spartanburg, SC 29303
4beds
2,386sqft
Single Family Residence, Residential
Built in ----
6,969 Square Feet Lot
$323,700 Zestimate®
$136/sqft
$2,250 Estimated rent
Home value
$323,700
$308,000 - $340,000
$2,250/mo
Zestimate® history
Owner options
List your home for rent
$2,250/mo
Rent Zestimate®
Find your next renter with Zillow Rental Manager. Plus, with online applications, you can quickly screen prospective tenants – for free.
$2,250/mo
Rent Zestimate®
Refinance and save
$1,937/mo
Est. payment
Refinancing to a lower rate could help reduce your monthly payments and save thousands over the life of the loan.
$1,937/mo
Est. payment
Explore your selling options
Work with a Zillow partner agent
Leverage their expertise and Zillow's premium Showcase listings to get your home seen by more buyers.
Get startedList with your own agent
Get your home in front of millions of buyers by listing it on Zillow.
Learn how to do itSell it yourself
Take full control of how buyers see your home on Zillow by listing For Sale by Owner (FSBO).
List your homeWhat's special
Pendant prewireWhirlpool washer and dryerOpen railingTv prepOpen main levelLvp flooringOak tread staircase
Zillow last checked:
Listing updated:
Listed by:
Jaymie Dimbath 404-777-0267,
Pulte Home Company
Bought with:
Tatyana Curdoglo
Reznik Real Estate LLC
Source: Greater Greenville AOR,MLS#: 1584597
Facts & features
Interior
Bedrooms & bathrooms
- Bedrooms: 4
- Bathrooms: 3
- Full bathrooms: 2
- 1/2 bathrooms: 1
Rooms
- Room types: Laundry, Loft, Office/Study
Primary bedroom
- Area: 224
- Dimensions: 16 x 14
Bedroom 2
- Area: 110
- Dimensions: 10 x 11
Bedroom 3
- Area: 110
- Dimensions: 10 x 11
Bedroom 4
- Area: 120
- Dimensions: 12 x 10
Primary bathroom
- Features: Double Sink, Full Bath, Shower Only, Walk-In Closet(s)
- Level: Second
Family room
- Area: 255
- Dimensions: 17 x 15
Kitchen
- Area: 135
- Dimensions: 9 x 15
Living room
- Area: 255
- Dimensions: 17 x 15
Heating
- Forced Air, Natural Gas
Cooling
- Central Air, Electric
Appliances
- Included: Dishwasher, Disposal, Free-Standing Gas Range, Microwave, Gas Water Heater, Tankless Water Heater
- Laundry: 2nd Floor, Electric Dryer Hookup, Washer Hookup, Laundry Room
Features
- High Ceilings, Ceiling Smooth, Open Floorplan, Walk-In Closet(s), Countertops – Quartz, Pantry
- Flooring: Carpet, Ceramic Tile, Luxury Vinyl
- Windows: Tilt Out Windows, Vinyl/Aluminum Trim, Insulated Windows
- Basement: None
- Number of fireplaces: 1
- Fireplace features: Gas Log
Interior area
- Total structure area: 2,386
- Total interior livable area: 2,386 sqft
Property
Parking
- Total spaces: 2
- Parking features: Attached, Concrete
- Attached garage spaces: 2
- Has uncovered spaces: Yes
Features
- Levels: Two
- Stories: 2
- Patio & porch: Patio, Front Porch, Rear Porch
Lot
- Size: 6,969 Square Feet
- Dimensions: 55 x 125 x 55 x 125
- Features: 1/2 Acre or Less
Details
- Parcel number: 6060034000
Construction
Type & style
- Home type: SingleFamily
- Architectural style: Traditional
- Property subtype: Single Family Residence, Residential
Materials
- Brick Veneer, Vinyl Siding
- Foundation: Slab
- Roof: Architectural
Condition
- New Construction
- New construction: Yes
Details
- Builder model: Tilden
- Builder name: Pulte Homes
Utilities & green energy
- Sewer: Public Sewer
- Water: Public
- Utilities for property: Underground Utilities
Community & HOA
Community
- Features: Common Areas, Street Lights, Sidewalks
- Security: Smoke Detector(s), Prewired
- Subdivision: Fox Hollow
HOA
- Has HOA: Yes
- Services included: Street Lights, Restrictive Covenants
Location
- Region: Spartanburg
Financial & listing details
- Price per square foot: $136/sqft
- Date on market: 3/12/2026
Price history
| Date | Event | Price |
|---|---|---|
| 7/7/2026 | Sold | $323,980+0.1%$136/sqft |
Source:  Greater Greenville AOR #1584597 Report a problem Greater Greenville AOR #1584597 Report a problem | ||
| 5/19/2026 | Pending sale | $323,750$136/sqft |
Source: Greater Greenville AOR #1584597 Report a problem | ||
| 4/28/2026 | Price change | $323,750+0.6%$136/sqft |
Source: Greater Greenville AOR #1584597 Report a problem | ||
| 4/24/2026 | Listed for sale | $321,795$135/sqft |
Source: Greater Greenville AOR #1584597 Report a problem | ||
| 3/24/2026 | Pending sale | $321,795$135/sqft |
Source: Greater Greenville AOR #1584597 Report a problem | ||
| 3/12/2026 | Listed for sale | $321,795-4.9%$135/sqft |
Source: Greater Greenville AOR #1584597 Report a problem | ||
| 3/6/2026 | Listing removed | $338,220$142/sqft |
Source: Greater Greenville AOR #1562690 Report a problem | ||
| 2/25/2026 | Price change | $338,220+0.3%$142/sqft |
Source: Greater Greenville AOR #1562690 Report a problem | ||
| 2/1/2026 | Price change | $337,220-0.6%$141/sqft |
Source: Greater Greenville AOR #1562690 Report a problem | ||
| 1/10/2026 | Price change | $339,220-1.5%$142/sqft |
Source: Greater Greenville AOR #1562690 Report a problem | ||
| 12/11/2025 | Price change | $344,470-0.6%$144/sqft |
Source: Greater Greenville AOR #1562690 Report a problem | ||
| 12/3/2025 | Price change | $346,470-0.9%$145/sqft |
Source: Greater Greenville AOR #1562690 Report a problem | ||
| 11/14/2025 | Price change | $349,470-2.5%$146/sqft |
Source: Greater Greenville AOR #1562690 Report a problem | ||
| 11/7/2025 | Price change | $358,410-7.2%$150/sqft |
Source: Greater Greenville AOR #1562690 Report a problem | ||
| 7/9/2025 | Listed for sale | $386,410$162/sqft |
Source: Greater Greenville AOR #1562690 Report a problem | ||
Public tax history
Tax history is unavailable.
Neighborhood: 29303
Nearby homes
- $--4 bd3 ba2.2k sqft1172 Fox Hollow St, Spartanburg, SC 29303Off Market
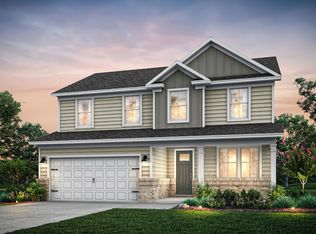
- $372,7505 bd3 ba2.6k sqft1176 Fox Hollow St, Spartanburg, SC 29303Sold
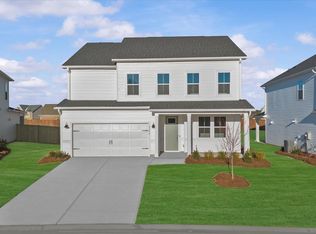
- $372,7505 bd3 ba2.6k sqft1176 Fox Hollow St LOT 9, Spartanburg, SC 29303Sold
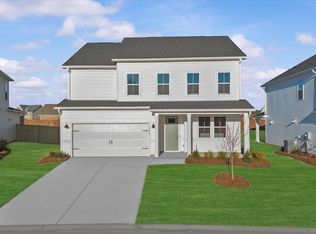
- $390,0004 bd4 ba2.8k sqft1180 Fox Hollow St, Spartanburg, SC 29303Sold
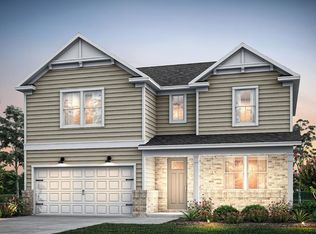
- $390,0003 bd4 ba2.8k sqft1180 Fox Hollow St LOT 8, Spartanburg, SC 29303Sold
- $414,2004 bd3 ba2.5k sqft216 Autumn Glen Dr, Spartanburg, SC 29303Off Market
- $309,2204 bd2 ba1.8k sqft1329 Capefox Dr LOT 6, Spartanburg, SC 29303Sold
- from $350,990-- sqft1173 Fox Hollow St, Spartanburg, SC 29349New Construction
Nearby schools
GreatSchools rating
- 6/10Fairforest Elementary SchoolGrades: K-5Distance: 0.9 mi
- 3/10Fairforest Middle SchoolGrades: 6-8Distance: 4 mi
- 6/10Dorman High SchoolGrades: 9-12Distance: 11 mi
Schools provided by the listing agent
- Elementary: Fairforest
- Middle: Fairforest
- High: Dorman
Source: Greater Greenville AOR. This data may not be complete. We recommend contacting the local school district to confirm school assignments for this home.
Get a cash offer in 3 minutes
Find out how much your home could sell for in as little as 3 minutes with a no-obligation cash offer.
Estimated market value
$323,700
Get a cash offer in 3 minutes
Find out how much your home could sell for in as little as 3 minutes with a no-obligation cash offer.
Estimated market value
$323,700
- South Carolina
- Spartanburg County
- Spartanburg
- 29303
- 1172 Fox Hollow St Lot 10
Nearby cities
Nearby neighborhoods
Nearby zip codes
Other Spartanburg Topics
