New construction Valen floorplan offering 2,659 sq ft with 5 bedrooms and 3 full bathrooms in the Fox Hollow community. The home includes a 2-car garage, covered lanai (11x9), and a 5th bedroom with full bathroom located on the main floor. Interior features include an enclosed flex room with French doors, a side fireplace with TV prep, and coordinated whole-home finish packages. The kitchen offers Elkins White cabinetry, Lagoon Pol Silestone quartz countertops, pendant lighting, and a full move-in appliance package, including refrigerator, custom blinds, washer, and dryer. The second floor features a 15x15 loft, LVP flooring, an owner’s suite with tray ceiling, dual sinks, and a walk-in shower. Washer and dryer are located on the second floor. Home includes the Pulte 1-2-5-10 Limited Warranty, covering one year of materials and workmanship, two years of major mechanical systems, five years of water-infiltration protection, and ten years of structural coverage.
Sold-in house
$372,750
1176 Fox Hollow St, Spartanburg, SC 29303
5beds
2,659sqft
Single Family Residence
Built in 2025
7,840 Square Feet Lot
$371,200 Zestimate®
$140/sqft
$2,477 Estimated rent
Home value
$371,200
Estimated sales range
Not available
$2,477/mo
Zestimate® history
Owner options
List your home for rent
$2,477/mo
Rent Zestimate®
Find your next renter with Zillow Rental Manager. Plus, with online applications, you can quickly screen prospective tenants – for free.
$2,477/mo
Rent Zestimate®
Refinance and save
$2,528/mo
Est. payment
Refinancing to a lower rate could help reduce your monthly payments and save thousands over the life of the loan.
$2,528/mo
Est. payment
Explore your selling options
Work with a Zillow partner agent
Leverage their expertise and Zillow's premium Showcase listings to get your home seen by more buyers.
Get startedList with your own agent
Get your home in front of millions of buyers by listing it on Zillow.
Learn how to do itSell it yourself
Take full control of how buyers see your home on Zillow by listing For Sale by Owner (FSBO).
List your homeWhat's special
Coordinated whole-home finish packagesLvp flooringPendant lighting
Zillow last checked:
Listing updated:
Listed by:
Jaymie Dimbath 404-777-0267,
PULTE HOME COMPANY, LLC
Bought with:
Jaymie Dimbath, SC
PULTE HOME COMPANY, LLC
Source: SAR as distributed by MLS GRID,MLS#: 334636
Facts & features
Interior
Bedrooms & bathrooms
- Bedrooms: 5
- Bathrooms: 3
- Full bathrooms: 3
- Main level bathrooms: 1
- Main level bedrooms: 1
Rooms
- Room types: Loft, Office/Study
Primary bedroom
- Level: Second
- Area: 225
- Dimensions: 15X15
Bedroom 2
- Level: Second
- Area: 130
- Dimensions: 13X10
Bedroom 3
- Level: Second
- Area: 120
- Dimensions: 12X10
Bedroom 4
- Level: Second
- Area: 120
- Dimensions: 10X12
Bedroom 5
- Level: Main
- Area: 121
- Dimensions: 11X11
Breakfast room
- Level: 11x12
- Dimensions: M
Great room
- Level: Main
- Area: 225
- Dimensions: 15X15
Kitchen
- Level: Main
- Area: 165
- Dimensions: 11X15
Laundry
- Level: Second
- Area: 45
- Dimensions: 5X9
Living room
- Level: First
- Area: 225
- Dimensions: 15X15
Loft
- Level: Second
- Area: 195
- Dimensions: 13X15
Other
- Description: FLEX ROOM ON MAIN LEVEL
- Level: Main
- Area: 121
- Dimensions: 11X11
Patio
- Level: Main
- Area: 120
- Dimensions: 12X10
Heating
- Forced Air, Gas - Natural
Cooling
- Central Air, Electricity
Appliances
- Included: Dishwasher, Disposal, Free-Standing Range, Microwave, Gas Range, Gas, Tankless Water Heater
- Laundry: 2nd Floor, Electric Dryer Hookup, Walk-In, Washer Hookup
Features
- Tray Ceiling(s), Fireplace, Ceiling - Smooth, Solid Surface Counters, Open Floorplan, Walk-In Pantry, Smart Home
- Flooring: Carpet, Ceramic Tile, Luxury Vinyl
- Windows: Insulated Windows, Tilt-Out
- Has basement: No
- Number of fireplaces: 1
- Fireplace features: Gas Log
Interior area
- Total interior livable area: 2,659 sqft
- Finished area above ground: 2,659
- Finished area below ground: 0
Property
Parking
- Total spaces: 2
- Parking features: Attached, Garage Door Opener, Garage, Attached Garage
- Attached garage spaces: 2
- Has uncovered spaces: Yes
Features
- Levels: Two
- Patio & porch: Porch
Lot
- Size: 7,840 Square Feet
- Dimensions: 55 x 125 x 72 x 128
- Features: Level
- Topography: Level
Construction
Type & style
- Home type: SingleFamily
- Architectural style: Traditional
- Property subtype: Single Family Residence
Materials
- Vinyl Siding
- Foundation: Slab
- Roof: Architectural
Condition
- New construction: Yes
- Year built: 2025
Details
- Builder name: Pulte Homes
Utilities & green energy
- Sewer: Public Sewer
- Water: Public
Community & HOA
Community
- Features: Street Lights, Sidewalks
- Security: Smoke Detector(s)
- Subdivision: Fox Hollow
HOA
- Has HOA: Yes
- Amenities included: Street Lights
- HOA fee: $290 annually
Location
- Region: Spartanburg
Financial & listing details
- Price per square foot: $140/sqft
- Date on market: 3/14/2026
- Cumulative days on market: 13 days
Price history
| Date | Event | Price |
|---|---|---|
| 4/28/2026 | Sold | $372,750+0.8%$140/sqft |
Source:  SAR as distributed by MLS GRID #334636 Report a problem SAR as distributed by MLS GRID #334636 Report a problem | ||
| 3/27/2026 | Pending sale | $369,925$139/sqft |
Source: SAR as distributed by MLS GRID #334636 Report a problem | ||
| 3/25/2026 | Price change | $369,925-1.7%$139/sqft |
Source: SAR as distributed by MLS GRID #334636 Report a problem | ||
| 3/14/2026 | Listed for sale | $376,269$142/sqft |
Source: SAR as distributed by MLS GRID #334636 Report a problem | ||
| 3/11/2026 | Listing removed | $376,269$142/sqft |
Source: SAR as distributed by MLS GRID #325985 Report a problem | ||
| 2/25/2026 | Price change | $376,269+1.4%$142/sqft |
Source: SAR as distributed by MLS GRID #325985 Report a problem | ||
| 2/1/2026 | Price change | $370,999-3.2%$140/sqft |
Source: SAR as distributed by MLS GRID #325985 Report a problem | ||
| 1/23/2026 | Price change | $383,130+0.3%$144/sqft |
Source: SAR as distributed by MLS GRID #325985 Report a problem | ||
| 1/10/2026 | Price change | $382,130+4.4%$144/sqft |
Source: SAR as distributed by MLS GRID #325985 Report a problem | ||
| 11/7/2025 | Price change | $365,880-2.1%$138/sqft |
Source: SAR as distributed by MLS GRID #325985 Report a problem | ||
| 10/25/2025 | Price change | $373,880-5.4%$141/sqft |
Source: SAR as distributed by MLS GRID #325985 Report a problem | ||
| 7/2/2025 | Listed for sale | $395,130$149/sqft |
Source: SAR as distributed by MLS GRID #325985 Report a problem | ||
Public tax history
Tax history is unavailable.
Neighborhood: 29303
Nearby homes
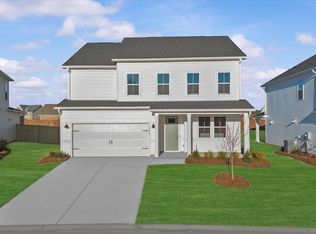
- $372,7505 bd3 ba2.6k sqft1176 Fox Hollow St LOT 9, Spartanburg, SC 29303Sold
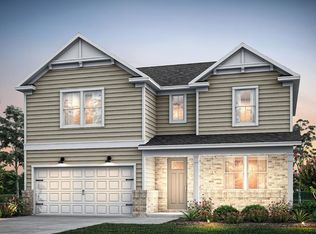
- $390,0004 bd4 ba2.8k sqft1180 Fox Hollow St, Spartanburg, SC 29303Sold
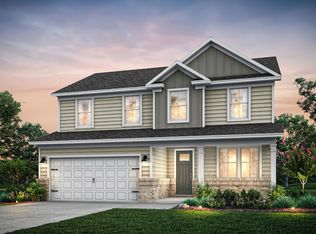
- $--4 bd3 ba2.2k sqft1172 Fox Hollow St, Spartanburg, SC 29303Off Market
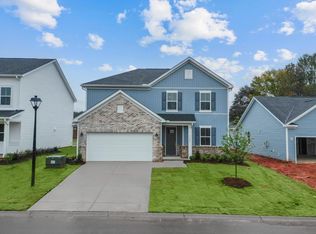
- $323,9804 bd3 ba2.3k sqft1172 Fox Hollow St LOT 10, Spartanburg, SC 29303Sold
- $390,0003 bd4 ba2.8k sqft1180 Fox Hollow St LOT 8, Spartanburg, SC 29303Sold
- $309,2204 bd2 ba1.8k sqft1329 Capefox Dr LOT 6, Spartanburg, SC 29303Sold
- $309,2204 bd2 ba1.7k sqft1329 Capefox Dr, Spartanburg, SC 29303Sold
- $415,8004 bd3 ba2.5k sqft216 Autumn Glen Dr, Spartanburg, SC 29303Off Market
Nearby schools
GreatSchools rating
- 6/10Fairforest Elementary SchoolGrades: K-5Distance: 0.9 mi
- 3/10Fairforest Middle SchoolGrades: 6-8Distance: 4.1 mi
- 6/10Dorman High SchoolGrades: 9-12Distance: 11 mi
Schools provided by the listing agent
- Elementary: 6-Fairforest
- Middle: 6-Fair Forest
- High: 6-Dorman High
Source: SAR as distributed by MLS GRID. This data may not be complete. We recommend contacting the local school district to confirm school assignments for this home.
Get a cash offer in 3 minutes
Find out how much your home could sell for in as little as 3 minutes with a no-obligation cash offer.
Estimated market value
$371,200
Get a cash offer in 3 minutes
Find out how much your home could sell for in as little as 3 minutes with a no-obligation cash offer.
Estimated market value
$371,200
- South Carolina
- Spartanburg County
- Spartanburg
- 29303
- 1176 Fox Hollow St
Nearby cities
Nearby neighborhoods
Nearby zip codes
Other Spartanburg Topics
