Introducing the Winthrop Plan – 2,894 Sq. Ft. of Luxurious Living! Step into your dream home with this expansive 4-bedroom, 3.5-bath Winthrop plan, perfectly designed for comfort and function. Situated on a large, private lot in a peaceful, serene neighborhood, this home offers a rare combination of space, style, and privacy. The heart of the home is the open-concept layout, where a spacious great room with fireplace seamlessly connects to the gourmet kitchen and dining area—ideal for entertaining or everyday living. A large flex room offers endless possibilities as a home office, media space, or formal dining. Enjoy the convenience of the primary suite on the main floor, thoughtfully placed for privacy and ease. Upstairs, a huge loft creates an additional living area, perfect for a game room or second family room. One of the secondary bedrooms includes its own private bath, ideal for guests or multigenerational living. Additional highlights include an extended covered porch for year-round outdoor enjoyment, a massive walk-in laundry room, and numerous upgrades throughout—adding both style and functionality. Don’t miss the opportunity to own this exceptional home in a sought-after location!
Sold-in house
$390,000
1180 Fox Hollow St, Spartanburg, SC 29303
4beds
2,894sqft
Single Family Residence
Built in 2025
9,583 Square Feet Lot
$387,100 Zestimate®
$135/sqft
$2,689 Estimated rent
Home value
$387,100
$360,000 - $414,000
$2,689/mo
Zestimate® history
Owner options
List your home for rent
$2,689/mo
Rent Zestimate®
Find your next renter with Zillow Rental Manager. Plus, with online applications, you can quickly screen prospective tenants – for free.
$2,689/mo
Rent Zestimate®
Refinance and save
$2,618/mo
Est. payment
Refinancing to a lower rate could help reduce your monthly payments and save thousands over the life of the loan.
$2,618/mo
Est. payment
Explore your selling options
Work with a Zillow partner agent
Leverage their expertise and Zillow's premium Showcase listings to get your home seen by more buyers.
Get startedList with your own agent
Get your home in front of millions of buyers by listing it on Zillow.
Learn how to do itSell it yourself
Take full control of how buyers see your home on Zillow by listing For Sale by Owner (FSBO).
List your homeWhat's special
Zillow last checked:
Listing updated:
Listed by:
Jaymie Dimbath 404-777-0267,
PULTE HOME COMPANY, LLC
Bought with:
Jacque Coots, SC
Redfin Corporation
Source: SAR as distributed by MLS GRID,MLS#: 325980
Facts & features
Interior
Bedrooms & bathrooms
- Bedrooms: 4
- Bathrooms: 4
- Full bathrooms: 3
- 1/2 bathrooms: 1
Rooms
- Room types: Loft, Office/Study
Primary bedroom
- Level: Main
- Area: 195
- Dimensions: 13x15
Bedroom 2
- Level: S
- Area: 144
- Dimensions: 12x12
Bedroom 3
- Level: S
- Area: 120
- Dimensions: 12x10
Bedroom 4
- Level: S
- Area: 156
- Dimensions: 13x12
Breakfast room
- Level: 12x13
- Dimensions: main
Great room
- Level: Main
- Area: 228
- Dimensions: 12x19
Kitchen
- Level: Main
- Area: 168
- Dimensions: 12x14
Laundry
- Level: Main
- Area: 90
- Dimensions: 10x9
Loft
- Level: S
- Area: 320
- Dimensions: 20x16
Other
- Level: Main
- Area: 156
- Dimensions: 12x13
Patio
- Area: 240
- Dimensions: 10x24
Heating
- Forced Air, Multi-Units, Gas - Natural
Cooling
- Central Air, Electricity
Appliances
- Included: Dishwasher, Disposal, Free-Standing Range, Microwave, Gas Range, Gas, Tankless Water Heater
- Laundry: 1st Floor, Electric Dryer Hookup, Walk-In, Washer Hookup
Features
- Tray Ceiling(s), Fireplace, Ceiling - Smooth, Solid Surface Counters, Open Floorplan, Split Bedroom Plan, Walk-In Pantry, Smart Home
- Flooring: Carpet, Ceramic Tile, Luxury Vinyl
- Windows: Insulated Windows, Tilt-Out
- Has basement: No
- Has fireplace: Yes
- Fireplace features: Gas Log
Interior area
- Total interior livable area: 2,894 sqft
- Finished area above ground: 2,894
- Finished area below ground: 0
Property
Parking
- Total spaces: 2
- Parking features: Attached, Garage Door Opener, Attached Garage
- Attached garage spaces: 2
- Has uncovered spaces: Yes
Features
- Levels: Two
- Patio & porch: Patio, Porch
- Exterior features: Aluminum/Vinyl Trim
Lot
- Size: 9,583 Square Feet
- Dimensions: 93 x 128 x 55 x 87
Details
- Special conditions: None
Construction
Type & style
- Home type: SingleFamily
- Architectural style: Traditional
- Property subtype: Single Family Residence
Materials
- Brick Veneer, Vinyl Siding
- Foundation: Slab
- Roof: Architectural
Condition
- New construction: Yes
- Year built: 2025
Details
- Builder name: Pulte Homes
Utilities & green energy
- Sewer: Public Sewer
- Water: Public
Community & HOA
Community
- Features: Sidewalks
- Security: Smoke Detector(s)
- Subdivision: Fox Hollow
HOA
- Has HOA: Yes
- Amenities included: Street Lights
- HOA fee: $290 annually
Location
- Region: Spartanburg
Financial & listing details
- Price per square foot: $135/sqft
- Date on market: 7/2/2025
- Cumulative days on market: 95 days
Price history
| Date | Event | Price |
|---|---|---|
| 12/15/2025 | Sold | $390,000-1.3%$135/sqft |
Source:  SAR as distributed by MLS GRID #325980 Report a problem SAR as distributed by MLS GRID #325980 Report a problem | ||
| 11/12/2025 | Pending sale | $395,300$137/sqft |
Source: SAR as distributed by MLS GRID #325980 Report a problem | ||
| 11/7/2025 | Price change | $395,300-1.1%$137/sqft |
Source: SAR as distributed by MLS GRID #325980 Report a problem | ||
| 10/9/2025 | Price change | $399,800-2.1%$138/sqft |
Source: SAR as distributed by MLS GRID #325980 Report a problem | ||
| 7/23/2025 | Price change | $408,300-2.4%$141/sqft |
Source: SAR as distributed by MLS GRID #325980 Report a problem | ||
| 7/2/2025 | Listed for sale | $418,550$145/sqft |
Source: SAR as distributed by MLS GRID #325980 Report a problem | ||
Public tax history
Tax history is unavailable.
Neighborhood: 29303
Nearby homes
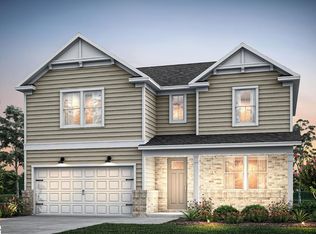
- $390,0003 bd4 ba2.8k sqft1180 Fox Hollow St LOT 8, Spartanburg, SC 29303Sold
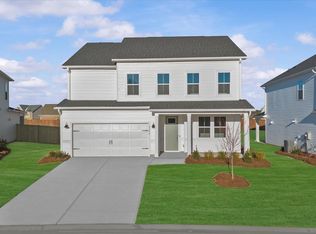
- $372,7505 bd3 ba2.6k sqft1176 Fox Hollow St, Spartanburg, SC 29303Sold
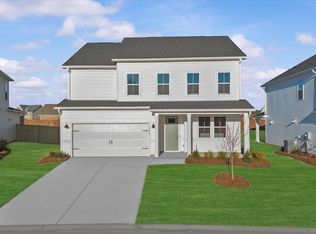
- $372,7505 bd3 ba2.6k sqft1176 Fox Hollow St LOT 9, Spartanburg, SC 29303Sold
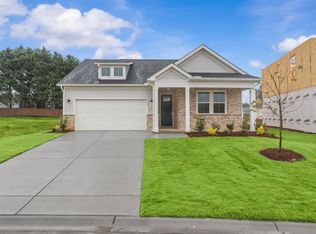
- $309,2204 bd2 ba1.8k sqft1329 Capefox Dr LOT 6, Spartanburg, SC 29303Sold
- $--4 bd3 ba2.2k sqft1172 Fox Hollow St, Spartanburg, SC 29303Off Market
- $323,9804 bd3 ba2.3k sqft1172 Fox Hollow St LOT 10, Spartanburg, SC 29303Sold
- $309,2204 bd2 ba1.7k sqft1329 Capefox Dr, Spartanburg, SC 29303Sold
- $358,4003 bd2 ba1.9k sqft212 Autumn Glen Dr, Spartanburg, SC 29303Off Market
Nearby schools
GreatSchools rating
- 6/10Fairforest Elementary SchoolGrades: K-5Distance: 0.9 mi
- 3/10Fairforest Middle SchoolGrades: 6-8Distance: 4.1 mi
- 6/10Dorman High SchoolGrades: 9-12Distance: 11 mi
Schools provided by the listing agent
- Elementary: 6-Fairforest
- Middle: 6-Fair Forest
- High: 6-Dorman High
Source: SAR as distributed by MLS GRID. This data may not be complete. We recommend contacting the local school district to confirm school assignments for this home.
Get a cash offer in 3 minutes
Find out how much your home could sell for in as little as 3 minutes with a no-obligation cash offer.
Estimated market value
$387,100
Get a cash offer in 3 minutes
Find out how much your home could sell for in as little as 3 minutes with a no-obligation cash offer.
Estimated market value
$387,100
- South Carolina
- Spartanburg County
- Spartanburg
- 29303
- 1180 Fox Hollow St
Nearby cities
Nearby neighborhoods
Nearby zip codes
Other Spartanburg Topics
