Nestled in the heart of historic Carthay Square, this beautifully updated 1920s Spanish-style residence offers ±1,473 square feet of thoughtfully designed living space, blending timeless architectural charm with modern comfort and convenience in one of Los Angeles' most treasured neighborhoods. Extensively updated between 2018 and 2025, the home honors its Spanish heritage while incorporating contemporary finishes and amenities. A welcoming front patio adorned with terra cotta and Spanish tile sets the tone, while bamboo flooring adds warmth and character throughout. The beautifully remodeled kitchen features striking blue quartz countertops, a custom tile backsplash, Wolf range, and updated appliances, combining style with everyday functionality. Both bathrooms have been tastefully remodeled, further enhancing the home's comfort and appeal. Designed for effortless indoor-outdoor living and entertaining, the landscaped backyard offers a deck and pergola, along with a fully equipped outdoor kitchen featuring a built-in grill, infrared burner, refrigerator, and ice maker—an inviting setting for everything from intimate gatherings to lively celebrations. Additional highlights include a detached garage, automatic driveway gate, and smart home features including a Nest thermostat, smoke detector, outdoor camera, and exterior lighting. Located within the Carthay Square Historic Preservation Overlay Zone (HPOZ), the neighborhood is celebrated for its beautifully preserved architecture, tree-lined streets, and welcoming sense of community. Just minutes from Beverly Hills, The Grove, Museum Row, and some of Los Angeles' finest shopping, dining, and cultural destinations, this exceptional property offers an enviable balance of neighborhood tranquility and urban accessibility. A wonderful opportunity to experience the distinctive charm and lifestyle of one of Los Angeles' treasured historic communities.
For sale
Listed by: Equity Union • Christina Pambakian • 818-606-9560
$1,595,000
1172 S Point View St, Los Angeles, CA 90035
3beds
1,473sqft
Single Family Residence
Built in 1925
5,204 Square Feet Lot
$1,607,000 Zestimate®
$1,083/sqft
$-- HOA
What's special
- 4 days
- 534
- 62
Zillow last checked:
Listing updated:
Listed by:
Christina Pambakian DRE #01466412 818-606-9560,
Equity Union
Source: CRMLS,MLS#: SR26230898 Originating MLS: California Regional MLS
Facts & features
Interior
Bedrooms & bathrooms
- Bedrooms: 3
- Bathrooms: 2
- Full bathrooms: 1
- 3/4 bathrooms: 1
- Main level bathrooms: 2
- Main level bedrooms: 3
Rooms
- Room types: Kitchen, Living Room, Primary Bedroom, Other, Dining Room
Primary bedroom
- Features: Main Level Primary
Primary bedroom
- Features: Primary Suite
Bathroom
- Features: Dual Sinks, Full Bath on Main Level, Low Flow Plumbing Fixtures, Quartz Counters, Stone Counters, Remodeled, Separate Shower, Tub Shower, Upgraded, Walk-In Shower
Kitchen
- Features: Pots & Pan Drawers, Quartz Counters, Stone Counters, Remodeled, Self-closing Cabinet Doors, Self-closing Drawers, Updated Kitchen
Heating
- Central
Cooling
- Central Air
Appliances
- Included: 6 Burner Stove, Barbecue, Dishwasher, Electric Oven, Free-Standing Range, Disposal, Gas Range, Microwave, Refrigerator, Range Hood, Water Heater, Dryer, Washer
- Laundry: Gas Dryer Hookup, Inside, Laundry Closet, Stacked
Features
- Built-in Features, Breakfast Area, Ceiling Fan(s), Crown Molding, Separate/Formal Dining Room, Quartz Counters, Stone Counters, Recessed Lighting, Instant Hot Water, Main Level Primary, Primary Suite
- Flooring: Bamboo, Tile
- Doors: French Doors
- Has fireplace: Yes
- Fireplace features: Gas, Living Room
- Common walls with other units/homes: No Common Walls
Interior area
- Total interior livable area: 1,473 sqft
Video & virtual tour
Property
Parking
- Total spaces: 2
- Parking features: Driveway, Garage, Private
- Garage spaces: 2
Accessibility
- Accessibility features: No Stairs
Features
- Levels: One
- Stories: 1
- Entry location: Front Door
- Patio & porch: Concrete, Deck, See Remarks
- Exterior features: Barbecue
- Pool features: None
- Spa features: None
- Fencing: Wood,Wrought Iron
Lot
- Size: 5,204 Square Feet
- Features: Back Yard, Front Yard, Lawn, Landscaped, Sprinklers Timer, Sprinkler System
Details
- Parcel number: 5087023019
- Special conditions: Standard
Construction
Type & style
- Home type: SingleFamily
- Architectural style: Spanish
- Property subtype: Single Family Residence
Materials
- Foundation: Raised
- Roof: Spanish Tile
Condition
- Updated/Remodeled,Turnkey
- New construction: No
- Year built: 1925
Utilities & green energy
- Sewer: Public Sewer
- Water: Public
- Utilities for property: Electricity Connected, Natural Gas Connected, Sewer Connected, Water Connected
Community & HOA
Community
- Features: Curbs, Street Lights, Sidewalks
- Security: Carbon Monoxide Detector(s), Security Gate, Smoke Detector(s), Security Lights
Location
- Region: Los Angeles
Financial & listing details
- Price per square foot: $1,083/sqft
- Tax assessed value: $1,556,687
- Date on market: 11/13/2026
- Cumulative days on market: 4 days
- Listing terms: Cash,Cash to New Loan,Conventional,Submit
- Exclusions: Staging Furnature
- Road surface type: Paved
Estimated market value
$1,607,000
$1.53M - $1.69M
$5,653/mo
Price history
| Date | Event | Price |
|---|---|---|
| 11/13/2026 | Listed for sale | $1,595,000+21.3%$1,083/sqft |
Source:  CRMLS #SR26230898 Report a problem | ||
| 6/16/2017 | Sold | $1,315,000+5.3%$893/sqft |
Source: Public Record Report a problem | ||
| 5/10/2017 | Pending sale | $1,249,000$848/sqft |
Source: California Regional MLS #LG17092329 Report a problem | ||
| 4/28/2017 | Listed for sale | $1,249,000+19%$848/sqft |
Source: California Regional MLS #LG17092329 Report a problem | ||
| 2/17/2006 | Sold | $1,050,000+366.7%$713/sqft |
Source: Public Record Report a problem | ||
| 10/13/1993 | Sold | $225,000$153/sqft |
Source: Public Record Report a problem | ||
Public tax history
| Year | Property taxes | Tax assessment |
|---|---|---|
| 2026 | -- | $1,556,687 +2% |
| 2025 | $18,422 +1.2% | $1,526,165 +2% |
| 2024 | $18,208 +2% | $1,496,241 +2% |
| 2023 | $17,855 +4.9% | $1,466,903 +2% |
| 2022 | $17,022 +1.2% | $1,438,141 +2% |
| 2021 | $16,816 -1% | $1,409,943 +1% |
| 2020 | $16,992 | $1,395,487 +2% |
| 2019 | $16,992 +4.6% | $1,368,125 +2% |
| 2018 | $16,244 | $1,341,300 +8.5% |
| 2017 | $16,244 +9.3% | $1,236,362 +29.1% |
| 2016 | $14,869 +29.1% | $958,000 +5.4% |
| 2015 | $11,514 +11.6% | $909,000 +8.5% |
| 2014 | $10,320 | $838,000 +16.9% |
| 2012 | -- | $717,000 -13.6% |
| 2011 | -- | $830,000 |
| 2010 | -- | $830,000 -6.2% |
| 2009 | -- | $885,300 |
| 2008 | -- | $885,300 -17.3% |
| 2007 | -- | $1,071,000 +104.3% |
| 2006 | -- | $524,292 |
| 2005 | -- | $524,292 +4% |
| 2004 | -- | $503,935 +1.9% |
| 2003 | -- | $494,700 +2% |
| 2002 | -- | $485,000 +94.9% |
| 2000 | -- | $248,816 |
Find assessor info on the county website
Monthly payment
Est. payment
Payment breakdown
Explore the cost of this home by adjusting the details. Changes won't be saved.Climate risks
Neighborhood: South Carthay
Nearby schools
Schools provided by the listing agent
- Elementary: Carthay
- Middle: Emerson
- High: Fairfax
Source: CRMLS. This data may not be complete. We recommend contacting the local school district to confirm school assignments for this home.
- $1,143,6004 bd2 ba1.9k sqft1176 S Point View St, Los Angeles, CA 90035Off Market
- $2,254,8003 bd4 ba2.1k sqft1166 S Point View St, Los Angeles, CA 90035Off Market
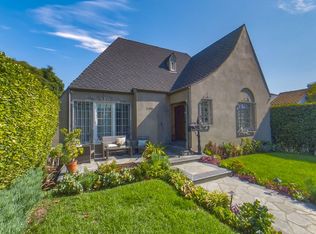
- $1,664,1003 bd2 ba1.4k sqft1162 S Point View St, Los Angeles, CA 90035Off Market
- $2,096,2006 bd4 ba3.5k sqft1179 Hi Point St, Los Angeles, CA 90035Off Market
Similar homes
- $1,600,0003 bd3 ba2.1k sqft1059 S Orlando Ave, Los Angeles, CA 90035For Sale
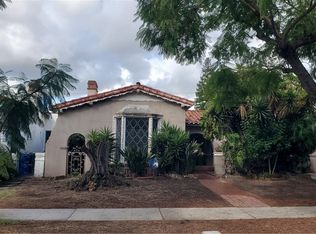 MLS ID #CV26231412, JENNIFER RUTLEDGE, PRIMETIME REALTY. CRMLS
- $1,579,0004 bd3 ba2k sqft1617 S Hayworth Ave, Los Angeles, CA 90035For Sale
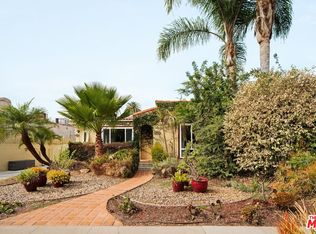 MLS ID #26893451, Laura Anderson DRE # 01881029, Keller Williams Larchmont. CLAW
- $1,249,0003 bd4 ba1.9k sqft6072 Pickford St, Los Angeles, CA 90035For Sale
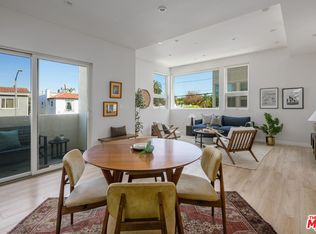 MLS ID #26106439, Grant Linscott DRE # 01715002, Keller Williams Realty Los Feliz. CLAW
- $1,299,9993 bd3 ba1.8k sqft1508 S Spaulding Ave, Los Angeles, CA 90019For Sale
 MLS ID #26108353, Pila Jessie DRE # 01324968, KHORR Realty. CLAW
