This 2-bedroom, plus large den, 2-bath condominium in Reston, Virginia, offers an exceptional living experience in a prime location. Situated in the heart of Reston, it provides easy access to the vibrant Reston Town Center, the newly established Reston Metro, and is conveniently connected to Washington D.C., making it an ideal residence for professionals and families alike. This freshly painted condo’s open floor plan features a living room with a cozy fireplace, a sun filled den that makes an ideal home office, dining room, open kitchen and roommate-style floor plan with 2 bedrooms and 2 full baths, perfect for shared living while ensuring privacy. At the heart of the home is an updated kitchen, equipped with modern stainless steel appliances with a new range hood that cater to both casual and gourmet cooking needs. The kitchen's contemporary design and efficient layout with an island opening to the main living area make it a delightful space for meal preparation and entertaining. Adding to the practicality of this condo is a full-size washer and dryer, ensuring laundry needs are easily met within the comfort of your home. Updates include brand new windows, water heater, electrical panel and brand new stainless steel appliances! This property encapsulates the essence of modern living with its combination of style, comfort, and unbeatable location, making it a highly desirable choice for anyone looking to live in Reston, VA.
Sold for $355,000
Zillow last checked:
Listing updated:
Bought with:
Tony A Rivas, 637226
Pearson Smith Realty, LLC
Source: Bright MLS,MLS#: VAFX2162014
Price history
| Date | Event | Price |
|---|---|---|
| 4/19/2024 | Sold | $355,000$288/sqft |
Source:  Bright MLS #VAFX2162014 Report a problem Bright MLS #VAFX2162014 Report a problem | ||
| 3/30/2024 | Contingent | $355,000$288/sqft |
Source: Bright MLS #VAFX2162014 Report a problem | ||
| 3/19/2024 | Price change | $355,000-2.7%$288/sqft |
Source: Bright MLS #VAFX2162014 Report a problem | ||
| 2/17/2024 | Listed for sale | $364,990$296/sqft |
Source: Bright MLS #VAFX2162014 Report a problem | ||
| 2/12/2024 | Contingent | $364,990$296/sqft |
Source: Bright MLS #VAFX2162014 Report a problem | ||
| 1/28/2024 | Listed for sale | $364,990$296/sqft |
Source: Bright MLS #VAFX2162014 Report a problem | ||
| 12/19/2023 | Listing removed | -- |
Source: Bright MLS #VAFX2156432 Report a problem | ||
| 12/1/2023 | Listed for sale | $364,990+35.2%$296/sqft |
Source: Bright MLS #VAFX2156432 Report a problem | ||
| 4/15/2021 | Listing removed | -- |
Source: Zillow Rental Manager Report a problem | ||
| 3/6/2021 | Listed for rent | $1,750+16.7%$1/sqft |
Source: Zillow Rental Manager Report a problem | ||
| 2/7/2020 | Sold | $270,000-5.8%$219/sqft |
Source: Public Record Report a problem | ||
| 1/2/2020 | Listed for sale | $286,500$232/sqft |
Source: Samson Properties #VAFX1104328 Report a problem | ||
| 12/8/2017 | Listing removed | $1,500$1/sqft |
Source: Samson Properties #1004175475 Report a problem | ||
| 11/21/2017 | Listed for rent | $1,500+3.4%$1/sqft |
Source: Samson Properties #1004175475 Report a problem | ||
| 7/3/2014 | Listing removed | $1,450$1/sqft |
Source: Zillow Rental Network Report a problem | ||
| 5/7/2014 | Listed for rent | $1,450$1/sqft |
Source: Samson Properties #FX8339898 Report a problem | ||
| 4/28/2012 | Listing removed | $1,450$1/sqft |
Source: Samson Properties #FX7813180 Report a problem | ||
| 4/21/2012 | Listed for rent | $1,450+3.6%$1/sqft |
Source: Samson Properties #FX7813180 Report a problem | ||
| 4/10/2011 | Listing removed | $1,400$1/sqft |
Source: Samson Properties #FX7559765 Report a problem | ||
| 3/28/2011 | Listed for rent | $1,400$1/sqft |
Source: Samson Properties #FX7559765 Report a problem | ||
Nearby homes
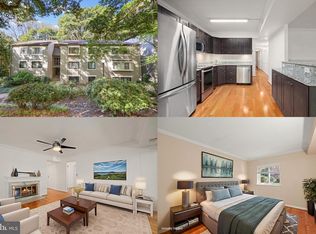
- $375,0003 bd2 ba1.2k sqft11721 Karbon Hill Ct APT T2, Reston, VA 20191Sold
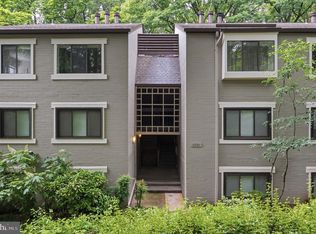
- $339,0002 bd2 ba1k sqft11721 Karbon Hill Ct APT 201, Reston, VA 20191Sold
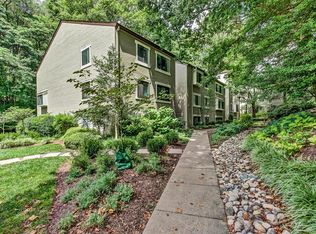
- $343,2002 bd2 ba1k sqft11721 Karbon Hill Ct APT T1, Reston, VA 20191Off Market
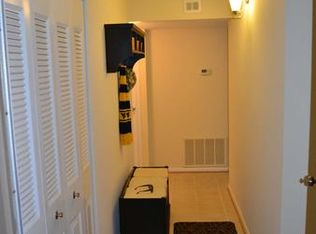
- $352,5002 bd2 ba1k sqft11721 Karbon Hill Ct APT 101, Reston, VA 20191Off Market
Get a cash offer in 3 minutes
Find out how much your home could sell for in as little as 3 minutes with a no-obligation cash offer.
Estimated market value
$364,400
