This top-floor end-unit, 2-bedroom, 2-bath garden-style condo in Reston’s Springwood community offers the added privacy of having no neighbors above and a peaceful wooded backdrop behind the unit. The covered balcony overlooks mature trees, creating a quiet outdoor space that feels removed from the surrounding buildings and parking areas. <p> Inside, the layout gives you defined living spaces while still feeling connected and functional for everyday life. The spacious living room centers around a wood-burning fireplace and opens directly to the balcony through oversized sliding glass doors that bring the wooded view into the main living area. A separate dining area creates flexibility for entertaining, working from home, or everyday meals. <p> The kitchen has been updated with granite countertops, stainless steel appliances, recessed lighting, and warm-toned cabinetry. An additional built-in seating and storage area provides extra functionality and casual dining space. <p> Both bedrooms are generously sized with large windows that bring in natural light. The primary suite includes its own full bath, while the second bedroom and full hall bath offer flexibility for guests, a home office, or shared living. The large laundry room includes additional storage space alongside the in-unit washer and dryer. <p> Fresh paint, freshly cleaned carpeting, and a neutral interior palette create a clean backdrop ready for the next owner’s personal style. <p> One reserved parking space (#71). Unmarked and unnumbered reserved spots are open for residents and guests. <p> Residents enjoy access to Reston Association amenities including pools, tennis and pickleball courts, basketball courts, playgrounds, lakes, and more than 55 miles of trails and pathways throughout Reston. South Lakes Shopping Center, Reston Town Center, Reston Station, and the Silver Line Metro are all just minutes away. Commuting is convenient with quick access to the Dulles Toll Road, Route 7, Route 286, and Dulles International Airport.
Sold for $339,000
$339,000
11721 Karbon Hill Ct APT 201, Reston, VA 20191
2beds
1,053sqft
Condominium
Built in 1980
-- sqft lot
$337,800 Zestimate®
$322/sqft
$2,355 Estimated rent
Home value
$337,800
$318,000 - $358,000
$2,355/mo
Zestimate® history
Owner options
List your home for rent
$2,355/mo
Rent Zestimate®
Find your next renter with Zillow Rental Manager. Plus, with online applications, you can quickly screen prospective tenants – for free.
$2,355/mo
Rent Zestimate®
Refinance and save
$3,090/mo
Est. payment
Refinancing to a lower rate could help reduce your monthly payments and save thousands over the life of the loan.
$3,090/mo
Est. payment
Explore your selling options
Work with a Zillow partner agent
Leverage their expertise and Zillow's premium Showcase listings to get your home seen by more buyers.
Get startedList with your own agent
Get your home in front of millions of buyers by listing it on Zillow.
Learn how to do itSell it yourself
Take full control of how buyers see your home on Zillow by listing For Sale by Owner (FSBO).
List your homeWhat's special
Wood-burning fireplaceCovered balconyDefined living spacesOverlooks mature treesPeaceful wooded backdropFreshly cleaned carpetingQuiet outdoor space
Zillow last checked:
Listing updated:
Listed by:
Buky Delle 703-400-8932,
EXP Realty, LLC,
Listing Team: The Caza Group
Bought with:
NON MEMBER, 0225194075
Non Subscribing Office
Source: Bright MLS,MLS#: VAFX2313106
Facts & features
Interior
Bedrooms & bathrooms
- Bedrooms: 2
- Bathrooms: 2
- Full bathrooms: 2
- Main level bathrooms: 2
- Main level bedrooms: 2
Basement
- Area: 0
Heating
- Heat Pump, Electric
Cooling
- Central Air, Electric
Appliances
- Included: Microwave, Dishwasher, Disposal, Dryer, Exhaust Fan, Ice Maker, Oven/Range - Electric, Stainless Steel Appliance(s), Washer, Electric Water Heater
- Laundry: Washer In Unit, Dryer In Unit, In Unit
Features
- Bathroom - Walk-In Shower, Bathroom - Tub Shower, Breakfast Area, Built-in Features, Dining Area, Floor Plan - Traditional, Formal/Separate Dining Room, Eat-in Kitchen, Kitchen - Table Space, Primary Bath(s), Recessed Lighting, Upgraded Countertops, Walk-In Closet(s)
- Flooring: Carpet, Wood, Ceramic Tile
- Windows: Window Treatments
- Has basement: No
- Number of fireplaces: 1
- Fireplace features: Marble, Wood Burning
- Common walls with other units/homes: No One Above
Interior area
- Total structure area: 1,053
- Total interior livable area: 1,053 sqft
- Finished area above ground: 1,053
- Finished area below ground: 0
Property
Parking
- Parking features: Assigned, Parking Lot
- Details: Assigned Parking, Assigned Space #: 71
Accessibility
- Accessibility features: None
Features
- Levels: One
- Stories: 1
- Exterior features: Balcony
- Pool features: Community
- Has view: Yes
- View description: Trees/Woods
Details
- Additional structures: Above Grade, Below Grade
- Parcel number: 0262 14040201
- Zoning: 370
- Special conditions: Standard
Construction
Type & style
- Home type: Condo
- Architectural style: Contemporary
- Property subtype: Condominium
- Attached to another structure: Yes
Materials
- Stucco
Condition
- Good
- New construction: No
- Year built: 1980
Utilities & green energy
- Sewer: Public Sewer
- Water: Public
Community & HOA
Community
- Security: Smoke Detector(s)
- Condo and coop fee: $432 monthly
- Subdivision: Bristol House
HOA
- Has HOA: Yes
- Amenities included: Tennis Court(s), Basketball Court, Bike Trail, Common Grounds, Community Center, Non-Lake Recreational Area, Picnic Area, Pool, Reserved/Assigned Parking, Tot Lots/Playground
- Services included: Common Area Maintenance, Maintenance Structure, Sewer, Snow Removal, Trash, Water
- HOA fee: $848 annually
- HOA name: SPRINGWOOD HOA AND RESTON ASSOCIATION
- Second HOA name: Springwood
Location
- Region: Reston
Financial & listing details
- Price per square foot: $322/sqft
- Tax assessed value: $334,150
- Annual tax amount: $3,942
- Date on market: 5/28/2026
- Listing agreement: Exclusive Right To Sell
- Listing terms: Bank Portfolio,Cash,Conventional,VHDA
- Ownership: Condominium
Price history
| Date | Event | Price |
|---|---|---|
| 7/14/2026 | Sold | $339,000$322/sqft |
Source:  Bright MLS #VAFX2313106 Report a problem Bright MLS #VAFX2313106 Report a problem | ||
| 6/12/2026 | Pending sale | $339,000$322/sqft |
Source: Bright MLS #VAFX2313106 Report a problem | ||
| 5/28/2026 | Listed for sale | $339,000$322/sqft |
Source: Bright MLS #VAFX2313106 Report a problem | ||
Public tax history
| Year | Property taxes | Tax assessment |
|---|---|---|
| 2025 | -- | $327,600 +5% |
| 2024 | -- | $312,000 +6% |
| 2023 | -- | $294,340 +7% |
| 2022 | -- | $275,080 +5% |
| 2021 | -- | $261,980 +8% |
| 2020 | $2,985 +9.7% | $242,570 +9.7% |
| 2019 | $2,720 | $221,030 +6% |
| 2018 | -- | $208,520 -2% |
| 2017 | -- | $212,780 +6.5% |
| 2016 | -- | $199,790 |
| 2015 | $1,159 | $199,790 |
| 2014 | $1,159 | $199,790 +19% |
| 2013 | -- | $167,890 +6.1% |
| 2012 | -- | $158,310 |
| 2011 | -- | $158,310 -7% |
| 2010 | -- | $170,230 -16% |
| 2009 | -- | $202,650 -20% |
| 2008 | -- | $253,310 -3.1% |
| 2007 | -- | $261,350 +116.2% |
| 2003 | -- | $120,865 +21.6% |
| 2002 | -- | $99,375 |
Find assessor info on the county website
Neighborhood: South Lakes Dr - Soapstone Dr
Nearby homes
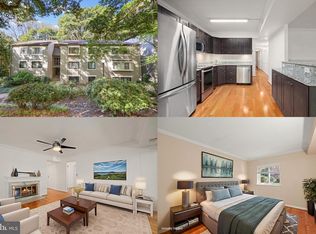
- $375,0003 bd2 ba1.2k sqft11721 Karbon Hill Ct APT T2, Reston, VA 20191Sold

- $355,0002 bd2 ba1.2k sqft11721 Karbon Hill Ct APT 102, Reston, VA 20191Sold
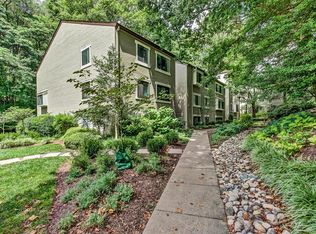
- $343,2002 bd2 ba1k sqft11721 Karbon Hill Ct APT T1, Reston, VA 20191Off Market
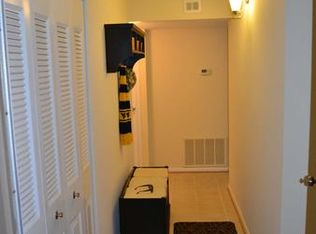
- $352,5002 bd2 ba1k sqft11721 Karbon Hill Ct APT 101, Reston, VA 20191Off Market
- $365,6002 bd2 ba1.2k sqft11721 Karbon Hill Ct APT 202, Reston, VA 20191Off Market
- $2,1002 bd2 ba1k sqft11723 Karbon Hill Ct APT T3, Reston, VA 20191For Rent
- $385,0003 bd2 ba1.2k sqft11723 Karbon Hill Ct APT 104, Reston, VA 20191Sold
- $360,8003 bd2 ba1.2k sqft11723 Karbon Hill Ct APT 204, Reston, VA 20191Sold
Nearby schools
GreatSchools rating
- 7/10Terraset Elementary SchoolGrades: PK-6Distance: 0.4 mi
- 7/10Hughes Middle SchoolGrades: 7-8Distance: 0.7 mi
- 4/10South Lakes High SchoolGrades: 9-12Distance: 0.6 mi
Schools provided by the listing agent
- Elementary: Terraset
- Middle: Hughes
- High: South Lakes
- District: Fairfax County Public Schools
Source: Bright MLS. This data may not be complete. We recommend contacting the local school district to confirm school assignments for this home.
Get a cash offer in 3 minutes
Find out how much your home could sell for in as little as 3 minutes with a no-obligation cash offer.
Estimated market value
$337,800
Get a cash offer in 3 minutes
Find out how much your home could sell for in as little as 3 minutes with a no-obligation cash offer.
Estimated market value
$337,800
- Virginia
- Fairfax County
- Reston
- 20191
- South Lakes Dr - Soapstone Dr
- 11721 Karbon Hill Ct Apartment 201
