Skip main navigation
Sold for $400,000
  • $400,000

    11722 Currie Ln APT D1, Largo, FL 33774

    3beds
    1,516sqft
    Townhouse
    Built in 1991
    2,348 Square Feet Lot
    $400,000 Zestimate®
    $264/sqft
    $2,711 Estimated rent

    Home value

    $400,000

    $368,000 - $436,000

    $2,711/mo

    Zestimate® history
    Loading
    Loading...

    Owner options

    List your home for rent

    $2,711/mo

    Rent Zestimate®

    Find your next renter with Zillow Rental Manager. Plus, with online applications, you can quickly screen prospective tenants – for free.

    Learn more

    $2,711/mo

    Rent Zestimate®

    Refinance and save

    $3,502/mo

    Est. payment

    Refinancing to a lower rate could help reduce your monthly payments and save thousands over the life of the loan.

    See today's rates

    $3,502/mo

    Est. payment

    Explore your selling options

    Work with a Zillow partner agent

    Leverage their expertise and Zillow's premium Showcase listings to get your home seen by more buyers.

    Get started

    List with your own agent

    Get your home in front of millions of buyers by listing it on Zillow.

    Learn how to do it

    Sell it yourself

    Take full control of how buyers see your home on Zillow by listing For Sale by Owner (FSBO).

    List your home

    What's special

    Modern upscale tile finishesGranite countertopsSmart garage door openerOpen-concept floor planSmart thermostatLuxury vinyl flooring throughoutMature landscaping
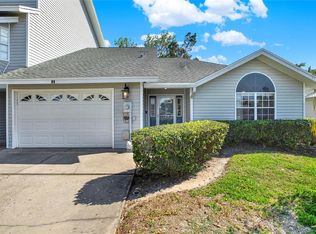
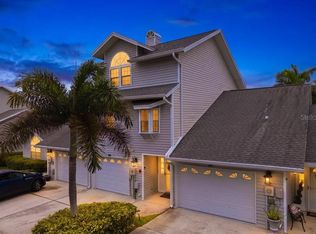
    MOTIVATED SELLER. LOCATION! LOCATION! LOCATION! ONE MILE TO INDIAN ROCKS BEACH- FLOOD ZONE X. MOVE IN, TURN-KEY, EFFORTLESS LIVING READY! This exceptionally renovated 3-bedroom, 2.5-bath, end unit residence with a 2-car garage offers refined coastal living JUST ONE MILE FROM INDIAN ROCKS BEACH. Completed within the last two years, the nearly 100% interior renovation showcases an open-concept floor plan boasting a toung-and-groove ceiling, granite countertops, a 9 foot island-great for entertaining, new soft-close cabinetry and mother of pearl accent wall and backsplash. The island also has an abundance of cabinetry on the seated side. Accented by luxury vinyl flooring throughout, modern upscale tile finishes, premium LG Smart appliances, a whole home Whirlpool water softener and filtration system and a smart thermostat. Step into the primary suite and be transported to your own serene spa-inspired sanctuary complete with high quality shiplap in the en suite bathroom. The primary suite and second bedroom each boast generous walk-in closets, blending comfort with beautifully designed storage. A third bedroom is currently being used as an office but can easily accommodate a queen or two twin beds. All bedrooms have vaulted ceilings. The garage has a dedicated outlet for a Tesla Charger and a smart garage door opener. The HOA-maintained community provides effortless living with a beautifully maintained pool just steps from the front door. The HOA maintains the exterior of the home (roof & siding) as well as provides high speed internet and premium cable package, landscaping, insurance, and escrow. Set in a quaint, quiet, and golf-cart-friendly neighborhood, the home also enjoys the rare advantage of being OUTSIDE OF A FLOOD ZONE. While remaining quietly tucked away by mature landscaping the community is within walking distance to the beach, shopping, dining and more —a sophisticated retreat where elevated design meets effortless Florida living.

    Zillow last checked:

    Listing updated:

    Listing Provided by:

    Wendy Chaves 304-552-5501,

    TREASURED HOME COLLECTION 727-210-3282

    Bought with:

    Michael Urbinato, 3202864

    REALTY ONE GROUP MVP

    Source: Stellar MLS,MLS#: TB8468654MLS LogoOriginating MLS: Suncoast Tampa

    Facts & features

    Interior

    Bedrooms & bathrooms
    • Bedrooms: 3
    • Bathrooms: 3
    • Full bathrooms: 2
    • 1/2 bathrooms: 1
    Primary bedroom
    • Features: En Suite Bathroom, Walk-In Closet(s)
    • Level: Second
    • Area: 208 Square Feet
    • Dimensions: 13x16
    Bedroom 1
    • Features: Walk-In Closet(s)
    • Level: Second
    • Area: 104.5 Square Feet
    • Dimensions: 9.5x11
    Primary bathroom
    • Features: Built-In Shower Bench, Dual Sinks, En Suite Bathroom, Exhaust Fan, Garden Bath, Rain Shower Head, Split Vanities, Stone Counters, Tub with Separate Shower Stall
    • Level: Second
    • Area: 162 Square Feet
    • Dimensions: 9x18
    Bathroom 2
    • Level: Second
    • Area: 104.5 Square Feet
    • Dimensions: 9.5x11
    Dining room
    • Level: First
    • Area: 137.5 Square Feet
    • Dimensions: 11x12.5
    Kitchen
    • Features: Granite Counters, Kitchen Island
    • Level: First
    • Area: 143 Square Feet
    • Dimensions: 11x13
    Living room
    • Level: First
    • Area: 209 Square Feet
    • Dimensions: 11x19
    Heating
    • Central, Electric
    Cooling
    • Central Air
    Appliances
    • Included: Convection Oven, Dishwasher, Disposal, Dryer, Electric Water Heater, Exhaust Fan, Ice Maker, Microwave, Range, Range Hood, Refrigerator, Washer, Water Filtration System, Water Purifier, Water Softener, Whole House R.O. System
    • Laundry: Electric Dryer Hookup, In Garage
    Features
    • Ceiling Fan(s), Eating Space In Kitchen, High Ceilings, Kitchen/Family Room Combo, Open Floorplan, PrimaryBedroom Upstairs, Stone Counters, Thermostat, Vaulted Ceiling(s), Walk-In Closet(s)
    • Flooring: Luxury Vinyl, Tile
    • Windows: Window Treatments
    • Has fireplace: No
    • Common walls with other units/homes: End Unit
    Interior area
    • Total structure area: 1,516
    • Total interior livable area: 1,516 sqft

    Property

    Parking
    • Total spaces: 2
    • Parking features: Garage Door Opener, Guest
    • Attached garage spaces: 2
    Features
    • Levels: Two
    • Stories: 2
    • Patio & porch: Rear Porch
    • Exterior features: Irrigation System, Lighting
    • Has private pool: Yes
    • Pool features: In Ground
    • Fencing: Board,Chain Link
    Lot
    • Size: 2,348 sqft
    • Residential vegetation: Mature Landscaping
    Details
    • Parcel number: 183015134600000220
    • Special conditions: None

    Construction

    Type & style
    • Home type: Townhouse
    • Property subtype: Townhouse
    Materials
    • Vinyl Siding
    • Foundation: Slab
    • Roof: Shingle
    Condition
    • New construction: No
    • Year built: 1991

    Utilities & green energy

    • Sewer: Public Sewer
    • Water: Public
    • Utilities for property: Cable Connected, Electricity Connected, Sewer Connected, Street Lights, Water Connected

    Community & neighborhood

    Community
    • Community features: Buyer Approval Required, Community Mailbox, Golf Carts OK, Pool
    Location
    • Region: Largo
    • Subdivision: CARIBBEAN COVE

    HOA & financial

    HOA
    • Has HOA: Yes
    • HOA fee: $755 monthly
    • Services included: Cable TV, Common Area Taxes, Community Pool, Reserve Fund, Insurance, Internet, Maintenance Structure, Maintenance Grounds, Maintenance Repairs
    • Association name: Ameri-Tech Gloria Reed
    Other fees
    • Pet fee: $0 monthly
    Other financial information
    • Total actual rent: 0

    Other

    Other facts
    • Listing terms: Cash,Conventional,FHA
    • Ownership: Fee Simple
    • Road surface type: Asphalt

    Price history

    DateEventPrice
    5/21/2026Sold$400,000-9.1%$264/sqft
    Source: Stellar MLS #TB8468654 Report a problem
    4/24/2026Pending sale$440,000$290/sqft
    Source: Stellar MLS #TB8468654 Report a problem
    4/14/2026Price change$440,000-2.2%$290/sqft
    Source: Stellar MLS #TB8468654 Report a problem
    3/10/2026Price change$449,900-3.2%$297/sqft
    Source: Stellar MLS #TB8468654 Report a problem
    2/19/2026Price change$465,000-2.1%$307/sqft
    Source: Stellar MLS #TB8468654 Report a problem
    1/29/2026Listed for sale$475,000+35.7%$313/sqft
    Source: Stellar MLS #TB8468654 Report a problem
    9/29/2023Sold$350,000-7.9%$231/sqft
    Source: Stellar MLS #O6125328 Report a problem
    9/10/2023Pending sale$379,999$251/sqft
    Source: Stellar MLS #O6125328 Report a problem
    9/8/2023Price change$379,999-4.5%$251/sqft
    Source: Stellar MLS #O6125328 Report a problem
    8/27/2023Listed for sale$397,900$262/sqft
    Source: Stellar MLS #O6125328 Report a problem
    8/13/2023Listing removed--
    Source: Stellar MLS #O6125328 Report a problem
    8/11/2023Price change$397,9000%$262/sqft
    Source: Stellar MLS #O6125328 Report a problem
    8/6/2023Price change$398,000-2.9%$263/sqft
    Source: Stellar MLS #O6125328 Report a problem
    7/22/2023Price change$410,000-2.4%$270/sqft
    Source: Stellar MLS #O6125328 Report a problem
    7/12/2023Listed for sale$420,000+133.3%$277/sqft
    Source: Stellar MLS #O6125328 Report a problem
    12/17/2019Sold$180,000+5.9%$119/sqft
    Source: Public Record Report a problem
    1/21/2003Sold$170,000+46.6%$112/sqft
    Source: Public Record Report a problem
    5/27/1998Sold$116,000$77/sqft
    Source: Public Record Report a problem

    Public tax history

    YearProperty taxesTax assessment
    2024$3,564 +35.3%$233,968 +28.9%
    2023$2,635 +3.3%$181,494 +3%
    2022$2,550 -0.9%$176,208 +3%
    2021$2,573 +0.3%$171,076 +1.4%
    2020$2,565 -22.8%$168,714 +9.2%
    2019$3,324 $154,548 +1.9%
    2018$3,324 +11.4%$151,707 +12.6%
    2017$2,984 +9.6%$134,698 -13.6%
    2016$2,722 +1.2%$155,840 -3.2%
    2015$2,689 +18.5%$161,018 +29.1%
    2014$2,270 +20.7%$124,761 +43%
    2013$1,880 +3.9%$87,238 +2.8%
    2012$1,810 $84,870 -8.8%
    2011-- $93,015 +7.9%
    2010-- $86,182 -41.6%
    2009-- $147,474 -17%
    2008$3,461 $177,700 -10%
    2007-- $197,400 -4.9%
    2005-- $207,600 +46.1%
    2004$3,121 +16.3%$142,100 +11.6%
    2003$2,684 +94.3%$127,300 +40.2%
    2002$1,381 $90,800 -2.2%
    2001$1,381 +4.6%$92,800
    2000$1,320 $92,800

    Find assessor info on the county website

    Neighborhood: 33774

    Nearby schools

    GreatSchools rating
    Schools provided by the listing agent
    • Elementary: Anona Elementary-PN
    • Middle: Largo Middle-PN
    • High: Largo High-PN

    Source: Stellar MLS. This data may not be complete. We recommend contacting the local school district to confirm school assignments for this home.

    Get a cash offer in 3 minutes
    Find out how much your home could sell for in as little as 3 minutes with a no-obligation cash offer.
    Estimated market value
    $400,000
    Get a cash offer in 3 minutes
    Find out how much your home could sell for in as little as 3 minutes with a no-obligation cash offer.
    Estimated market value
    $400,000