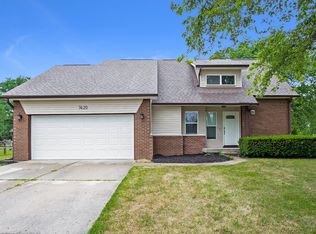
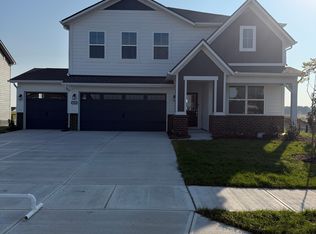
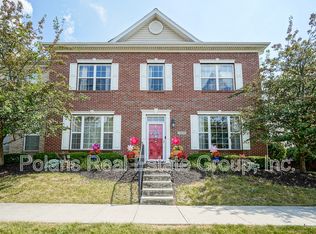
Stunning 5 Bedroom, 4/1 Bath home with Spacious Garage
Welcome to this beautiful, newly constructed 5-bedroom, 4.5-bathroom home built by Lennar Homes, offering modern living with traditional American charm. With a spacious 0.24-acre lot, this home features an open, bright layout and high-end finishes throughout. Located in a quiet, family-friendly neighborhood, this home is perfect for those looking for comfort, style, and convenience.
Key Features:
5 Spacious Bedrooms Including a luxurious primary suite
3 Full Bathrooms Featuring modern fixtures and ample space
Large 3-Car Garage Plus extra driveway parking
Covered Patio & Porch Ideal for outdoor living
Basement Full basement with 9+ ft ceilings
Interior Features:
Open Concept Living The great room, dining room, and kitchen flow seamlessly, perfect for entertaining
Gourmet Kitchen Spacious 16x16 kitchen with a center island, pantry, and ample cabinetry
Stylish Dining Area 16x16 space ideal for family meals
Private Office A quiet 10x11 office space for work or study
Elegant Bedrooms Bedrooms all with plush carpet, including a walk-in closet in the primary bedroom
Modern Bathrooms The primary bath features a luxurious shower stall with double sinks
Gas Log Fireplace Cozy up in the great room with a stunning gas log fireplace
High-End Appliances Equipped with a dishwasher, built-in microwave, electric water heater, and refrigerator
Smart Lock and Security Features Added convenience and peace of mind
Additional Features:
Programmable Thermostat for energy efficiency
This brand-new home offers a wonderful blend of luxury and practicality. Located in a desirable neighborhood, it's within easy access to shopping, dining, and top-rated schools.
Available for rent soon don't miss out on the chance to call this house your home! Contact us today for more details or to schedule a tour.
Apply in Zillow for income, credit and background screening. Pets allowed with breed restrictions and owner approval
House for rent
Single family residence
Available now
Small dogs OK
Air conditioner, central air
In unit laundry
Attached garage parking
Forced air
What's special
- 50 days |
- -- |
- -- |
Zillow last checked:
Listing updated:
Travel times
Facts & features
Interior
Bedrooms & bathrooms
- Bedrooms: 5
- Bathrooms: 5
- Full bathrooms: 4
- 1/2 bathrooms: 1
Heating
- Forced Air
Cooling
- Air Conditioner, Central Air
Appliances
- Included: Dishwasher, Dryer, Microwave Oven, Refrigerator, Washer
- Laundry: In Unit
Features
- Walk In Closet
- Flooring: Carpet, Hardwood
Interior area
- Total interior livable area: 3,703 sqft
Property
Parking
- Parking features: Attached, Garage
- Has attached garage: Yes
- Details: Contact manager
Features
- Patio & porch: Patio
Details
- Additional structures: Garage(s)
- Parcel number: 291231016005000007
Construction
Type & style
- Home type: SingleFamily
- Property subtype: Single Family Residence
Community & HOA
Location
- Region: Fishers
Financial & listing details
- Lease term: 1 Year
Nearby apartments for rent

Price history
| Date | Event | Price |
|---|---|---|
| 9/11/2026 | Price change | $3,950-5.8%$1/sqft |
Source: Zillow Rentals Report a problem | ||
| 6/9/2026 | Listed for rent | $4,195+1.1%$1/sqft |
Source: Zillow Rentals Report a problem | ||
| 5/6/2025 | Listing removed | $4,150$1/sqft |
Source: Zillow Rentals Report a problem | ||
| 4/2/2025 | Listed for rent | $4,150$1/sqft |
Source: Zillow Rentals Report a problem | ||