Discover the allure of our single-story Larkspur floor plan. This remarkable craftsman-style residence presents a generous 1,953 sq ft of living space, embracing 3 bedrooms, 2.5 bathrooms, a 2-car garage, a separate den, and abundant storage throughout.Upon entering the foyer, you'll be greeted by two front bedrooms and a full bathroom, perfectly designed with the kids in mind. On the left side of the home, you'll discover a large den providing versatility. You will also love the convenience of the powder room.Indulge in the sophistication of the Timeless Essential design with the open-concept kitchen, an ideal setting for hosting family and friends. Elevate your culinary experience with the gourmet kitchen, a masterpiece of design featuring pristine white shaker cabinets, captivating granite countertops, and a gas range that encourages your culinary skills to flourish.Escape to your personal haven within the primary suite, thoughtfully positioned at the back of the home. Streamline your morning routine with the convenience of dual sinks, a dedicated vanity space, an expansive walk-in closet. Enjoy relaxing evenings in your generously sized primary bedroom that cradles you in comfort.This Larkspur presents a serene location, complemented by front yard landscaping that extends a warm and inviting welcome. The Amarillo Creek community is conveniently located near Route 347 for easy commuting to Phoenix, Chandler and Mesa. Just minutes away from an array of dining, shopping...
Sold for $330,990
$330,990
11726 N Eva Ln, Maricopa, AZ 85139
3beds
1,953sqft
Single Family Residence
Built in 2023
-- sqft lot
$344,100 Zestimate®
$169/sqft
$1,957 Estimated rent
Home value
$344,100
$327,000 - $361,000
$1,957/mo
Zestimate® history
Owner options
List your home for rent
$1,957/mo
Rent Zestimate®
Find your next renter with Zillow Rental Manager. Plus, with online applications, you can quickly screen prospective tenants – for free.
$1,957/mo
Rent Zestimate®
Refinance and save
$1,950/mo
Est. payment
Refinancing to a lower rate could help reduce your monthly payments and save thousands over the life of the loan.
$1,950/mo
Est. payment
Explore your selling options
Work with a Zillow partner agent
Leverage their expertise and Zillow's premium Showcase listings to get your home seen by more buyers.
Get startedList with your own agent
Get your home in front of millions of buyers by listing it on Zillow.
Learn how to do itSell it yourself
Take full control of how buyers see your home on Zillow by listing For Sale by Owner (FSBO).
List your homeWhat's special
Zillow last checked:
Listing updated:
Source: Ashton Woods Homes
Facts & features
Interior
Bedrooms & bathrooms
- Bedrooms: 3
- Bathrooms: 3
- Full bathrooms: 2
- 1/2 bathrooms: 1
Rooms
- Room types: [{"RoomType":"Walk-in Closets"}]
Cooling
- Central Air
Appliances
- Included: Dishwasher, Disposal, Microwave, Range
Features
- Walk-In Closet(s)
Interior area
- Total interior livable area: 1,953 sqft
Property
Parking
- Total spaces: 2
- Parking features: Attached
- Attached garage spaces: 2
Features
- Levels: 1.0
- Stories: 1
- Patio & porch: Patio
Details
- Parcel number: 51084024
Construction
Type & style
- Home type: SingleFamily
- Property subtype: Single Family Residence
Materials
- Stucco
Condition
- New Construction,Under Construction
- New construction: Yes
- Year built: 2023
Details
- Builder name: Ashton Woods
Community & HOA
Community
- Subdivision: Amarillo Creek
Location
- Region: Maricopa
Financial & listing details
- Price per square foot: $169/sqft
- Tax assessed value: $307,039
- Annual tax amount: $2,014
- Date on market: 10/3/2023
Price history
| Date | Event | Price |
|---|---|---|
| 12/21/2023 | Sold | $330,990-6.8%$169/sqft |
Source: Public Record Report a problem | ||
| 9/20/2023 | Listed for sale | $354,990$182/sqft |
Source:  ARMLS #6607526 Report a problem ARMLS #6607526 Report a problem | ||
Public tax history
| Year | Property taxes | Tax assessment |
|---|---|---|
| 2026 | $2,014 +4123.4% | $30,703 +4.8% |
| 2025 | $48 -4.8% | $29,306 +9203.5% |
| 2024 | $50 -0.8% | $315 |
| 2023 | $50 -6.8% | $315 |
| 2022 | $54 +1.9% | $315 |
| 2021 | $53 +6.4% | $315 |
| 2020 | $50 -3.9% | $315 -6.3% |
| 2019 | $52 -1.6% | $336 |
| 2018 | $53 +7.6% | $336 |
| 2017 | $49 | $336 |
| 2016 | -- | -- |
| 2014 | -- | $336 |
Find assessor info on the county website
Neighborhood: 85139
Nearby homes
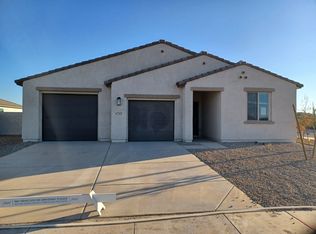
- $393,9903 bd3 ba2.1k sqft47509 W Cansados Rd, Maricopa, AZ 85139Sold
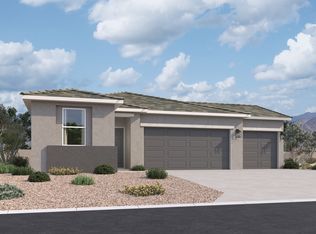
- $369,9904 bd3 ba2k sqft46855 W Coe St, Maricopa, AZ 85139Sold
- $350,9903 bd2 ba1.7k sqft46943 W Mellen Ln, Maricopa, AZ 85139Sold

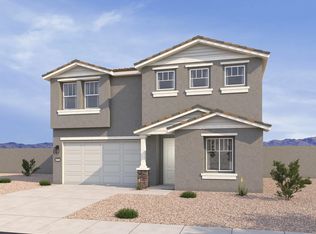
- $455,1005 bd5 ba2.9k sqft12330 N Damsen Dr, Maricopa, AZ 85139Off Market
- $410,3004 bd3 ba2.2k sqft46953 W Dry Gulch Rd, Maricopa, AZ 85139Off Market
- $440,4005 bd5 ba2.9k sqft46899 W Reseda Ln, Maricopa, AZ 85139Off Market
- $431,2004 bd3 ba2k sqft12372 N Damsen Dr, Maricopa, AZ 85139Off Market
- $392,600-- bd-- ba2.2k sqft11713 N Orris Dr, Maricopa, AZ 85139Off Market
Nearby schools
GreatSchools rating
- 2/10Saddleback Elementary SchoolGrades: PK-6Distance: 5.3 mi
- 4/10Maricopa Wells Middle SchoolGrades: 6-8Distance: 4.6 mi
- 4/10Maricopa High SchoolGrades: 6-12Distance: 4.8 mi
Schools provided by the MLS
- Elementary: Maricopa Elementary School
- High: Maricopa High School
- District: Maricopa
Source: Ashton Woods Homes. This data may not be complete. We recommend contacting the local school district to confirm school assignments for this home.
Get a cash offer in 3 minutes
Find out how much your home could sell for in as little as 3 minutes with a no-obligation cash offer.
Estimated market value
$344,100
Get a cash offer in 3 minutes
Find out how much your home could sell for in as little as 3 minutes with a no-obligation cash offer.
Estimated market value
$344,100
- Arizona
- Pinal County
- Maricopa
- 85139
- 11726 N Eva Ln
Nearby cities
Nearby neighborhoods
Nearby zip codes
Other Maricopa Topics
