Discover the exquisite Modern Marigold floor plan nestled within the Amarillo Creek community. This meticulously crafted home boasts 3 Bedrooms, 2 Bathrooms, a spacious den, and a 2 Car Garage, providing ample space for comfortable living. Plus, a versatile den area awaits your personal touch, whether you desire a dedicated home office, a cozy study, or an additional living space.Step into the heart of the home and immerse yourself in the Timeless Essential II design showcased in the open concept kitchen. Perfect for entertaining friends and family, this gourmet kitchen exudes elegance with its white shaker cabinets, stunning granite countertops, and top-of-the-line stainless steel appliances, including a gas range. And with a generously sized pantry, all your culinary essentials are conveniently within reach.Retreat to the primary suite for a moment of relaxation and rejuvenation. The split floor plan offers a tranquil oasis featuring dual sinks, a spacious walk-in closet, and a generously sized bedroom, ensuring your comfort. This home is move-in ready and comes complete with washer, dryer, and fridge for your added convenience.Situated on a spacious corner lot, over 6,700 square feet, the Marigold floor plan is complemented by front yard landscaping, creating a welcoming exterior that sets the tone for the warmth and charm found within. Don't let this exceptional opportunity pass you by - make the Marigold floor plan your new sanctuary.Maricopa is conveniently located...
Sold for $350,990
$350,990
46943 W Mellen Ln, Maricopa, AZ 85139
3beds
1,777sqft
Single Family Residence
Built in 2024
-- sqft lot
$349,000 Zestimate®
$198/sqft
$1,947 Estimated rent
Home value
$349,000
$332,000 - $366,000
$1,947/mo
Zestimate® history
Owner options
List your home for rent
$1,947/mo
Rent Zestimate®
Find your next renter with Zillow Rental Manager. Plus, with online applications, you can quickly screen prospective tenants – for free.
$1,947/mo
Rent Zestimate®
Refinance and save
$2,068/mo
Est. payment
Refinancing to a lower rate could help reduce your monthly payments and save thousands over the life of the loan.
$2,068/mo
Est. payment
Explore your selling options
Work with a Zillow partner agent
Leverage their expertise and Zillow's premium Showcase listings to get your home seen by more buyers.
Get startedList with your own agent
Get your home in front of millions of buyers by listing it on Zillow.
Learn how to do itSell it yourself
Take full control of how buyers see your home on Zillow by listing For Sale by Owner (FSBO).
List your homeWhat's special
Zillow last checked:
Listing updated:
Source: Ashton Woods Homes
Facts & features
Interior
Bedrooms & bathrooms
- Bedrooms: 3
- Bathrooms: 2
- Full bathrooms: 2
Rooms
- Room types: [{"RoomType":"Walk-in Closets"}]
Cooling
- Central Air
Appliances
- Included: Dishwasher, Disposal, Microwave, Range, Dryer, Refrigerator, Washer
Features
- Walk-In Closet(s)
Interior area
- Total interior livable area: 1,777 sqft
Property
Parking
- Total spaces: 2
- Parking features: Attached
- Attached garage spaces: 2
Features
- Levels: 1.0
- Stories: 1
- Patio & porch: Patio
Details
- Parcel number: 51084090
Construction
Type & style
- Home type: SingleFamily
- Property subtype: Single Family Residence
Materials
- Stucco
Condition
- New Construction,Under Construction
- New construction: Yes
- Year built: 2024
Details
- Builder name: Ashton Woods
Community & HOA
Community
- Subdivision: Amarillo Creek
Location
- Region: Maricopa
Financial & listing details
- Price per square foot: $198/sqft
- Tax assessed value: $312,504
- Annual tax amount: $1,796
- Date on market: 3/5/2024
Price history
| Date | Event | Price |
|---|---|---|
| 4/17/2024 | Sold | $350,990-2%$198/sqft |
Source: Public Record Report a problem | ||
| 3/13/2024 | Price change | $357,990+0.6%$201/sqft |
Source:  Ashton Woods Homes Report a problem Ashton Woods Homes Report a problem | ||
| 3/8/2024 | Price change | $355,990+0.6%$200/sqft |
Source:  ARMLS #6619319 Report a problem ARMLS #6619319 Report a problem | ||
| 3/1/2024 | Price change | $353,990+2.9%$199/sqft |
Source: ARMLS #6619319 Report a problem | ||
| 2/23/2024 | Price change | $343,990+1.2%$194/sqft |
Source: ARMLS #6619319 Report a problem | ||
| 1/4/2024 | Price change | $339,990-1.4%$191/sqft |
Source: ARMLS #6619319 Report a problem | ||
| 12/15/2023 | Price change | $344,990+7.8%$194/sqft |
Source: ARMLS #6619319 Report a problem | ||
| 10/28/2023 | Price change | $319,990-3%$180/sqft |
Source: ARMLS #6619319 Report a problem | ||
| 10/18/2023 | Listed for sale | $329,990$186/sqft |
Source: ARMLS #6619319 Report a problem | ||
Public tax history
| Year | Property taxes | Tax assessment |
|---|---|---|
| 2026 | $1,796 +3665.5% | $31,249 +4.6% |
| 2025 | $48 -4.8% | $29,872 +9383.2% |
| 2024 | $50 -0.8% | $315 |
| 2023 | $50 -6.8% | $315 |
| 2022 | $54 +1.9% | $315 |
| 2021 | $53 +6.4% | $315 |
| 2020 | $50 -3.9% | $315 -6.3% |
| 2019 | $52 -1.6% | $336 |
| 2018 | $53 +7.6% | $336 |
| 2017 | $49 | $336 |
| 2016 | -- | -- |
| 2014 | -- | $336 |
Find assessor info on the county website
Neighborhood: 85139
Nearby homes
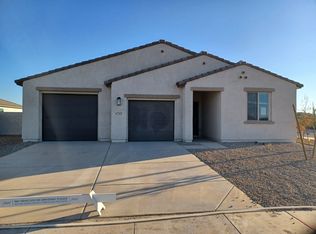
- $393,9903 bd3 ba2.1k sqft47509 W Cansados Rd, Maricopa, AZ 85139Sold
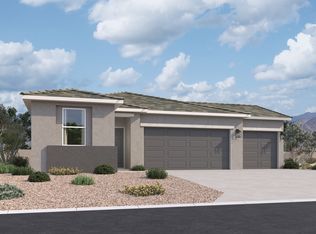
- $369,9904 bd3 ba2k sqft46855 W Coe St, Maricopa, AZ 85139Sold
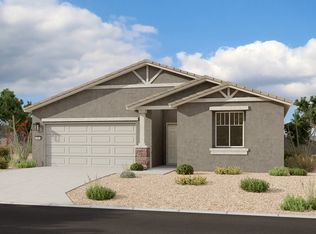
- $330,9903 bd3 ba1.9k sqft11726 N Eva Ln, Maricopa, AZ 85139Sold
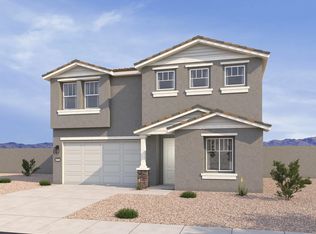
- $455,1005 bd5 ba2.9k sqft12330 N Damsen Dr, Maricopa, AZ 85139Off Market
- $410,3004 bd3 ba2.2k sqft46953 W Dry Gulch Rd, Maricopa, AZ 85139Off Market
- $440,4005 bd5 ba2.9k sqft46899 W Reseda Ln, Maricopa, AZ 85139Off Market
- $431,2004 bd3 ba2k sqft12372 N Damsen Dr, Maricopa, AZ 85139Off Market
- $399,500-- bd-- ba2.2k sqft11713 N Orris Dr, Maricopa, AZ 85139Off Market
Nearby schools
GreatSchools rating
- 2/10Saddleback Elementary SchoolGrades: PK-6Distance: 5.3 mi
- 4/10Maricopa Wells Middle SchoolGrades: 6-8Distance: 4.6 mi
- 4/10Maricopa High SchoolGrades: 6-12Distance: 4.8 mi
Schools provided by the MLS
- Elementary: Maricopa Elementary School
- High: Maricopa High School
- District: Maricopa
Source: Ashton Woods Homes. This data may not be complete. We recommend contacting the local school district to confirm school assignments for this home.
Get a cash offer in 3 minutes
Find out how much your home could sell for in as little as 3 minutes with a no-obligation cash offer.
Estimated market value
$349,000
Get a cash offer in 3 minutes
Find out how much your home could sell for in as little as 3 minutes with a no-obligation cash offer.
Estimated market value
$349,000
- Arizona
- Pinal County
- Maricopa
- 85139
- 46943 W Mellen Ln
Nearby cities
Nearby neighborhoods
Nearby zip codes
Other Maricopa Topics
