Skip main navigation
Off market
  • $455,100

    12330 N Damsen Dr, Maricopa, AZ 85139

    5beds
    2,998sqft
    Single Family Residence
    Built in 2026
    -- sqft lot
    $455,100 Zestimate®
    $152/sqft
    $2,842 Estimated rent

    Home value

    $455,100

    $432,000 - $478,000

    $2,842/mo

    Zestimate® history
    Loading
    Loading...

    Owner options

    List your home for rent

    $2,842/mo

    Rent Zestimate®

    Find your next renter with Zillow Rental Manager. Plus, with online applications, you can quickly screen prospective tenants – for free.

    Learn more

    $2,842/mo

    Rent Zestimate®

    Refinance and save

    $2,658/mo

    Est. payment

    Refinancing to a lower rate could help reduce your monthly payments and save thousands over the life of the loan.

    See today's rates

    $2,658/mo

    Est. payment

    Explore your selling options

    Work with a Zillow partner agent

    Leverage their expertise and Zillow's premium Showcase listings to get your home seen by more buyers.

    Get started

    List with your own agent

    Get your home in front of millions of buyers by listing it on Zillow.

    Learn how to do it

    Sell it yourself

    Take full control of how buyers see your home on Zillow by listing For Sale by Owner (FSBO).

    List your home

    What's special

    Included front yard landscapingScenic mountain viewsSpacious upstairs loftLarge walk-in closetWhite sand quartz countertopsSpacious primary suiteConvenient powder room

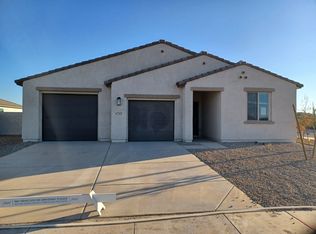
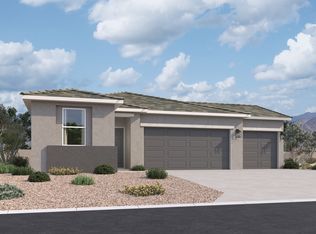
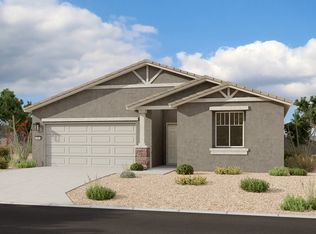
    Discover this stunning Craftsman-style Daisy home in the sought-after Amarillo Creek community in Maricopa, offering 2998 sq ft of beautifully designed living space with 5 bedrooms, 4.5 bathrooms, a 3-car tandem garage, and a spacious upstairs loft. Thoughtfully designed for flexibility, the first floor includes a full bedroom, full bathroom, and a convenient powder room-perfect for guests or multi-generational living.The open-concept layout is ideal for entertaining, with a 4-panel center sliding glass door in the great room that fills the space with natural light and seamlessly connects to outdoor living. The kitchen is a true centerpiece, featuring our Milan Collection 42" grey shaker cabinets, White Sand quartz countertops, a stylish 4x16 white tile backsplash, 7x22 Lakewood Vista plank tile flooring, and a full suite of stainless steel appliances including range, dishwasher, and refrigerator.Upstairs, retreat to the spacious primary suite complete with dual sinks, dedicated vanity space, a large walk-in closet, and a generously sized bedroom designed for comfort. Additional highlights include included front yard landscaping and a white washer and dryer, making this home move-in ready.Amarillo Creek offers scenic mountain views, neighborhood parks, pickleball and basketball courts, and convenient access to Route 347 for easy commuting to Phoenix, Chandler, and Mesa. Enjoy close proximity to local dining, shopping, and entertainment. Don't miss this exceptional...

    This property is not currently displayed as for sale or rent on Zillow. This may be different from what's on other websites or public sources.

    Zillow last checked:

    Listing updated:

    Source: Ashton Woods HomesMLS Logo

    Facts & features

    Interior

    Bedrooms & bathrooms
    • Bedrooms: 5
    • Bathrooms: 5
    • Full bathrooms: 4
    • 1/2 bathrooms: 1
    Cooling
    • Central Air
    Appliances
    • Included: Dishwasher, Disposal, Microwave, Range, Dryer, Refrigerator, Washer
    Features
    • Walk-In Closet(s)
    Interior area
    • Total interior livable area: 2,998 sqft

    Property

    Parking
    • Total spaces: 3
    • Parking features: Attached
    • Attached garage spaces: 3
    Features
    • Levels: 2.0
    • Stories: 2
    • Patio & porch: Patio

    Construction

    Type & style
    • Home type: SingleFamily
    • Property subtype: Single Family Residence
    Materials
    • Stone, Wood Siding, Stucco
    Condition
    • New Construction,Under Construction
    • New construction: Yes
    • Year built: 2026
    Details
    • Builder name: Ashton Woods

    Community & HOA

    Community
    • Subdivision: Amarillo Creek
    Location
    • Region: Maricopa

    Financial & listing details

    • Price per square foot: $152/sqft
    • Date on market: 5/1/2026

    Price history

    DateEventPrice
    6/2/2026Listing removed$454,990$152/sqft
    Source: Ashton Woods Homes Report a problem
    5/20/2026Price change$454,990-1.1%$152/sqft
    Source: Ashton Woods Homes Report a problem
    5/7/2026Price change$459,990-0.6%$153/sqft
    Source: Ashton Woods Homes Report a problem
    4/29/2026Price change$462,990-1.5%$154/sqft
    Source: Ashton Woods Homes Report a problem
    4/9/2026Listed for sale$469,990$157/sqft
    Source: Ashton Woods Homes Report a problem

    Public tax history

    Tax history is unavailable.

    Neighborhood: 85139

    Nearby schools

    GreatSchools rating
    Schools provided by the MLS
    • Elementary: Maricopa Elementary School
    • High: Maricopa High School
    • District: Maricopa

    Source: Ashton Woods Homes. This data may not be complete. We recommend contacting the local school district to confirm school assignments for this home.

    Get a cash offer in 3 minutes
    Find out how much your home could sell for in as little as 3 minutes with a no-obligation cash offer.
    Estimated market value
    $455,100
    Get a cash offer in 3 minutes
    Find out how much your home could sell for in as little as 3 minutes with a no-obligation cash offer.
    Estimated market value
    $455,100