Welcome home to this impeccable 5bd/3ba ranch plan offering a spacious, modern, and open-plan design. Situated in a burgeoning community, this property combines the serenity of suburban living with still a small town feel. The home greets you with a grand entrance leading to a bright, airy living area, perfect for entertaining and family gatherings. The kitchen is a chef's delight, featuring top-of-the-line energy-efficient S/S appliances, sleek granite countertops, and an expansive island. The luxurious primary suite offers privacy and comfort, including a walk-in closet and a spa-like 5 pc. en-suite bathroom. The additional bedrooms are generously sized, providing ample space for family, guests, or a home office. The full finished basement provides ample rec space and 2 additional huge bedrooms with a shared full bathroom equipped with double vanities! Step outside to a beautifully landscaped backyard backing to green belt for additional privacy. This outdoor space is ideal for outdoor activities and alfresco dining on the charming patio. Tons of summer fun to be had in the pool or hot tub under the included covered patio! Additional backyard shed for the garden tools to allow the 2 car garage to provide plenty of space for vehicles and storage, enhancing the practicality of this beautiful home! The home is located in a friendly neighborhood with access to top-rated schools, parks, and community centers, this home is perfect for anyone looking to put down roots. Severance/Windsor is known for its community spirit and easy access to outdoor recreation, including hiking, biking, and fishing. Severance offers a peaceful lifestyle with the convenience of being just a short drive from Fort Collins, Greeley, and Windsor. Enjoy local amenities such as shopping, dining, and cultural attractions, in downtown Windsor all while offering the scenic beauty of the Rocky Mountains lies just beyond your doorstep.
Sold for $600,000
$600,000
1173 Bowen Pass St, Severance, CO 80550
5beds
3,077sqft
Single Family Residence
Built in 2020
6,533 Square Feet Lot
$576,000 Zestimate®
$195/sqft
$3,101 Estimated rent
Home value
$576,000
$547,000 - $605,000
$3,101/mo
Zestimate® history
Owner options
List your home for rent
$3,101/mo
Rent Zestimate®
Find your next renter with Zillow Rental Manager. Plus, with online applications, you can quickly screen prospective tenants – for free.
$3,101/mo
Rent Zestimate®
Refinance and save
$2,822/mo
Est. payment
Refinancing to a lower rate could help reduce your monthly payments and save thousands over the life of the loan.
$2,822/mo
Est. payment
Explore your selling options
Work with a Zillow partner agent
Leverage their expertise and Zillow's premium Showcase listings to get your home seen by more buyers.
Get startedList with your own agent
Get your home in front of millions of buyers by listing it on Zillow.
Learn how to do itSell it yourself
Take full control of how buyers see your home on Zillow by listing For Sale by Owner (FSBO).
List your homeWhat's special
Zillow last checked:
Listing updated:
Listed by:
Kimberley Hattem 970-226-3990,
RE/MAX Alliance-FTC South,
Kim Tomlinson 970-397-2077,
RE/MAX Alliance-FTC South
Bought with:
Devin A Martinez, 40035411
Navigate Residential
Source: IRES as distributed by MLS GRID,MLS#: 1011619
Facts & features
Interior
Bedrooms & bathrooms
- Bedrooms: 5
- Bathrooms: 3
- Full bathrooms: 3
- Main level bathrooms: 2
Rooms
- Room types: Media Room
Primary bedroom
- Description: Carpet
- Features: 5 Piece Primary Bath
- Level: Main
- Area: 196 Square Feet
- Dimensions: 14 x 14
Bedroom 2
- Description: Carpet
- Level: Main
- Area: 120 Square Feet
- Dimensions: 12 x 10
Bedroom 3
- Description: Carpet
- Level: Main
- Area: 110 Square Feet
- Dimensions: 10 x 11
Bedroom 4
- Description: Carpet
- Level: Basement
- Area: 208 Square Feet
- Dimensions: 16 x 13
Bedroom 5
- Description: Carpet
- Level: Basement
- Area: 234 Square Feet
- Dimensions: 13 x 18
Dining room
- Description: Luxury Vinyl
- Level: Main
- Area: 120 Square Feet
- Dimensions: 10 x 12
Family room
- Description: Carpet
- Level: Basement
- Area: 552 Square Feet
- Dimensions: 24 x 23
Great room
- Description: Luxury Vinyl
- Level: Main
- Area: 182 Square Feet
- Dimensions: 14 x 13
Kitchen
- Description: Luxury Vinyl
- Level: Main
- Area: 208 Square Feet
- Dimensions: 16 x 13
Laundry
- Description: Luxury Vinyl
- Level: Main
- Area: 30 Square Feet
- Dimensions: 6 x 5
Heating
- Forced Air
Cooling
- Central Air, Ceiling Fan(s)
Appliances
- Included: Electric Range, Dishwasher, Refrigerator, Washer, Dryer, Microwave, Disposal
- Laundry: Washer/Dryer Hookup
Features
- Eat-in Kitchen, Separate Dining Room, Cathedral Ceiling(s), Open Floorplan, Pantry, Walk-In Closet(s), Kitchen Island, High Ceilings, Split Bedroom Plan
- Windows: Window Coverings
- Basement: Full,Partially Finished,Rough-in for Radon
- Has fireplace: Yes
- Fireplace features: Electric, Great Room
Interior area
- Total structure area: 1,613
- Total interior livable area: 3,077 sqft
- Finished area above ground: 1,613
Property
Parking
- Total spaces: 2
- Parking features: Garage Door Opener
- Attached garage spaces: 2
- Details: Attached
Accessibility
- Accessibility features: Level Lot, Level Drive, Low Carpet, Main Floor Bath, Accessible Bedroom, Stall Shower, Main Level Laundry
Features
- Levels: One
- Stories: 1
- Patio & porch: Patio, Deck
- Exterior features: Sprinkler System
- Has private pool: Yes
- Pool features: Private
- Fencing: Fenced,Wood
Lot
- Size: 6,533 Square Feet
- Features: Evergreen Trees, Deciduous Trees, Level, Abuts Public Open Space, City Limits, Paved, Curbs, Gutters, Sidewalks, Street Light, Fire Hydrant within 500 Feet, Mineral Rights Excluded
Details
- Additional structures: Storage
- Parcel number: R8955377
- Zoning: RES
- Special conditions: Private Owner
Construction
Type & style
- Home type: SingleFamily
- Architectural style: Contemporary
- Property subtype: Single Family Residence
Materials
- Frame, Stone, Composition
- Roof: Composition
Condition
- New construction: No
- Year built: 2020
Details
- Builder model: Huntington
- Builder name: Horizon View
Utilities & green energy
- Electric: PVREA
- Gas: Excel
- Sewer: Public Sewer
- Water: City
- Utilities for property: Natural Gas Available, Electricity Available, Cable Available, Satellite Avail, High Speed Avail
Green energy
- Energy efficient items: Sun Space, Windows, High Efficiency Furnace, Demand Control Limiter, Thermostat
Community & HOA
Community
- Features: Park, Trail(s)
- Security: Security System, Fire Alarm
- Subdivision: Hidden Valley
HOA
- Has HOA: No
Location
- Region: Severance
Financial & listing details
- Price per square foot: $195/sqft
- Tax assessed value: $502,366
- Annual tax amount: $5,583
- Date on market: 6/8/2024
- Listing terms: Cash,Conventional,FHA,VA Loan,USDA Loan
- Exclusions: Seller's Personal belongings: Storage racks in garage and unfinished portion of basement, tool bench in garage. Many items will be for sale or negotiated in sale. Pool, hot tub, are negotiable outside of sale.
- Electric utility on property: Yes
- Road surface type: Asphalt
Price history
| Date | Event | Price |
|---|---|---|
| 7/24/2024 | Sold | $600,000+1.7%$195/sqft |
Source:  IRES as distributed by MLS GRID #1011619 Report a problem IRES as distributed by MLS GRID #1011619 Report a problem | ||
| 6/21/2024 | Pending sale | $590,000$192/sqft |
Source:  REcolorado as distributed by MLS GRID #IR1011619 Report a problem REcolorado as distributed by MLS GRID #IR1011619 Report a problem | ||
| 6/8/2024 | Listed for sale | $590,000+37.8%$192/sqft |
Source: IRES as distributed by MLS GRID #1011619 Report a problem | ||
| 12/22/2020 | Sold | $428,110+64.6%$139/sqft |
Source: Public Record Report a problem | ||
| 7/30/2020 | Sold | $260,125$85/sqft |
Source: Public Record Report a problem | ||
Public tax history
| Year | Property taxes | Tax assessment |
|---|---|---|
| 2026 | $5,499 -7.4% | $30,740 -2.1% |
| 2025 | $5,938 +6.4% | $31,400 -17.3% |
| 2024 | $5,584 +19.3% | $37,960 -1% |
| 2023 | $4,681 +4.1% | $38,330 +34.4% |
| 2022 | $4,495 +215.7% | $28,510 -2.8% |
| 2021 | $1,424 | $29,330 +207.8% |
| 2020 | $1,424 +12775.4% | $9,530 +208.4% |
| 2019 | $11 -97.6% | $3,090 +7625% |
| 2018 | $453 | $40 |
Find assessor info on the county website
Neighborhood: 80550
Nearby homes
- $562,8004 bd3 ba2.7k sqft1175 Bowen Pass St, Severance, CO 80550Off Market
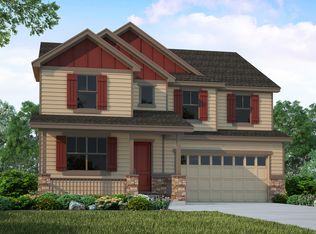
- $523,3005 bd3 ba1.6k sqft1169 Bowen Pass St, Severance, CO 80550Off Market
- $506,0005 bd3 ba1.6k sqft1172 Bowen Pass St, Severance, CO 80550Off Market
- $525,1004 bd3 ba1.6k sqft1170 Bowen Pass St, Severance, CO 80550Off Market
- $491,3005 bd3 ba1.6k sqft1176 Bowen Pass St, Severance, CO 80550Off Market
- $575,0005 bd3 ba3.1k sqft1272 Baker Pass St, Severance, CO 80550Sold
- $516,4004 bd3 ba2.4k sqft1270 Baker Pass St, Severance, CO 80550Off Market
- $512,2004 bd3 ba2.1k sqft1189 Green Mountain Rd, Severance, CO 80550Off Market
Nearby schools
GreatSchools rating
- NAHollister Lake ElementaryGrades: PK-5Distance: 1.6 mi
- 5/10Severance Middle SchoolGrades: 6-8Distance: 0.5 mi
- 6/10Severance High SchoolGrades: 9-12Distance: 0.7 mi
Schools provided by the listing agent
- Elementary: Range View
- Middle: Severance
- High: Severance High School
Source: IRES as distributed by MLS GRID. This data may not be complete. We recommend contacting the local school district to confirm school assignments for this home.
Get a cash offer in 3 minutes
Find out how much your home could sell for in as little as 3 minutes with a no-obligation cash offer.
Estimated market value
$576,000
Get a cash offer in 3 minutes
Find out how much your home could sell for in as little as 3 minutes with a no-obligation cash offer.
Estimated market value
$576,000
- Colorado
- Weld County
- Severance
- 80550
- 1173 Bowen Pass St
Nearby cities
Nearby zip codes
Other Severance Topics
