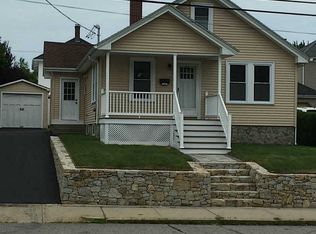
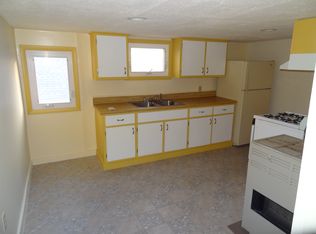
Move in condition, immaculate! Great stater home or downsizing. This one level home has been totally updated. 5 rooms offer double front living rooms with French doors, 2 good size bedrooms with double closets, large bright kitchen with lots of maple cabinets, granite countertops and appliances. Full bath with jacuzzi tub and shower, tile floor. Gleaming hardwood floors flow throughout. 6 panel solid wood doors, New electrical 200-amp service, hard wired smoke alarms. Upper floor could be finished for extra rooms, it's all insulated. Basement is heated, clean and dry. Laundry area, storage, 3-year-old Navient Heat System. Exterior has cover front porch, freshly painted, 15-year-old roof, paved driveway, one car garage, covered patio and nicely landscaped private yard. Great location! A must see!!
Pending
$364,000
1173 Park Ave, Woonsocket, RI 02895
2beds
976sqft
Single Family Residence
Built in 1933
4,791 Square Feet Lot
$366,100 Zestimate®
$373/sqft
$-- HOA
What's special
One car garageNicely landscaped private yardLaundry areaPaved drivewayCovered patioLarge bright kitchenGranite countertops
- 57 days
- 74
- 2
Likely to sell faster than
Zillow last checked:
Listing updated:
Listed by:
Linda Morrissey sweethouse4sale@aol.com,
RE/MAX Properties,
The Stearns McGee Team 401-356-1519,
RE/MAX Properties
Source: StateWide MLS RI,MLS#: 1420098
Facts & features
Interior
Bedrooms & bathrooms
- Bedrooms: 2
- Bathrooms: 1
- Full bathrooms: 1
Bathroom
- Features: Bath w Tub & Shower
Heating
- Natural Gas, Baseboard, Gas Connected, Zoned
Cooling
- None
Appliances
- Included: Gas Water Heater, Tankless Water Heater, Dishwasher, Dryer, Oven/Range, Refrigerator, Washer
Features
- Wall (Plaster), Plumbing (Mixed), Insulation (Ceiling), Insulation (Walls), Ceiling Fan(s)
- Flooring: Ceramic Tile, Hardwood
- Basement: Full,Interior Entry,Unfinished,Laundry,Storage Space,Utility
- Attic: Attic Stairs, Attic Storage
- Has fireplace: No
- Fireplace features: None
Interior area
- Total structure area: 976
- Total interior livable area: 976 sqft
- Finished area above ground: 976
- Finished area below ground: 0
Video & virtual tour
Property
Parking
- Total spaces: 5
- Parking features: Detached, Garage Door Opener, Driveway
- Garage spaces: 1
- Has uncovered spaces: Yes
Features
- Patio & porch: Porch
Lot
- Size: 4,791 Square Feet
- Features: Sidewalks
Details
- Parcel number: WOONM11CL151U12
- Zoning: R3
Construction
Type & style
- Home type: SingleFamily
- Architectural style: Bungalow
- Property subtype: Single Family Residence
Materials
- Plaster, Shingles, Wood
- Foundation: Stone
Condition
- New construction: No
- Year built: 1933
Utilities & green energy
- Electric: 200+ Amp Service, Circuit Breakers
- Utilities for property: Sewer Connected, Water Connected
Community & HOA
Community
- Features: Near Public Transport, Commuter Bus, Highway Access, Hospital, Public School, Restaurants, Schools, Near Shopping
- Subdivision: Bernon
HOA
- Has HOA: No
Location
- Region: Woonsocket
Financial & listing details
- Price per square foot: $373/sqft
- Tax assessed value: $210,100
- Annual tax amount: $3,248
- Date on market: 8/7/2026
Estimated market value
$366,100
$348,000 - $384,000
$1,888/mo
Price history
| Date | Event | Price |
|---|---|---|
| 8/13/2026 | Pending sale | $364,000$373/sqft |
Source:  StateWide MLS RI #1420098 Report a problem StateWide MLS RI #1420098 Report a problem | ||
| 8/7/2026 | Listed for sale | $364,000+91.6%$373/sqft |
Source: StateWide MLS RI #1420098 Report a problem | ||
| 3/13/2026 | Sold | $190,000-5%$195/sqft |
Source: Public Record Report a problem | ||
| 8/17/2004 | Sold | $200,000+166.7%$205/sqft |
Source: Public Record Report a problem | ||
| 4/29/1996 | Sold | $75,000$77/sqft |
Source: Public Record Report a problem | ||
Public tax history
| Year | Property taxes | Tax assessment |
|---|---|---|
| 2025 | $3,055 | $210,100 |
| 2024 | $3,055 +4% | $210,100 |
| 2023 | $2,937 | $210,100 |
| 2022 | $2,937 +17.3% | $210,100 +99.3% |
| 2021 | $2,503 +45.6% | $105,400 |
| 2020 | $1,719 -1.5% | $105,400 |
| 2018 | $1,745 -51.2% | $105,400 -11.3% |
| 2017 | $3,576 -5.5% | $118,800 |
| 2016 | $3,783 -14.2% | $118,800 -1.4% |
| 2015 | $4,408 +62.9% | $120,500 +8.9% |
| 2014 | $2,706 -29.3% | $110,700 |
| 2013 | $3,826 +7.1% | $110,700 +900% |
| 2012 | $3,571 +1.2% | $11,070 -92.1% |
| 2011 | $3,529 +6.2% | $140,600 |
| 2010 | $3,322 +5.7% | $140,600 |
| 2009 | $3,144 +31.2% | $140,600 -22.4% |
| 2008 | $2,397 +6.7% | $181,200 |
| 2006 | $2,247 -20.3% | $181,200 +53.3% |
| 2004 | $2,819 | $118,200 |
Find assessor info on the county website
Monthly payment
Est. payment
Payment breakdown
Explore the cost of this home by adjusting the details. Changes won't be saved.Climate risks
Neighborhood: Globe District
Similar homes
- $375,0003 bd1 ba1k sqft43 Virginia Ave, Woonsocket, RI 02895For Sale
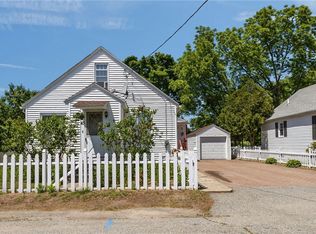
 MLS ID #1420149, Izabella Whiting, RE/MAX Real Estate Center. StateWide MLS RI
 - $330,0002 bd1 ba850 sqft348 Park Pl, Woonsocket, RI 02895For Sale
 MLS ID #1420433, Alexandra Bell, Century 21 Envoy. StateWide MLS RI
 - $305,0004 bd2 ba1.3k sqft283 Front St, Woonsocket, RI 02895For Sale
 MLS ID #1424388, Harold Castaneda, Century 21 Envoy. StateWide MLS RI
 - $375,0003 bd1 ba962 sqft5 Eden Ct, Attleboro, MA 02703For Sale
 MLS ID #73583331, Helison Cabral Gomes, New World Realty. MLS PIN
 - $399,9003 bd1 ba1k sqft18 Pine St, North Providence, RI 02911For SaleMLS ID #1424871, The Fooks Team, Coldwell Banker Realty. StateWide MLS RI
- $355,0002 bd1 ba858 sqft353 Smithfield Ave, Pawtucket, RI 02860For SaleMLS ID #1421580, Claudia Ramirez, Innovations Realty. StateWide MLS RI
- $364,9002 bd2 ba1.3k sqftRosewood Condominiums, Cumberland, RI 02864For SaleMLS ID #1418733, Teri McGinn, NextHome Beacon Realty. StateWide MLS RI
- $409,0004 bd2 ba1.4k sqft2 Whitman St, Smithfield, RI 02917For SaleMLS ID #1423757, Sussy DeLeon, RE/MAX New Horizons. StateWide MLS RI
- $464,9003 bd2 ba1.2k sqft31 Stockholm St, Bellingham, MA 02019For SaleMLS ID #1421056, Richard Tessier, RE/MAX Preferred. StateWide MLS RI
- $350,0002 bd1 ba1.3k sqft885 Eddie Dowling Hwy, North Smithfield, RI 02896For SaleMLS ID #1404599, Niveen Youssef, Keller Williams Realty. StateWide MLS RI
- $399,9002 bd2 ba1.3k sqft85 Hughes Ave, Pawtucket, RI 02861For SaleMLS ID #1423820, Tracey Pierce, BHHS Commonwealth Real Estate. StateWide MLS RI
- $449,0003 bd4 ba1.4k sqft36 Wentworth St, North Providence, RI 02904For SaleMLS ID #1424544, Scott McGee, RE/MAX Properties. StateWide MLS RI
- $360,0003 bd1 ba1k sqft265 Adams St, Warwick, RI 02888For SaleMLS ID #1421508, Susan Perry, Lila Delman Compass. StateWide MLS RI
- $379,9003 bd1 ba1.2k sqft43 Sunset Ave, Providence, RI 02909For SaleMLS ID #1419298, The Duque Group, SERHANT.. StateWide MLS RI
- $315,0002 bd1 ba748 sqft93 Pine Crest Dr, East Providence, RI 02919For SaleMLS ID #1423388, Joe Roch, Residential Properties Ltd. StateWide MLS RI
- $340,0003 bd2 ba1.2k sqft59 Vandewater St, Providence, RI 02908For SaleMLS ID #1421994, Slocum Home Team, eXp Realty. StateWide MLS RI
- $399,0003 bd1 ba960 sqft51 Lowell St, Cranston, RI 02910For SaleMLS ID #1423311, Emmett Teter, Keller Williams Coastal. StateWide MLS RI
- $329,9002 bd2 ba1.3k sqftRosewood Condominiums, Cumberland, RI 02864For SaleMLS ID #1421690, Paula Allin, REMAX Revolution. StateWide MLS RI
- $399,9003 bd2 ba1.1k sqft105 Walnut St, Johnston, RI 02919For SaleMLS ID #1423909, Sherri Faria, RE/MAX ADVANTAGE GROUP. StateWide MLS RI
- $320,0002 bd2 ba1.1k sqftPlainfield Valley, Johnston, RI 02919For SaleMLS ID #1424627, Pat Cruz, Williams & Stuart Real Estate. StateWide MLS RI
