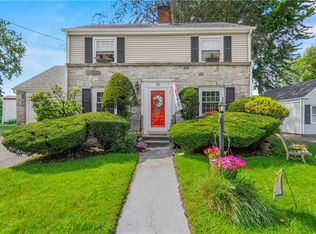
Charming Cape with an incredible yard and easy access to some of Cranston’s best shopping, dining, and recreation! Located in the Stadium neighborhood, this three-bedroom home offers flexible living space inside and out. The main level features an eat-in kitchen with granite countertops and stainless steel appliances, a dining area, a comfortable living room, and the convenience of a first-floor bedroom. Upstairs, two additional bedrooms provide options for guests, a home office, or other flexible uses. Hardwood floors and vinyl replacement windows add to the home’s appeal, while the spacious unfinished basement includes a storage room, laundry and utility areas, and bulkhead access to the backyard. A rear porch overlooks the large fenced yard, offering plenty of room to relax, garden, play, or entertain. Beyond the backyard, the Washington Secondary Bike Path is approximately a five-minute walk away, providing miles of paved trail for biking, walking, and running. The restaurants and revitalized Park Theatre of Rolfe Square are also nearby, with Garden City Center’s shopping and dining just a short drive from home. The property’s generous lot size may present opportunities for an ADU or future subdivision, subject to municipal approvals and buyer due diligence. With a versatile layout, convenient location, and exciting long-term potential, 51 Lowell Street is ready for its next chapter.
Under contract
$399,000
51 Lowell St, Cranston, RI 02910
3beds
960sqft
Single Family Residence
Built in 1949
3,201 Square Feet Lot
$-- Zestimate®
$416/sqft
$-- HOA
What's special
Incredible yardFirst-floor bedroomVinyl replacement windowsVersatile layoutDining areaHardwood floorsThree-bedroom home
- 31 days
- 421
- 27
Zillow last checked:
Listing updated:
Listed by:
Emmett Teter 717-698-7404,
Keller Williams Coastal
Source: StateWide MLS RI,MLS#: 1423311
Facts & features
Interior
Bedrooms & bathrooms
- Bedrooms: 3
- Bathrooms: 1
- Full bathrooms: 1
Bedroom 1
- Level: First
Bedroom 2
- Level: Second
Bedroom 3
- Level: Second
Bathroom
- Level: First
Kitchen
- Level: First
Other
- Level: Lower
Living room
- Level: First
Heating
- Natural Gas, Baseboard
Cooling
- None
Appliances
- Included: Dishwasher, Dryer, Microwave, Refrigerator, Washer, Gas Water Heater
Features
- Wall (Plaster), Stairs, Plumbing (Mixed), Ceiling Fan(s)
- Flooring: Ceramic Tile, Hardwood, Vinyl
- Doors: Storm Door(s)
- Basement: Full,Interior and Exterior,Unfinished,Laundry,Utility
- Has fireplace: No
- Fireplace features: None
Interior area
- Total structure area: 960
- Total interior livable area: 960 sqft
- Finished area above ground: 960
- Finished area below ground: 0
Video & virtual tour
Property
Parking
- Total spaces: 2
- Parking features: No Garage
Features
- Patio & porch: Patio, Porch
- Fencing: Fenced
Lot
- Size: 3,201 Square Feet
Details
- Parcel number: CRANM75L1607U
Construction
Type & style
- Home type: SingleFamily
- Architectural style: Cape Cod
- Property subtype: Single Family Residence
Materials
- Plaster, Vinyl Siding
- Foundation: Concrete Perimeter
Condition
- New construction: No
- Year built: 1949
Utilities & green energy
- Electric: 100 Amp Service
- Utilities for property: Sewer Connected, Water Connected
Community & HOA
Community
- Features: Near Public Transport, Commuter Bus, Highway Access, Interstate, Recreational Facilities, Restaurants, Schools
- Subdivision: Stadium
HOA
- Has HOA: No
Location
- Region: Cranston
Financial & listing details
- Price per square foot: $416/sqft
- Tax assessed value: $92,100
- Annual tax amount: $3,994
- Date on market: 9/15/2026
Estimated market value
Not available
Estimated sales range
Not available
Not available
Price history
| Date | Event | Price |
|---|---|---|
| 10/4/2026 | Contingent | $399,000$416/sqft |
Source:  StateWide MLS RI #1423311 Report a problem StateWide MLS RI #1423311 Report a problem | ||
| 9/15/2026 | Listed for sale | $399,000+75%$416/sqft |
Source: StateWide MLS RI #1423311 Report a problem | ||
| 12/31/2019 | Sold | $228,000-0.8%$238/sqft |
Source: StateWide MLS RI #1241316 Report a problem | ||
| 11/14/2019 | Listed for sale | $229,900+31.4%$239/sqft |
Source: HomeSmart Professionals #1241316 Report a problem | ||
| 8/12/2017 | Sold | $175,000+0.1%$182/sqft |
Source: StateWide MLS RI #1161208 Report a problem | ||
| 5/21/2017 | Listed for sale | $174,900$182/sqft |
Source: The Margin Group #1161208 Report a problem | ||
Public tax history
| Year | Property taxes | Tax assessment |
|---|---|---|
| 2025 | $1,278 +2% | $92,100 |
| 2024 | $1,253 +4.4% | $92,100 +45% |
| 2023 | $1,200 +2.1% | $63,500 |
| 2022 | $1,175 +2.8% | $63,500 |
| 2021 | $1,143 -8.7% | $63,500 +5.3% |
| 2020 | $1,252 | $60,300 |
| 2019 | $1,252 +2.4% | $60,300 |
| 2018 | $1,223 +1110.9% | $60,300 +1270.5% |
| 2017 | $101 -96.3% | $4,400 -96.4% |
| 2016 | $2,723 | $121,300 |
| 2015 | $2,723 -2.5% | $121,300 -0.8% |
| 2014 | $2,793 | $122,300 |
| 2013 | $2,793 | $122,300 |
| 2012 | $2,793 -7.9% | $122,300 -18.2% |
| 2011 | $3,031 +3.6% | $149,600 |
| 2010 | $2,926 +2.3% | $149,600 |
| 2009 | $2,859 -1.7% | $149,600 -21.1% |
| 2008 | $2,908 | $189,600 |
| 2007 | $2,908 | $189,600 |
Find assessor info on the county website
Monthly payment
Est. payment
Payment breakdown
Explore the cost of this home by adjusting the details. Changes won't be saved.Climate risks
Neighborhood: 02910
Similar homes
- $399,9002 bd1 ba1.1k sqft42 Victoria Ave, Cranston, RI 02920For Sale

 MLS ID #1426029, Sean Carlino Esq., RI Real Estate Services. StateWide MLS RI
 - $432,5003 bd2 ba1.3k sqft30 Beacon Cir, Cranston, RI 02910For Sale
 MLS ID #1422174, The Anchor Team, RE/MAX Results. StateWide MLS RI
 - $415,0003 bd2 ba1.1k sqft71 Ash Ave, Cranston, RI 02910For Sale
 MLS ID #1422419, Sheyla Tejada, Bani Properties. StateWide MLS RI
 - $437,5004 bd2 ba1.2k sqft435 Auburn St, Cranston, RI 02910For Sale
 MLS ID #1422231, Samuel Albert, Innovations Realty. StateWide MLS RI
 - $355,0003 bd3 ba1.3k sqft34 Intervale Rd, Cranston, RI 02910For SaleMLS ID #1415842, Donnie Bennett, Blackstone/Ocean Properties. StateWide MLS RI
- $399,9003 bd2 ba1.1k sqft11 Tourtelot Ave, Warwick, RI 02886For SaleMLS ID #1424887, The Peter Izzi Team, REMAX Revolution. StateWide MLS RI
- $389,9003 bd1 ba1.3k sqft92 Hawksley Ave, Warwick, RI 02889For SaleMLS ID #1425960, Paul Harrison, RE/MAX Properties. StateWide MLS RI
- $375,0003 bd1 ba1.3k sqft143 Macarthur Blvd, Coventry, RI 02816For SaleMLS ID #1425834, Chelsea Clark, REMAX Revolution. StateWide MLS RI
- $399,0003 bd2 ba1.3k sqft91 Niagara St, Providence, RI 02907For SaleMLS ID #1422489, Chanthaly Morin, REMAX Revolution. StateWide MLS RI
- $389,9003 bd2 ba1.4k sqft80 Herschel St, Providence, RI 02909For SaleMLS ID #1424520, Paul DeFalco, REMAX Revolution. StateWide MLS RI
- $399,0003 bd2 ba1k sqft1567 Centerville Rd, Warwick, RI 02886For SaleMLS ID #1425317, Danielle Dantas, RI Real Estate Services. StateWide MLS RI
- $429,5003 bd2 ba1.3k sqft37 Homer St, Providence, RI 02905For SaleMLS ID #1422926, Yolanda Nazario, REMAX Revolution. StateWide MLS RI
- $419,9003 bd1 ba1.2k sqft1 Oliver St, Smithfield, RI 02917For SaleMLS ID #1425297, Koury Signoriello, New World Realty. StateWide MLS RI
- $349,9002 bd2 ba809 sqft68 Bowlet St, Providence, RI 02909For SaleMLS ID #1422272, Samantha Durand, REMAX Revolution. StateWide MLS RI
- $405,0002 bd1 ba1k sqft71 Roland St, Cumberland, RI 02864For SaleMLS ID #1425949, Edward West, RE/MAX Preferred. StateWide MLS RI
- $423,0003 bd2 ba1.1k sqft17 E Greenwich Ave, West Warwick, RI 02893For SaleMLS ID #1425641, Slocum Home Team, eXp Realty. StateWide MLS RI
- $384,9002 bd1 ba1.2k sqft99 Phillips Ave, Warwick, RI 02888For SaleMLS ID #1423132, Janet Audet, Coldwell Banker Realty. StateWide MLS RI
- $449,0003 bd4 ba1.4k sqft36 Wentworth St, North Providence, RI 02904For SaleMLS ID #1424544, Scott McGee, RE/MAX Properties. StateWide MLS RI
- $429,9003 bd2 ba1.2k sqft34 Kent Ave, East Providence, RI 02914For SaleMLS ID #1423670, Pam Reis, Mateus Realty. StateWide MLS RI
- $370,0003 bd1 ba1k sqft48 Ash St, Pawtucket, RI 02860For SaleMLS ID #1425129, Mike Messier, eXp Realty. StateWide MLS RI
