Welcome to 2 Whitman Street! This move-in ready Cape sits on a corner lot across from Esmond Park. With over 1,400 square feet of living space, it offers four bedrooms, one and a half baths, hardwood floors, central air and fresh paint. The spacious, updated kitchen comes fully applianced, and the full basement provides plenty of storage. Enjoy park views, nearby walking trails and convenient access to shops and highways. A comfortable Smithfield home with room to make it your own!
For sale
$409,000
2 Whitman St, Smithfield, RI 02917
4beds
1,400sqft
Single Family Residence
Built in 1938
4,791 Square Feet Lot
$-- Zestimate®
$292/sqft
$-- HOA
What's special
Fresh paintFour bedroomsCentral airSpacious updated kitchenPark viewsAcross from esmond parkHardwood floors
- 26 days
- 1,739
- 65
Likely to sell faster than
Zillow last checked:
Listing updated:
Listed by:
Sussy DeLeon 401-331-8855,
RE/MAX New Horizons
Source: StateWide MLS RI,MLS#: 1423757
Facts & features
Interior
Bedrooms & bathrooms
- Bedrooms: 4
- Bathrooms: 2
- Full bathrooms: 1
- 1/2 bathrooms: 1
Primary bedroom
- Features: Ceiling Height 7 to 9 ft
- Level: First
Bedroom 1
- Features: Ceiling Height 7 to 9 ft
- Level: First
Bedroom 2
- Features: Ceiling Height 7 to 9 ft
- Level: First
Bedroom 4
- Features: Ceiling Height 7 to 9 ft
- Level: Second
Bathroom
- Features: Ceiling Height 7 to 9 ft
- Level: First
Bathroom
- Features: Ceiling Height 7 to 9 ft
- Level: Second
Dining room
- Features: Ceiling Height 7 to 9 ft
- Level: First
Dining room
- Features: Ceiling Height 7 to 9 ft
- Level: First
Kitchen
- Features: Ceiling Height 7 to 9 ft
- Level: First
Living room
- Features: Ceiling Height 7 to 9 ft
- Level: First
Heating
- Oil, Baseboard
Cooling
- Central Air
Appliances
- Included: Dishwasher, Refrigerator, Electric Water Heater
Features
- Wall (Cermaic), Wall (Dry Wall), Stairs, Plumbing (Mixed), Insulation (Unknown)
- Flooring: Ceramic Tile, Hardwood
- Basement: Full,Interior and Exterior,Unfinished
- Has fireplace: No
- Fireplace features: None
Interior area
- Total structure area: 1,400
- Total interior livable area: 1,400 sqft
- Finished area above ground: 1,400
- Finished area below ground: 0
Property
Parking
- Total spaces: 4
- Parking features: Attached
- Attached garage spaces: 2
Accessibility
- Accessibility features: Other
Lot
- Size: 4,791 Square Feet
Details
- Parcel number: SMITM25B000L029U
Construction
Type & style
- Home type: SingleFamily
- Architectural style: Cottage
- Property subtype: Single Family Residence
Materials
- Ceramic, Dry Wall, Vinyl Siding
- Foundation: Unknown
Condition
- New construction: No
- Year built: 1938
Utilities & green energy
- Electric: 220 Volts
- Sewer: Public Sewer
- Water: Municipal, Public
Community & HOA
Community
- Features: Near Public Transport, Commuter Bus, Golf, Highway Access, Hospital, Interstate, Private School, Public School, Restaurants, Schools
HOA
- Has HOA: No
Location
- Region: Smithfield
Financial & listing details
- Price per square foot: $292/sqft
- Tax assessed value: $320,500
- Annual tax amount: $3,971
- Date on market: 9/23/2026
Estimated market value
Not available
Estimated sales range
Not available
Not available
Price history
| Date | Event | Price |
|---|---|---|
| 9/23/2026 | Listed for sale | $409,000-2.4%$292/sqft |
Source:  StateWide MLS RI #1423757 Report a problem | ||
| 9/18/2026 | Listing removed | $419,000$299/sqft |
Source: StateWide MLS RI #1408594 Report a problem | ||
| 9/1/2026 | Price change | $419,000-0.2%$299/sqft |
Source: StateWide MLS RI #1408594 Report a problem | ||
| 8/24/2026 | Price change | $419,9990%$300/sqft |
Source: StateWide MLS RI #1408594 Report a problem | ||
| 7/31/2026 | Price change | $420,000-4.5%$300/sqft |
Source: StateWide MLS RI #1408594 Report a problem | ||
| 7/21/2026 | Price change | $439,999-1.1%$314/sqft |
Source: StateWide MLS RI #1408594 Report a problem | ||
| 7/7/2026 | Price change | $445,000-1.1%$318/sqft |
Source: StateWide MLS RI #1408594 Report a problem | ||
| 6/23/2026 | Price change | $449,9990%$321/sqft |
Source: StateWide MLS RI #1408594 Report a problem | ||
| 6/11/2026 | Price change | $450,000-1.1%$321/sqft |
Source: StateWide MLS RI #1408594 Report a problem | ||
| 6/1/2026 | Price change | $455,000-0.9%$325/sqft |
Source: StateWide MLS RI #1408594 Report a problem | ||
| 5/19/2026 | Price change | $459,000-2.3%$328/sqft |
Source: StateWide MLS RI #1408594 Report a problem | ||
| 4/30/2026 | Price change | $470,000-1.1%$336/sqft |
Source: StateWide MLS RI #1408594 Report a problem | ||
| 3/30/2026 | Listed for sale | $475,000+74%$339/sqft |
Source: StateWide MLS RI #1408594 Report a problem | ||
| 1/5/2026 | Sold | $273,000+56%$195/sqft |
Source: Public Record Report a problem | ||
| 1/18/2019 | Sold | $175,000-5.4%$125/sqft |
Source: StateWide MLS RI #1209954 Report a problem | ||
| 11/21/2018 | Listed for sale | $184,900+46.2%$132/sqft |
Source: Greystone Realty #1209954 Report a problem | ||
| 4/26/2002 | Sold | $126,500+26.5%$90/sqft |
Source: Public Record Report a problem | ||
| 9/3/1996 | Sold | $100,000-13%$71/sqft |
Source: Public Record Report a problem | ||
| 3/8/1990 | Sold | $115,000$82/sqft |
Source: Public Record Report a problem | ||
Public tax history
| Year | Property taxes | Tax assessment |
|---|---|---|
| 2025 | $3,971 +1.4% | $320,500 +18.2% |
| 2024 | $3,916 +5.2% | $271,200 |
| 2023 | $3,721 +2.7% | $271,200 |
| 2022 | $3,623 +1.9% | $271,200 +30.6% |
| 2021 | $3,556 0% | $207,600 |
| 2020 | $3,556 +1.9% | $207,600 |
| 2019 | $3,490 +25.5% | $207,600 +31.1% |
| 2018 | $2,782 0% | $158,400 |
| 2017 | $2,782 +5% | $158,400 |
| 2016 | $2,650 -1.5% | $158,400 +3.5% |
| 2015 | $2,690 -1.1% | $153,100 -9.8% |
| 2012 | $2,719 +1.1% | $169,700 |
| 2011 | $2,690 +1.7% | $169,700 |
| 2010 | $2,646 -8.7% | $169,700 -18.2% |
| 2009 | $2,899 +2.2% | $207,400 |
| 2008 | $2,837 +3.4% | $207,400 |
| 2007 | $2,744 +5.5% | $207,400 +22.8% |
| 2006 | $2,601 +4.9% | $168,900 |
| 2005 | $2,479 +5.2% | $168,900 |
| 2004 | $2,356 | $168,900 |
Find assessor info on the county website
Monthly payment
Est. payment
Payment breakdown
Explore the cost of this home by adjusting the details. Changes won't be saved.Climate risks
Neighborhood: 02917


Similar homes
- $529,9003 bd3 ba1.8k sqft241 Douglas Pike, Smithfield, RI 02917For Sale
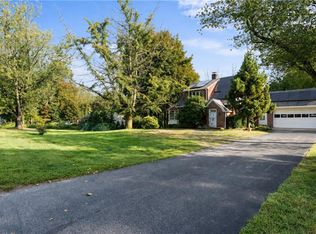
 MLS ID #1425995, Pam Reis, Mateus Realty. StateWide MLS RI
- $399,9003 bd2 ba1.3k sqft13 Greeley St, Providence, RI 02904For Sale
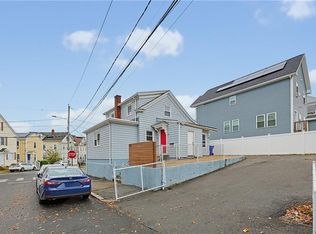 MLS ID #1425373, Kristin Green, Coldwell Banker Realty. StateWide MLS RI
- $485,0004 bd2 ba2k sqft2 Arcade St, Johnston, RI 02919For Sale
 MLS ID #1421175, Justin Freitas, CENTURY 21 Gonsalves - Pastore. StateWide MLS RI
- $399,9004 bd2 ba1.5k sqft386 Norwood Ave, Warwick, RI 02888For Sale
 MLS ID #1426078, Michael Cabeceiras, RE/MAX ONE. StateWide MLS RI
- $405,0002 bd1 ba1k sqft71 Roland St, Cumberland, RI 02864For SaleMLS ID #1425949, Edward West, RE/MAX Preferred. StateWide MLS RI
- $425,0005 bd2 ba1.5k sqft174 Lowell Ave, Providence, RI 02909For SaleMLS ID #1425386, Michael Palana, KEY Real Estate Services. StateWide MLS RI
- $419,9003 bd1 ba1.5k sqft11 Hemlock Dr, Johnston, RI 02919For SaleMLS ID #1425407, Robert Perillo, Riparian Real Estate Group. StateWide MLS RI
- $448,9003 bd4 ba1.4k sqft36 Wentworth St, North Providence, RI 02904For SaleMLS ID #1424544, Scott McGee, RE/MAX Properties. StateWide MLS RI
- $429,0003 bd2 ba1.5k sqft9 Atlantic Ave, North Providence, RI 02904For SaleMLS ID #1422714, Devin Sheehan, SERHANT.. StateWide MLS RI
- $439,0003 bd3 ba1.8k sqft97 Williams Ave, East Providence, RI 02914For SaleMLS ID #1426183, Giovanna Boscia, Lila Delman Compass. StateWide MLS RI
- $574,0003 bd2 ba1.8k sqft15 Williams Rd, Smithfield, RI 02917For SaleMLS ID #1424406, Alexander Parmenidez, Coldwell Banker Realty. StateWide MLS RI
- $399,0003 bd2 ba1.4k sqft135 Sandringham Ave, Providence, RI 02908For SaleMLS ID #1421345, Kira Greene, Compass. StateWide MLS RI
- $437,5004 bd2 ba1.2k sqft435 Auburn St, Cranston, RI 02910For SaleMLS ID #1422231, Samuel Albert, Innovations Realty. StateWide MLS RI
- $299,9002 bd1 ba875 sqft439 Farnum Pike, Smithfield, RI 02917For SaleMLS ID #1424765, Fava + Vieira Group, Compass. StateWide MLS RI
- $439,0003 bd2 ba1.5k sqft33 Linden Ave E, Rumford, RI 02916For SaleMLS ID #1424744, The Jarrod Lewis Group, J. Christopher Real Estate Grp. StateWide MLS RI
- $399,9004 bd2 ba1.7k sqft155 Stanton Ave, Riverside, RI 02915For SaleMLS ID #1424781, Ray Hill, Coldwell Banker Realty. StateWide MLS RI
- $439,0004 bd2 ba1.4k sqft45 Arch St, Pawtucket, RI 02860For SaleMLS ID #1414470, Robert Bohlen, RE/MAX River's Edge. StateWide MLS RI
- $410,0004 bd2 ba1.3k sqft72 Dayton Ave, Warwick, RI 02889For SaleMLS ID #1422779, Jessica Nuttall, Keller Williams Realty. StateWide MLS RI
- $375,0003 bd2 ba1.7k sqft40 Sherwood St, Providence, RI 02908For SaleMLS ID #1422638, Andy Andujar, Innovations Realty. StateWide MLS RI
- $449,9002 bd2 ba1.5k sqft10 Justice St, Providence, RI 02908For SaleMLS ID #1425216, Matthew Kachanis, SERHANT.. StateWide MLS RI
