Welcome to 1173 Rosella Drive! This beautiful 3-bedroom, 2-bath home offers comfortable one-level living in a convenient White Pine location. Built in 2015, the home features approximately 1,351 square feet of living space and sits on a 0.29-acre lot with a fenced backyard, offering plenty of room to relax, play, or entertain outdoors.
Inside, you'll find a functional layout with three bedrooms, two full bathrooms, ceramic tile flooring, and a kitchen equipped with a refrigerator, electric range, microwave, and dishwasher. Central heating and air provide year-round comfort, while public water and sewer add everyday convenience.
The location makes this home especially appealing, with easy access to I-81 for commuting throughout East Tennessee. Enjoy being just a short drive from Douglas Lake and approximately 35-40 minutes from Exit 407--the gateway to Sevierville, Pigeon Forge, Gatlinburg, and the Great Smoky Mountains.
Whether you're looking for your first home, downsizing to one-level living, or simply wanting a convenient location with easy access to surrounding East Tennessee destinations, 1173 Rosella Drive is ready to welcome you home. Schedule your private showing today!
For sale
Price cut: $20K (8/26)
$250,000
1173 Rosella Dr, White Pine, TN 37890
3beds
1,351sqft
Single Family Residence, Residential
Built in 2015
0.29 Acres Lot
$247,700 Zestimate®
$185/sqft
$-- HOA
What's special
Comfortable one-level livingFenced backyardFunctional layoutCeramic tile flooringCentral heating and air
- 11 days
- 586
- 48
Zillow last checked:
Listing updated:
Listed by:
Marivel Villa 423-748-3407,
Keller Williams Properties 423-616-0806
Source: Lakeway Area AOR,MLS#: 712644
Facts & features
Interior
Bedrooms & bathrooms
- Bedrooms: 3
- Bathrooms: 2
- Full bathrooms: 2
- Main level bathrooms: 3
- Main level bedrooms: 2
Primary bedroom
- Level: Main
Primary bathroom
- Level: Main
Kitchen
- Level: Main
Laundry
- Level: Main
Living room
- Level: Main
Heating
- Central
Cooling
- Central Air
Appliances
- Included: Dishwasher, Electric Range, Microwave, Refrigerator
- Laundry: Inside
Features
- Flooring: Ceramic Tile
- Windows: Other
- Has basement: No
- Has fireplace: No
Interior area
- Total interior livable area: 1,351 sqft
- Finished area above ground: 0
- Finished area below ground: 0
Property
Features
- Levels: One
- Stories: 1
- Patio & porch: None
- Pool features: None
- Fencing: Back Yard
Lot
- Size: 0.29 Acres
- Dimensions: 101.13 x 126.09
- Features: Other
Details
- Parcel number: 028N D 12200 000
Construction
Type & style
- Home type: SingleFamily
- Architectural style: Traditional
- Property subtype: Single Family Residence, Residential
Materials
- Vinyl Siding
- Foundation: Slab
- Roof: Shingle
Condition
- New construction: No
- Year built: 2015
- Major remodel year: 2015
Utilities & green energy
- Electric: Circuit Breakers
- Sewer: Public Sewer
- Water: Public
- Utilities for property: Electricity Connected, Sewer Connected, Water Connected
Community & HOA
Community
- Subdivision: Whispering Pines
HOA
- Has HOA: No
- Amenities included: Laundry
Location
- Region: White Pine
Financial & listing details
- Price per square foot: $185/sqft
- Tax assessed value: $216,700
- Annual tax amount: $1,188
- Date on market: 8/18/2026
- Inclusions: Stove, fridge, dishwasher, microwave
- Exclusions: Washer/dryer
- Electric utility on property: Yes
- Road surface type: Paved
Estimated market value
$247,700
$235,000 - $260,000
$1,725/mo
Price history
| Date | Event | Price |
|---|---|---|
| 8/26/2026 | Price change | $250,000-7.4%$185/sqft |
Source:  Lakeway Area AOR #712644 Report a problem Lakeway Area AOR #712644 Report a problem | ||
| 8/18/2026 | Listed for sale | $270,000+198%$200/sqft |
Source: Lakeway Area AOR #712644 Report a problem | ||
| 7/2/2015 | Sold | $90,600$67/sqft |
Source: Public Record Report a problem | ||
Public tax history
| Year | Property taxes | Tax assessment |
|---|---|---|
| 2025 | $1,188 +2.8% | $54,175 |
| 2024 | $1,156 +11% | $54,175 +79.5% |
| 2023 | $1,041 +5.6% | $30,175 |
| 2022 | $986 | $30,175 |
| 2021 | $986 | $30,175 |
| 2020 | $986 | $30,175 |
| 2019 | $986 +25.6% | $30,175 +37.3% |
| 2018 | $785 +0.1% | $21,975 |
| 2017 | $784 | $21,975 |
| 2016 | $784 -12.4% | $21,975 -13.3% |
| 2015 | $895 +868.5% | $25,350 +865.7% |
| 2014 | $92 | $2,625 |
| 2013 | -- | $2,625 -7.1% |
| 2012 | $93 +6.2% | $2,825 |
| 2011 | $88 +2% | $2,825 |
| 2010 | $86 | $2,825 |
| 2009 | -- | $2,825 |
Find assessor info on the county website
Monthly payment
Est. payment
Payment breakdown
Explore the cost of this home by adjusting the details. Changes won't be saved.Climate risks
Neighborhood: 37890

Similar homes
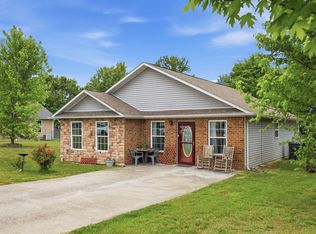
- $299,9993 bd2 ba1.5k sqft1179 Rosella Dr, White Pine, TN 37890For Sale
 MLS ID #712478, Alohnia Burchett, RE/MAX Real Estate Ten Midtown. Lakeway Area AOR
 - $265,0003 bd1 ba1.6k sqft1633 Maple St, White Pine, TN 37890Active

 MLS ID #1352151, Isaiah Olson, Southbound Real Estate, LLC. East Tennessee Realtors
 - $255,0003 bd1 ba1.3k sqft1017 Bluebird Ln, White Pine, TN 37890For Sale
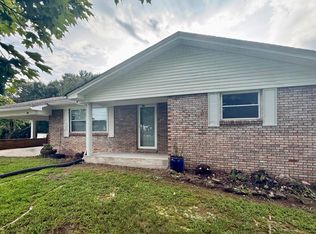 MLS ID #712425, Matt Daniels, Crye-Leike Premier Real Estate LLC. Lakeway Area AOR
 - $280,0003 bd2 ba1.4k sqft3027 Jane St, White Pine, TN 37890For Sale
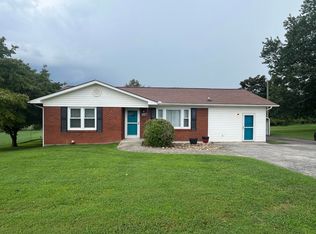 MLS ID #712611, Matt Berger, Keller Williams Smoky Mountain. Lakeway Area AOR
 - $250,0003 bd2 ba1.1k sqft1730 Fernwood Church Rd, Morristown, TN 37813For SaleMLS ID #712780, Amy Shrader, RE/MAX Real Estate Ten Midtown. Lakeway Area AOR
- $205,0003 bd2 ba1.1k sqft1529 Creamery St, White Pine, TN 37890ActiveMLS ID #1344077, Hannah Green, Tennessee Life Real Estate Professionals. East Tennessee Realtors
- $299,9003 bd2 ba1.4k sqft3577 White Birch Rd, White Pine, TN 37890For SaleMLS ID #711670, Tina Black, RE/MAX Real Estate Ten Midtown. Lakeway Area AOR
- $--4 bd3 ba1.2k sqft2302 West Rd, Talbott, TN 37877AuctionMLS ID #712703, Ritchie S. Broyles, Broyles Real Estate & Auction. Lakeway Area AOR
- $299,9003 bd2 ba1.6k sqft1605 College St, White Pine, TN 37890For SaleMLS ID #711769, Crystal Jacobs, Crystal Jacobs Realty. Lakeway Area AOR
- $249,0003 bd2 ba1.2k sqft1013 Tara View Way, White Pine, TN 37890For SaleMLS ID #711556, Tammy Franklin, Franklin Realty. Lakeway Area AOR
- $315,0003 bd2 ba1.2k sqft1436 Branner St, White Pine, TN 37890For SaleMLS ID #711398, Joey Cody, Crye-Leike Premier Real Estate LLC. Lakeway Area AOR
- $215,0003 bd2 ba1.5k sqft5280 Saint Paul Rd, Morristown, TN 37813For SaleMLS ID #712786, Eva Raines, WEICHERT, REALTORS-TIGER REAL ESTATE. Lakeway Area AOR
- $350,0003 bd2 ba1.8k sqft3111 Jane St, White Pine, TN 37890ActiveMLS ID #1348871, Maria Trejo Greene, Woodruff Realty & Auction. East Tennessee Realtors
- $319,9005 bd2 ba2k sqft1301 Lewis Hall Rd, White Pine, TN 37890ActiveMLS ID #1352610, Jeannette Rios-Stutzman, Tennessee Tuesdee Real Estate, LLC. East Tennessee Realtors
- $285,0003 bd1 ba1k sqft3084 Hardy Rd, White Pine, TN 37890For SaleMLS ID #711044, Kenny Taylor, RE/MAX Real Estate Ten Midtown. Lakeway Area AOR
- $249,0003 bd2 ba1.3k sqft223 Jasmine Dr, Newport, TN 37821For SaleMLS ID #712643, Brian Keller, Brian Keller Realty. Lakeway Area AOR
- $267,9002 bd1 ba988 sqft231 N White Pine Rd, Talbott, TN 37877For SaleMLS ID #712761, Amaris Rice, Franklin Realty. Lakeway Area AOR
- $199,9003 bd1 ba1k sqft322 Idlewild Dr, White Pine, TN 37890ActiveMLS ID #1343052, Missy Sanders, Stephenson Realty & Auction. East Tennessee Realtors
