Move right into this completely updated 4 bedroom home on a full, finished basement in Carroll schools on a cul-de-sac street with no neighbors behind! Curb appeal is picture-perfect with vibrant accents & a welcoming covered front porch with a swing, inviting you right into the foyer. Inside, large windows flood the home with natural light, highlighting neutral tones & an excellent layout. The living room features a cozy gas log fireplace with a tile surround, flowing seamlessly into the breakfast nook & stunning kitchen - complete with two-tone cabinetry, subway tiled backsplash, granite countertops, & an under mount sink that’s perfect for entertaining. A formal dining room with a coffee bar & extra pantry space adds extra convenience! The main-floor primary suite offers privacy with access to the back patio, along with an en-suite featuring a new dual vanity & a large ceramic tiled walk-in shower. Upstairs, three generously sized bedrooms share an updated full bath! The finished basement expands your living space with two additional areas, a versatile den or office, & an impressive wet bar with cabinetry, butcher block countertops, wine fridge, & floating shelves - ideal for gathering with friends & family! Relax on the screened-in porch or enjoy the outdoor patio with gazebo & the mature trees, which provide a perfect backdrop for outdoor entertaining. The three car garage provides plenty of storage space for vehicles, toys, tools, & more! Located close to top schools, restaurants, shopping, & just minutes from Parkview Regional Medical Center, Lakes of Brooks Crossing offers an amazing location. Opportunities like this don’t come around often - schedule your showing today!
Closed
$510,000
11732 Island Cove Dr, Fort Wayne, IN 46845
4beds
3,530sqft
Single Family Residence
Built in 2004
0.28 Acres Lot
$527,300 Zestimate®
$--/sqft
$2,795 Estimated rent
Home value
$527,300
$475,000 - $585,000
$2,795/mo
Zestimate® history
Owner options
List your home for rent
$2,795/mo
Rent Zestimate®
Find your next renter with Zillow Rental Manager. Plus, with online applications, you can quickly screen prospective tenants – for free.
$2,795/mo
Rent Zestimate®
Refinance and save
$2,812/mo
Est. payment
Refinancing to a lower rate could help reduce your monthly payments and save thousands over the life of the loan.
$2,812/mo
Est. payment
Explore your selling options
Work with a Zillow partner agent
Leverage their expertise and Zillow's premium Showcase listings to get your home seen by more buyers.
Get startedList with your own agent
Get your home in front of millions of buyers by listing it on Zillow.
Learn how to do itSell it yourself
Take full control of how buyers see your home on Zillow by listing For Sale by Owner (FSBO).
List your homeWhat's special
Finished basementCul-de-sac streetCozy gas log fireplaceOutdoor patio with gazeboCovered front porchImpressive wet barScreened-in porch
Zillow last checked:
Listing updated:
Listed by:
Evan Riecke Cell:260-466-0609,
Encore Sotheby's International Realty
Bought with:
Linda Williams, RB19000118
Coldwell Banker Real Estate Gr
Source: IRMLS,MLS#: 202533362
Facts & features
Interior
Bedrooms & bathrooms
- Bedrooms: 4
- Bathrooms: 4
- Full bathrooms: 2
- 1/2 bathrooms: 2
- Main level bedrooms: 1
Bedroom 1
- Level: Main
Bedroom 2
- Level: Upper
Dining room
- Level: Main
- Area: 165
- Dimensions: 15 x 11
Family room
- Level: Basement
- Area: 285
- Dimensions: 19 x 15
Kitchen
- Level: Main
- Area: 210
- Dimensions: 15 x 14
Living room
- Level: Main
- Area: 336
- Dimensions: 21 x 16
Office
- Level: Basement
- Area: 100
- Dimensions: 10 x 10
Heating
- Natural Gas, Forced Air
Cooling
- Central Air
Appliances
- Included: Disposal, Range/Oven Hook Up Gas, Dishwasher, Microwave, Refrigerator, Washer, Dryer-Electric, Gas Range, Gas Water Heater
- Laundry: Electric Dryer Hookup, Main Level
Features
- 1st Bdrm En Suite, Ceiling Fan(s), Walk-In Closet(s), Countertops-Solid Surf, Entrance Foyer, Kitchen Island, Split Br Floor Plan, Double Vanity, Wet Bar, Stand Up Shower, Main Level Bedroom Suite
- Flooring: Carpet, Tile, Vinyl
- Basement: Full,Finished,Concrete,Sump Pump
- Attic: Pull Down Stairs,Storage
- Number of fireplaces: 1
- Fireplace features: Living Room, Gas Log, One
Interior area
- Total structure area: 3,702
- Total interior livable area: 3,530 sqft
- Finished area above ground: 2,209
- Finished area below ground: 1,321
Property
Parking
- Total spaces: 3
- Parking features: Attached, Garage Door Opener, Concrete
- Attached garage spaces: 3
- Has uncovered spaces: Yes
Features
- Levels: One and One Half
- Stories: 1.5
- Patio & porch: Patio, Screened
- Exterior features: Fire Pit
- Fencing: Invisible
Lot
- Size: 0.28 Acres
- Features: Level, City/Town/Suburb, Landscaped, Near Walking Trail
Details
- Parcel number: 020232229022.000057
Construction
Type & style
- Home type: SingleFamily
- Architectural style: Traditional
- Property subtype: Single Family Residence
Materials
- Brick, Vinyl Siding
- Roof: Shingle
Condition
- New construction: No
- Year built: 2004
Utilities & green energy
- Sewer: City
- Water: City
Community & HOA
Community
- Features: Sidewalks
- Security: Smoke Detector(s)
- Subdivision: Lakes of Brooks Crossing
HOA
- Has HOA: Yes
- HOA fee: $320 annually
Location
- Region: Fort Wayne
Financial & listing details
- Tax assessed value: $472,200
- Annual tax amount: $3,554
- Date on market: 8/21/2025
- Listing terms: Cash,Conventional,FHA,VA Loan
Price history
| Date | Event | Price |
|---|---|---|
| 10/1/2025 | Sold | $510,000+2% |
Source:  IRMLS #202533362 Report a problem IRMLS #202533362 Report a problem | ||
| 9/2/2025 | Pending sale | $499,900 |
Source: IRMLS #202533362 Report a problem | ||
| 8/21/2025 | Listed for sale | $499,900+45.8% |
Source: IRMLS #202533362 Report a problem | ||
| 3/24/2021 | Listing removed | -- |
Source: Owner Report a problem | ||
| 6/1/2020 | Sold | $342,900$97/sqft |
Source: Agent Provided Report a problem | ||
| 3/7/2020 | Pending sale | $342,900$97/sqft |
Source: Owner Report a problem | ||
| 2/27/2020 | Listed for sale | $342,900$97/sqft |
Source: Owner Report a problem | ||
| 10/3/2019 | Listing removed | $342,900$97/sqft |
Source: Owner Report a problem | ||
| 9/21/2019 | Listed for sale | $342,900$97/sqft |
Source: Owner Report a problem | ||
Public tax history
| Year | Property taxes | Tax assessment |
|---|---|---|
| 2025 | $3,550 +13.9% | $472,200 +5.1% |
| 2024 | $3,116 +3.7% | $449,100 +11.9% |
| 2023 | $3,006 +5.6% | $401,500 +5% |
| 2022 | $2,848 -5% | $382,200 +2.5% |
| 2021 | $2,997 +0.6% | $372,700 +7% |
| 2020 | $2,979 +8% | $348,400 +3.4% |
| 2019 | $2,758 +1.6% | $337,000 +8.6% |
| 2018 | $2,715 +1.6% | $310,300 +6.1% |
| 2017 | $2,671 -6.3% | $292,400 +4% |
| 2016 | $2,852 +0.4% | $281,100 -1.1% |
| 2014 | $2,842 +5.9% | $284,200 +5.9% |
| 2013 | $2,684 +4% | $268,400 +4% |
| 2011 | $2,580 | $258,000 +1.3% |
| 2010 | -- | $254,700 -4.9% |
| 2007 | -- | $267,900 +5.2% |
| 2005 | -- | $254,700 -1.2% |
| 2004 | -- | $257,900 |
Find assessor info on the county website
Neighborhood: 46845
Nearby homes
- $492,6005 bd3 ba2.1k sqft11804 Island Cove Dr, Fort Wayne, IN 46845Off Market
- $396,1003 bd2 ba2.2k sqft11724 Island Cove Dr, Fort Wayne, IN 46845Off Market

- $437,8004 bd3 ba2.2k sqft11812 Island Cove Dr, Fort Wayne, IN 46845Off Market
- $519,0005 bd4 ba3.4k sqft11731 Island Cove Dr, Fort Wayne, IN 46845Pending
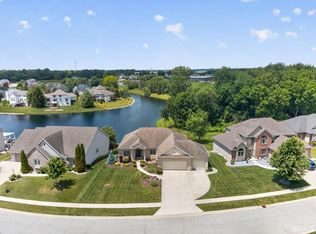
- $463,1004 bd4 ba3.1k sqft11716 Island Cove Dr, Fort Wayne, IN 46845Off Market
- $527,8005 bd4 ba3.7k sqft11803 Island Cove Dr, Fort Wayne, IN 46845Off Market
- $525,0004 bd4 ba3.2k sqft11723 Island Cove Dr, Fort Wayne, IN 46845Sold
- $338,3004 bd3 ba1.9k sqft11721 Painted Peak Way, Fort Wayne, IN 46845Off Market
Nearby schools
GreatSchools rating
- 6/10Eel River Elementary SchoolGrades: K-5Distance: 2.1 mi
- 8/10Maple Creek Middle SchoolGrades: 6-8Distance: 1.1 mi
- 9/10Carroll High SchoolGrades: 9-12Distance: 2.2 mi
Schools provided by the listing agent
- Elementary: Oak View
- Middle: Maple Creek
- High: Carroll
- District: Northwest Allen County
Source: IRMLS. This data may not be complete. We recommend contacting the local school district to confirm school assignments for this home.


Get pre-qualified for a loan
At Zillow Home Loans, we can pre-qualify you in as little as 5 minutes with no impact to your credit score.An equal housing lender. NMLS #10287.
Sell for more on Zillow
Get a Zillow Showcase℠ listing at no additional cost and you could sell for .
$527,300
2% more
+$10,546
With Zillow Showcase(estimated)
$537,846
- Indiana
- Allen County
- Fort Wayne
- 46845
- 11732 Island Cove Dr
Nearby cities
Nearby neighborhoods
Nearby zip codes
Other Fort Wayne Topics
