Skip main navigation
Off market
  • $527,800

    11803 Island Cove Dr, Fort Wayne, IN 46845

    5beds
    3,786sqft
    SingleFamily
    Built in 2004
    0.27 Acres Lot
    $527,800 Zestimate®
    $139/sqft
    $2,889 Estimated rent

    Home value

    $527,800

    $501,000 - $554,000

    $2,889/mo

    Zestimate® history
    Loading
    Loading...

    Owner options

    List your home for rent

    $2,889/mo

    Rent Zestimate®

    Find your next renter with Zillow Rental Manager. Plus, with online applications, you can quickly screen prospective tenants – for free.

    Learn more

    $2,889/mo

    Rent Zestimate®

    Refinance and save

    $3,276/mo

    Est. payment

    Refinancing to a lower rate could help reduce your monthly payments and save thousands over the life of the loan.

    See today's rates

    $3,276/mo

    Est. payment

    Explore your selling options

    Work with a Zillow partner agent

    Leverage their expertise and Zillow's premium Showcase listings to get your home seen by more buyers.

    Get started

    List with your own agent

    Get your home in front of millions of buyers by listing it on Zillow.

    Learn how to do it

    Sell it yourself

    Take full control of how buyers see your home on Zillow by listing For Sale by Owner (FSBO).

    List your home

    What's special

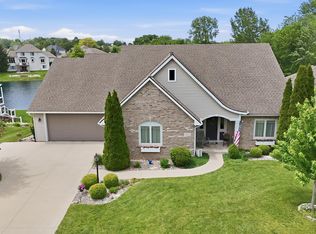
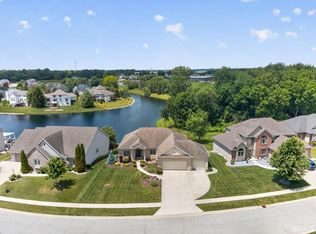
    Don't Miss out on this Spectacular Northwest home located in the former "Parade of Homes" Lakes of Brooks Crossing subdivision and part of a 4 star award winning school system. Within minutes of schools, shopping, restaurants, Hwy 3, Interstate 69 & 469. This LARGE Two Story Home on Full Walk-out Basement boasts over 4000 square feet with 5 Bedrooms, 3 Full & 1 Half Bathrooms. All situated on a cul-de-sac street with a large partially wooded lot with a spectacular pond view. This home has too many features to list but some worth mentioning are the spacious Great Room with vaulted ceilings, 3-sided fireplace and gorgeous view of the pond. It all opens to the Kitchen with generous sized pantry & a Breakfast Nook area that leads out to a 2 story deck. The Master Bedroom w/Trey Ceiling located on the main level hosts a Master Bathroom with jetted tub, 2 separate vanity areas, stand up shower, & walk in closet. 3 more good sized Bedrooms & Full Bathroom are located up...and we haven't even covered the 5th Bedroom & another Full Bathroom, Rec Room & Storage Room located in the Basement. From the basement walk out to your patio area where you can entertain & enjoy your spectacular views of the pond or wooded area. Plenty of storage for vehicles & belongings in your 3 Car Attached Garage. So much to offer... don't wait! (all Kitchen appliances include in sale but not warranted, offering 6,000$ towards carpeting and paint)

    This property is not currently displayed as for sale or rent on Zillow. This may be different from what's on other websites or public sources.
    Facts & features

    Interior

    Bedrooms & bathrooms
    • Bedrooms: 5
    • Bathrooms: 4
    • Full bathrooms: 3
    • 3/4 bathrooms: 1
    • 1/2 bathrooms: 1
    Heating
    • Forced air, Other, Gas
    Cooling
    • Central
    Appliances
    • Included: Dishwasher, Garbage disposal, Microwave, Range / Oven, Refrigerator
    Features
    • Flooring: Carpet
    • Basement: Finished
    • Has fireplace: Yes
    • Fireplace features: Electric
    Interior area
    • Total interior livable area: 3,786 sqft

    Property

    Parking
    • Parking features: Garage - Attached, Off-street
    Features
    • Exterior features: Vinyl, Brick
    Lot
    • Size: 0.27 Acres
    Details
    • Parcel number: 020232229015000057

    Construction

    Type & style
    • Home type: SingleFamily
    Materials
    • masonry
    • Roof: Asphalt
    Condition
    • Year built: 2004

    Community & HOA

    HOA
    • Has HOA: Yes
    • HOA fee: $20 monthly
    Location
    • Region: Fort Wayne

    Financial & listing details

    • Price per square foot: $139/sqft
    • Tax assessed value: $499,200
    • Annual tax amount: $3,753

    Price history

    DateEventPrice
    3/24/2021Listing removed--
    Source: Owner Report a problem
    11/20/2016Listing removed$298,500$79/sqft
    Source: Owner Report a problem
    8/22/2016Pending sale$298,500$79/sqft
    Source: Owner Report a problem
    7/19/2016Price change$298,500-3.4%$79/sqft
    Source: Owner Report a problem
    6/29/2016Price change$309,000-1.9%$82/sqft
    Source: Blake Realty #201628236 Report a problem
    6/18/2016Listed for sale$314,900$83/sqft
    Source: Blake Realty #201628236 Report a problem

    Public tax history

    YearProperty taxesTax assessment
    2025$3,753 +14%$499,200 +5.7%
    2024$3,292 +3.6%$472,100 +12%
    2023$3,177 +3.9%$421,500 +5.1%
    2022$3,058 +4.4%$401,100 +10.1%
    2021$2,928 +1%$364,400 +6.7%
    2020$2,900 +8.1%$341,600 +3.7%
    2019$2,683 +1.8%$329,400 +8.6%
    2018$2,636 +1.7%$303,200 +6.3%
    2017$2,593 -6.8%$285,300 +4%
    2016$2,783 +9.4%$274,300 +7.8%
    2014$2,545 +5.8%$254,500 +5.8%
    2013$2,406 -2.5%$240,600 -2.5%
    2011$2,468 $246,800 +1.4%
    2010-- $243,400 -4.9%
    2007-- $255,900 +5.1%
    2005-- $243,400 +4.1%
    2004-- $233,800
    Find assessor info on the county website

    Neighborhood: 46845

    Nearby schools

    GreatSchools rating
    Get pre-qualified for a loan
    At Zillow Home Loans, we can pre-qualify you in as little as 5 minutes with no impact to your credit score.

    An equal housing lender. NMLS #10287.

    Sell for more on Zillow
    Get a Zillow Showcase℠ listing at no additional cost and you could sell for .
    $527,800
    2% more
    +$10,556
    With Zillow Showcase(estimated)
    $538,356