Big price reduction for the New Year! Offering 3,170 square feet of finished living space, including a fully finished walk-out lower level, this home perfectly balances comfort, space, and privacy, all just minutes from top-rated Northwest Allen County schools, shopping, dining, medical facilities, and easy I-69 access. Welcome to this spacious and move-in ready 4-bedroom, 3.5-bath home with walkout lower level, ideally situated on a quiet cul-de-sac in the highly sought-after Lakes of Brooks Crossing. The main level welcomes you with a two-story foyer that opens into a dramatic great room featuring a corner gas-log fireplace and sliding glass doors leading to a 12x16 elevated deck. The formal dining area, complete with a recessed hutch niche and elegant chandelier, offers versatility as a classic dining space or a stylish home office. The kitchen boasts porcelain tile flooring, custom cabinetry, stainless steel appliances—including a gas range—a deep sink with a window view, and a convenient corner pantry. Adjacent to the kitchen, the laundry room is equipped with an LG washer and dryer, utility sink and ample storage. A bright bay-windowed eat-in area overlooks the partially wooded backyard, providing serene views and added privacy. Upstairs, three generously sized bedrooms and two full baths await. The owner’s suite impresses with a vaulted ceiling, spacious walk-in closet, and spa-like en suite featuring a jetted tub, separate shower, dual vanities, and a private water closet. Bedrooms two and three include charming box ceilings and built-in closet organizers for added functionality. The finished walk-out lower level adds flexible living space with a large recreation room, fourth bedroom, full bath, game closet, under-stair storage, and plumbing ready for a future wet bar. Step outside onto the stamped concrete patio—perfect for outdoor entertaining or quiet evenings. Additional highlights include a three-car garage with a dividing wall in the third bay, pull-down attic access with floored storage, built-in cabinetry, a tasteful blend of painted and natural woodwork, abundant windows that flood the home with natural light, and professionally landscaped beds with mature plantings. This exceptional home offers the ideal combination of space, style, and community.
Closed
$426,000
11819 Island Cove Dr, Fort Wayne, IN 46845
4beds
3,173sqft
Single Family Residence
Built in 2005
0.27 Acres Lot
$433,900 Zestimate®
$--/sqft
$2,795 Estimated rent
Home value
$433,900
$395,000 - $477,000
$2,795/mo
Zestimate® history
Owner options
List your home for rent
$2,795/mo
Rent Zestimate®
Find your next renter with Zillow Rental Manager. Plus, with online applications, you can quickly screen prospective tenants – for free.
$2,795/mo
Rent Zestimate®
Refinance and save
$2,938/mo
Est. payment
Refinancing to a lower rate could help reduce your monthly payments and save thousands over the life of the loan.
$2,938/mo
Est. payment
Explore your selling options
Work with a Zillow partner agent
Leverage their expertise and Zillow's premium Showcase listings to get your home seen by more buyers.
Get startedList with your own agent
Get your home in front of millions of buyers by listing it on Zillow.
Learn how to do itSell it yourself
Take full control of how buyers see your home on Zillow by listing For Sale by Owner (FSBO).
List your homeWhat's special
Corner gas-log fireplaceFormal dining areaRecessed hutch nicheTwo-story foyerDramatic great roomElegant chandelierSpacious walk-in closet
Zillow last checked:
Listing updated:
Listed by:
John Lahmeyer Cell:260-437-6141,
Coldwell Banker Real Estate Group
Bought with:
Jane Yoder, RB14041977
RE/MAX Results
Source: IRMLS,MLS#: 202542151
Facts & features
Interior
Bedrooms & bathrooms
- Bedrooms: 4
- Bathrooms: 4
- Full bathrooms: 3
- 1/2 bathrooms: 1
Bedroom 1
- Level: Upper
Bedroom 2
- Level: Upper
Dining room
- Level: Main
- Area: 143
- Dimensions: 11 x 13
Kitchen
- Level: Main
- Area: 143
- Dimensions: 11 x 13
Living room
- Level: Main
- Area: 255
- Dimensions: 15 x 17
Heating
- Natural Gas, Forced Air
Cooling
- Central Air, Ceiling Fan(s)
Appliances
- Included: Disposal, Range/Oven Hook Up Gas, Dishwasher, Microwave, Refrigerator, Washer, Dryer-Electric, Gas Oven, Gas Range, Electric Water Heater
- Laundry: Dryer Hook Up Gas/Elec, Sink, Main Level
Features
- Ceiling-9+, Cathedral Ceiling(s), Tray Ceiling(s), Ceiling Fan(s), Walk-In Closet(s), Laminate Counters, Eat-in Kitchen, Entrance Foyer, Open Floorplan, Double Vanity, Tub and Separate Shower, Tub/Shower Combination, Formal Dining Room, Great Room, Custom Cabinetry
- Flooring: Carpet, Laminate, Tile
- Basement: Walk-Out Access,Finished,Concrete
- Attic: Pull Down Stairs,Storage
- Number of fireplaces: 1
- Fireplace features: Living Room
Interior area
- Total structure area: 3,226
- Total interior livable area: 3,173 sqft
- Finished area above ground: 2,070
- Finished area below ground: 1,103
Property
Parking
- Total spaces: 3
- Parking features: Attached, Garage Door Opener, Concrete
- Attached garage spaces: 3
- Has uncovered spaces: Yes
Features
- Levels: Two
- Stories: 2
- Patio & porch: Deck, Patio, Porch
- Has spa: Yes
- Spa features: Jet/Garden Tub
- Fencing: None
Lot
- Size: 0.27 Acres
- Dimensions: 42X140X94X84X143
- Features: Cul-De-Sac, Few Trees, City/Town/Suburb, Landscaped, Near Walking Trail
Details
- Parcel number: 020232229017.000057
- Other equipment: Sump Pump
Construction
Type & style
- Home type: SingleFamily
- Architectural style: Traditional
- Property subtype: Single Family Residence
Materials
- Stone, Vinyl Siding, Wood Siding
- Roof: Asphalt,Dimensional Shingles
Condition
- New construction: No
- Year built: 2005
Details
- Warranty included: Yes
Utilities & green energy
- Gas: NIPSCO
- Sewer: City
- Water: City, Fort Wayne City Utilities
Community & HOA
Community
- Features: Sidewalks
- Subdivision: Lakes of Brooks Crossing
HOA
- Has HOA: Yes
- HOA fee: $320 annually
Location
- Region: Fort Wayne
Financial & listing details
- Tax assessed value: $450,500
- Annual tax amount: $3,338
- Date on market: 10/17/2025
- Listing terms: Conventional,FHA,VA Loan
Price history
| Date | Event | Price |
|---|---|---|
| 1/30/2026 | Sold | $426,000+1.5% |
Source:  IRMLS #202542151 Report a problem IRMLS #202542151 Report a problem | ||
| 12/30/2025 | Pending sale | $419,900 |
Source: IRMLS #202542151 Report a problem | ||
| 12/29/2025 | Price change | $419,900-4.5% |
Source: IRMLS #202542151 Report a problem | ||
| 11/28/2025 | Price change | $439,900-2.2% |
Source: IRMLS #202542151 Report a problem | ||
| 11/7/2025 | Price change | $449,900-0.7% |
Source: IRMLS #202542151 Report a problem | ||
| 11/1/2025 | Price change | $452,900-2.6% |
Source: IRMLS #202542151 Report a problem | ||
| 10/17/2025 | Listed for sale | $464,900 |
Source: IRMLS #202542151 Report a problem | ||
Public tax history
| Year | Property taxes | Tax assessment |
|---|---|---|
| 2025 | $3,338 +15.4% | $450,500 +6% |
| 2024 | $2,894 +2.5% | $425,200 +13% |
| 2023 | $2,823 +4% | $376,300 +4% |
| 2022 | $2,715 +4.4% | $362,000 +10% |
| 2021 | $2,600 +1% | $329,100 +6.5% |
| 2020 | $2,575 +8.1% | $308,900 +3.7% |
| 2019 | $2,382 +1.6% | $298,000 +8.5% |
| 2018 | $2,345 +1.7% | $274,700 +5.9% |
| 2017 | $2,306 -8.9% | $259,300 +4% |
| 2016 | $2,530 +20.6% | $249,400 +16% |
| 2014 | $2,098 +3% | $215,000 +5.5% |
| 2013 | $2,037 +4.2% | $203,700 +4.2% |
| 2011 | $1,955 | $195,500 +3.5% |
| 2010 | -- | $188,800 -4.6% |
| 2007 | -- | $198,000 +4.9% |
| 2005 | -- | $188,800 +37660% |
| 2004 | -- | $500 |
Find assessor info on the county website
Neighborhood: 46845
Nearby homes
- $525,0004 bd4 ba3.5k sqft11811 Island Cove Dr, Fort Wayne, IN 46845Pending

- $481,0003 bd2 ba2.1k sqft11828 Island Cove Dr, Fort Wayne, IN 46845Off Market
- $380,0004 bd3 ba1.9k sqft881 Crimson Cv, Fort Wayne, IN 46845Off Market
- $527,0005 bd4 ba3.7k sqft11803 Island Cove Dr, Fort Wayne, IN 46845Off Market
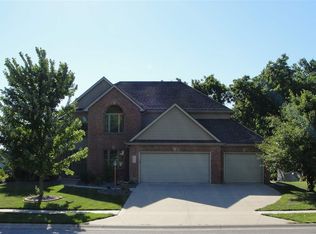
- $474,9003 bd2 ba2k sqft11820 Island Cove Dr, Fort Wayne, IN 46845Off Market
- $354,0004 bd3 ba2.1k sqft891 Crimson Cv, Fort Wayne, IN 46845Off Market
- $370,5004 bd2 ba2.8k sqft865 Crimson Cv, Fort Wayne, IN 46845Off Market
- $439,5004 bd3 ba2.2k sqft11812 Island Cove Dr, Fort Wayne, IN 46845Off Market
Nearby schools
GreatSchools rating
- 8/10Eel River Elementary SchoolGrades: K-5Distance: 2.1 mi
- 8/10Maple Creek Middle SchoolGrades: 6-8Distance: 1.1 mi
- 8/10Carroll High SchoolGrades: 9-12Distance: 2.2 mi
Schools provided by the listing agent
- Elementary: Oak View
- Middle: Maple Creek
- High: Carroll
- District: Northwest Allen County
Source: IRMLS. This data may not be complete. We recommend contacting the local school district to confirm school assignments for this home.


Get pre-qualified for a loan
At Zillow Home Loans, we can pre-qualify you in as little as 5 minutes with no impact to your credit score.An equal housing lender. NMLS #10287.
Sell for more on Zillow
Get a Zillow Showcase℠ listing at no additional cost and you could sell for .
$433,900
2% more
+$8,678
With Zillow Showcase(estimated)
$442,578
- Indiana
- Allen County
- Fort Wayne
- 46845
- 11819 Island Cove Dr
Nearby cities
Nearby neighborhoods
Nearby zip codes
Other Fort Wayne Topics
