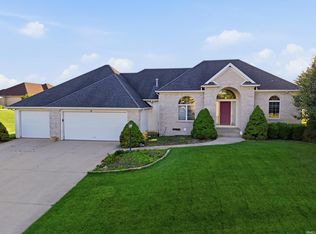
A Private oasis with beautiful wooded and water views in this Ranch on Walkout Basement. This Lake of Brooks Crossing beauty has just completed some wonderful updates throughout! The gorgeous views are complimented inside by the Generous Room Sizes, tall ceilings throughout including the 9’ ceilings in the walkout basement. Wonderful daylight from the expanse of windows makes it feel like a main level. The spacious great room makes an immediate impact with a high ceiling and large windows that frame peaceful views of the woods and pond beyond. The kitchen offers versatility with breakfast bar, dining area, hearth area and access to beautiful deck overlooking private backyard! The spacious primary suite offers the rare convenience of TWO walk-in closets, while a Second Bedroom Suite on main floor provides added comfort. With two additional walk-in closets and a 20x12 large dedicated storage room, there is exceptional storage throughout the home.A lot of us don't like laundry, you may start in the 10x6 Laundry Room! The walkout lower level expands the living space with a spacious family room/rec room featuring large windows that bring in natural light and showcase the backyard setting. Bedrooms 3 & 4 are on the lower level and offer walk-in closets as well! Step outside to enjoy the fenced yard, mature woods, and water views, or relax and entertain from the raised deck overlooking the private setting.Updates galore including: 2022-NEW HVAC & Water Heater * 2026-NEW Quartz in Kitchen; NEW Flooring Throughout Home; Most of home has been Freshly Painted. Located in a beautiful neighborhood with a convenient location, this home combines the ease of ranch-style living with the space of a walkout lower level and a setting that feels tucked away from it all.
Pending
$525,000
11811 Island Cove Dr, Fort Wayne, IN 46845
4beds
3,596sqft
Single Family Residence
Built in 2004
0.29 Acres Lot
$518,000 Zestimate®
$--/sqft
$26/mo HOA
What's special
- 42 days |
- 390 |
- 19 |
Likely to sell faster than
Zillow last checked:
Listing updated:
Listed by:
Lori Stinson Cell:260-415-9702,
North Eastern Group Realty
Source: IRMLS,MLS#: 202626653
Facts & features
Interior
Bedrooms & bathrooms
- Bedrooms: 4
- Bathrooms: 4
- Full bathrooms: 3
- 1/2 bathrooms: 1
- Main level bedrooms: 2
Bedroom 1
- Level: Main
Bedroom 2
- Level: Main
Dining room
- Level: Main
- Area: 132
- Dimensions: 12 x 11
Kitchen
- Level: Main
- Area: 209
- Dimensions: 19 x 11
Living room
- Level: Main
- Area: 324
- Dimensions: 18 x 18
Heating
- Forced Air
Cooling
- Central Air
Appliances
- Included: Disposal, Range/Oven Hk Up Gas/Elec, Dishwasher, Microwave, Refrigerator, Gas Range
- Laundry: Electric Dryer Hookup
Features
- Breakfast Bar, Ceiling-9+, Ceiling Fan(s), Countertops-Solid Surf, Main Level Bedroom Suite
- Doors: Six Panel Doors
- Windows: Blinds
- Basement: Full,Finished
- Number of fireplaces: 1
- Fireplace features: Living Room
Interior area
- Total structure area: 3,936
- Total interior livable area: 3,596 sqft
- Finished area above ground: 1,968
- Finished area below ground: 1,628
Property
Parking
- Total spaces: 3
- Parking features: Attached, Garage Door Opener
- Attached garage spaces: 3
Features
- Levels: One
- Stories: 1
- Patio & porch: Deck
- Has spa: Yes
- Spa features: Jet/Garden Tub
- Fencing: Metal
- Has view: Yes
- View description: Water
- Has water view: Yes
- Water view: Water
Lot
- Size: 0.29 Acres
- Dimensions: 90X140
- Features: Wooded, City/Town/Suburb, Near Walking Trail
Details
- Parcel number: 020232229016.000057
Construction
Type & style
- Home type: SingleFamily
- Property subtype: Single Family Residence
Materials
- Brick, Vinyl Siding
Condition
- New construction: No
- Year built: 2004
Utilities & green energy
- Sewer: City
- Water: City
Community & HOA
Community
- Subdivision: Lakes of Brooks Crossing
HOA
- Has HOA: Yes
- HOA fee: $310 annually
Location
- Region: Fort Wayne
Financial & listing details
- Tax assessed value: $454,700
- Annual tax amount: $3,283
- Date on market: 7/5/2026
Estimated market value
$518,000
$492,000 - $544,000
$2,953/mo
Price history
| Date | Event | Price |
|---|---|---|
| 7/22/2026 | Pending sale | $525,000 |
Source:  IRMLS #202626653 Report a problem IRMLS #202626653 Report a problem | ||
| 7/8/2026 | Listed for sale | $525,000+95.2% |
Source: IRMLS #202626653 Report a problem | ||
| 5/29/2014 | Sold | $269,000$75/sqft |
Source: Agent Provided Report a problem | ||
| 3/12/2014 | Pending sale | $269,000$75/sqft |
Source: CENTURY 21 Bradley Realty, Inc. #201405378 Report a problem | ||
| 3/8/2014 | Listed for sale | $269,000$75/sqft |
Source: CENTURY 21 Bradley Realty, Inc. #201405378 Report a problem | ||
Public tax history
| Year | Property taxes | Tax assessment |
|---|---|---|
| 2025 | $3,361 +13.9% | $454,700 +6.3% |
| 2024 | $2,951 -14.1% | $427,800 +11.8% |
| 2023 | $3,436 +3.2% | $382,800 -10% |
| 2022 | $3,329 +4.2% | $425,200 +9.7% |
| 2021 | $3,193 +0.9% | $387,700 +6.7% |
| 2020 | $3,166 +7.8% | $363,400 +3.7% |
| 2019 | $2,936 +1.1% | $350,400 +8.7% |
| 2018 | $2,905 +1.6% | $322,500 +5.8% |
| 2017 | $2,860 -3.7% | $304,700 +4.1% |
| 2016 | $2,971 -0.7% | $292,800 -2.1% |
| 2014 | $2,991 +7.6% | $299,100 +7.6% |
| 2013 | $2,780 +0.9% | $278,000 +0.9% |
| 2011 | $2,754 | $275,400 +1.5% |
| 2010 | -- | $271,400 -4.9% |
| 2007 | -- | $285,400 +22.3% |
| 2005 | -- | $233,300 +38.5% |
| 2004 | -- | $168,500 |
Find assessor info on the county website
Monthly payment
Est. payment
Payment breakdown
Explore the cost of this home by adjusting the details. Changes won't be saved.Climate risks
Neighborhood: 46845
Nearby schools
GreatSchools rating
- 6/10Eel River Elementary SchoolGrades: K-5Distance: 2.1 mi
- 8/10Maple Creek Middle SchoolGrades: 6-8Distance: 1.1 mi
- 9/10Carroll High SchoolGrades: 9-12Distance: 2.2 mi
Schools provided by the listing agent
- Elementary: Oak View
- Middle: Maple Creek
- High: Carroll
- District: Northwest Allen County
Source: IRMLS. This data may not be complete. We recommend contacting the local school district to confirm school assignments for this home.
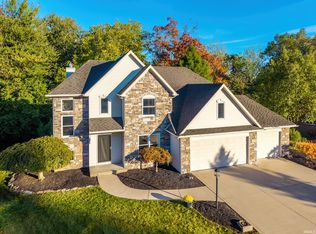
- $426,0004 bd4 ba3.1k sqft11819 Island Cove Dr, Fort Wayne, IN 46845Sold
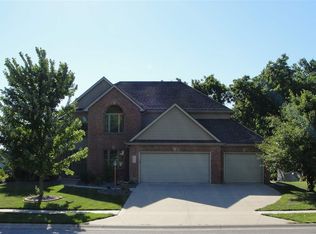
- $530,0005 bd4 ba3.7k sqft11803 Island Cove Dr, Fort Wayne, IN 46845Off Market
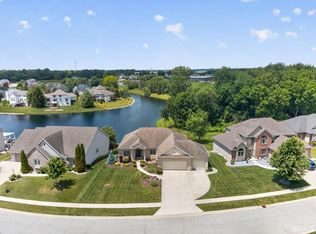
- $520,0005 bd4 ba3.4k sqft11731 Island Cove Dr, Fort Wayne, IN 46845Sold
- $483,1003 bd2 ba2.1k sqft11828 Island Cove Dr, Fort Wayne, IN 46845Off Market
- $439,5004 bd3 ba2.2k sqft11812 Island Cove Dr, Fort Wayne, IN 46845Off Market
- $493,3005 bd3 ba2.1k sqft11804 Island Cove Dr, Fort Wayne, IN 46845Off Market
- $477,8003 bd2 ba2k sqft11820 Island Cove Dr, Fort Wayne, IN 46845Off Market
- $380,0004 bd3 ba1.9k sqft881 Crimson Cv, Fort Wayne, IN 46845Off Market
A local agent can set up tours, give advice and negotiate with sellers.
Similar homes
- $534,9994 bd4 ba3.4k sqft1814 Vanderbilt Dr, Fort Wayne, IN 46845For Sale
 MLS ID #202631207, Alyssa Schendel, North Eastern Group Realty. IRMLS
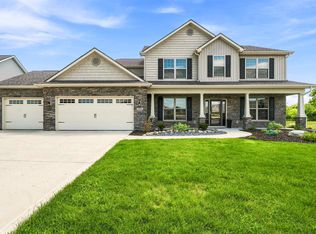
 - $520,0005 bd4 ba2.9k sqft2468 Milagro Blvd, Fort Wayne, IN 46845For Sale
 MLS ID #202631821, April Leamon, CENTURY 21 Bradley Realty, Inc. IRMLS
 - $485,0004 bd4 ba3.1k sqft13015 Jade Cv, Fort Wayne, IN 46845For Sale
 MLS ID #202631201, Melanie Wilburn, Keller Williams Realty Group. IRMLS
 - $505,0004 bd4 ba4.1k sqft12825 Drayton Pkwy, Fort Wayne, IN 46845For Sale
 MLS ID #202622458, Michelle Sinn, Coldwell Banker Real Estate Gr. IRMLS
 - $595,0004 bd5 ba4.7k sqft10902 Sherrelwood Ct, Fort Wayne, IN 46845For SaleMLS ID #202627802, Justin M Walborn, Mike Thomas Assoc., Inc. IRMLS
- $499,9003 bd4 ba3.1k sqft11117 Lantern Ln, Fort Wayne, IN 46845For SaleMLS ID #202630630, Bradley D Noll, Noll Team Real Estate. IRMLS
- $499,9994 bd4 ba3.6k sqft2002 Falcon Ridge Ct, Fort Wayne, IN 46845For SaleMLS ID #202622710, Emily Harris, Regan & Ferguson Group. IRMLS
- $539,9005 bd4 ba3.6k sqft4607 Claremore Chase, Fort Wayne, IN 46845For SaleMLS ID #202619018, Teresa Stuckey, RE/MAX Results. IRMLS
- $574,9004 bd4 ba3.9k sqft16605 Merramec Ct, Fort Wayne, IN 46845For SaleMLS ID #202631400, James Bradley, CENTURY 21 Bradley Realty, Inc. IRMLS
- $499,9005 bd3 ba2.8k sqft13742 Alicante Way, Fort Wayne, IN 46845For SaleMLS ID #202627757, April Leamon, CENTURY 21 Bradley Realty, Inc. IRMLS
- $465,0004 bd4 ba2.4k sqft13667 Stone Table Blvd, Fort Wayne, IN 46845For SaleMLS ID #202621276, Katie A Brown, Mike Thomas Assoc., Inc. IRMLS
- $429,0003 bd3 ba2.4k sqft1544 Vintners Way, Fort Wayne, IN 46845For SaleMLS ID #202621334, Michael Litchin, Litchin Real Estate. IRMLS
- $389,9003 bd4 ba2.8k sqft11015 La Cabreah Ln, Fort Wayne, IN 46845For SaleMLS ID #202625193, Lesley Douglass, Coldwell Banker Real Estate Gr. IRMLS
- $385,0003 bd3 ba2.2k sqft11036 Bushnell Ct, Fort Wayne, IN 46845For SaleMLS ID #202628978, Jody Hurley, Coldwell Banker Real Estate Gr. IRMLS
- $379,0004 bd3 ba2.9k sqft11122 Shalimar Dr, Fort Wayne, IN 46845For SaleMLS ID #202630809, Jacalyn Jones, CENTURY 21 Bradley Realty, Inc. IRMLS
- $585,0004 bd3 ba3.9k sqft1817 Woodland Lake Pass, Fort Wayne, IN 46825For SaleMLS ID #202631185, Dana Botteron, CENTURY 21 Bradley Realty, Inc. IRMLS
- $664,9005 bd4 ba4.8k sqft1533 Thornapple Dr, Fort Wayne, IN 46845For SaleMLS ID #202626908, Martin Brandenberger, Coldwell Banker Real Estate Gr. IRMLS
- $410,0005 bd3 ba2.6k sqft5210 Union Chapel Rd, Fort Wayne, IN 46845For SaleMLS ID #202631422, Colten VonDerau, Open Door Rentals and Real Est. IRMLS
- $440,0004 bd3 ba2.8k sqft13312 Vitiano Ct, Fort Wayne, IN 46845For SaleMLS ID #202620979, Son Huynh, CENTURY 21 Bradley Realty, Inc. IRMLS
- $445,0004 bd3 ba2.2k sqft12057 Falcatta Dr, Fort Wayne, IN 46845For SaleMLS ID #202630745, Dawn Quinn, Coldwell Banker Real Estate Gr. IRMLS
