MULTIPLE OFFERS RECEIVED!!! Welcome to 11731 Island Cove Drive, a beautifully maintained ranch home with a fully finished walk-out basement, perfectly situated on a stunning cul-de-sac lake lot in the highly desirable Lakes of Brooks Crossing and Northwest Allen County Schools. Offering 5 bedrooms, 3-car garage, and breathtaking water views from nearly every room, this home combines comfort, space, and an exceptional setting. The inviting great room features soaring 10-foot ceilings, crown molding, a cozy fireplace, and expansive windows that showcase the picturesque lake views. The remodeled kitchen is designed for both everyday living and entertaining, featuring Harlan cabinetry, quartz countertops, subway tile backsplash, tile flooring, a new stainless sink, abundant cabinet space, and a spacious walk-in pantry. A separate main-level laundry room is conveniently located just off the garage entrance. The private primary suite offers a tray ceiling, large walk-in closet, double vanities, and a relaxing jetted tub. The split-bedroom floor plan provides privacy and functionality, while all five bedrooms feature generous closet space and beautiful views. Recent updates include fresh paint in the bedrooms, foyer, laundry room, and pantry, along with new main-level carpet installed in 2025. The finished walk-out lower level adds incredible living space with a large family room, game room, two oversized bedrooms overlooking the lake, and plumbing already in place for a future wet bar. Outdoor living is equally impressive with a beautiful deck and stamped concrete patio, providing the perfect place to relax, entertain, or enjoy fishing and paddle boating right from your backyard. Additional updates include a new furnace and central air in 2018, deck and stamped concrete patio in 2018, and a complete kitchen remodel in 2019. This meticulously cared-for home has been pet-free and is truly move-in ready. All Kitchen appliances remain, along with window treatments and the ping pong table. Don't miss this rare opportunity to own a pristine lakefront home with exceptional views, a walk-out basement, and one of the best lots in Lakes of Brooks Crossing.
Pending
$519,000
11731 Island Cove Dr, Fort Wayne, IN 46845
5beds
3,418sqft
:
Get pre-qualified$3,297/mo
Single Family Residence
Built in 2004
0.26 Acres Lot
$519,800 Zestimate®
$--/sqft
$26/mo HOA
What's special
- 49 days |
- 98 |
- 3 |
Likely to sell faster than
Zillow last checked:
Listing updated:
Listed by:
Bradley Stinson Cell:260-615-7271,
North Eastern Group Realty
Source: IRMLS,MLS#: 202624903
Facts & features
Interior
Bedrooms & bathrooms
- Bedrooms: 5
- Bathrooms: 4
- Full bathrooms: 3
- 1/2 bathrooms: 1
- Main level bedrooms: 3
Bedroom 1
- Level: Main
Bedroom 2
- Level: Main
Kitchen
- Level: Main
- Area: 168
- Dimensions: 14 x 12
Living room
- Level: Main
- Area: 336
- Dimensions: 21 x 16
Heating
- Natural Gas, Forced Air
Cooling
- Central Air
Appliances
- Included: Disposal, Range/Oven Hk Up Gas/Elec, Dishwasher, Microwave, Refrigerator, Gas Range
- Laundry: Dryer Hook Up Gas/Elec, Main Level
Features
- 1st Bdrm En Suite, Breakfast Bar, Ceiling-9+, Ceiling Fan(s), Walk-In Closet(s), Stone Counters, Crown Molding, Eat-in Kitchen, Entrance Foyer, Open Floorplan, Split Br Floor Plan, Double Vanity, Stand Up Shower, Tub and Separate Shower, Tub/Shower Combination, Main Level Bedroom Suite, Great Room, Custom Cabinetry
- Doors: Six Panel Doors
- Windows: Window Treatments
- Basement: Full,Walk-Out Access,Finished,Concrete,Sump Pump
- Attic: Pull Down Stairs,Storage
- Number of fireplaces: 1
- Fireplace features: Living Room
Interior area
- Total structure area: 3,682
- Total interior livable area: 3,418 sqft
- Finished area above ground: 1,841
- Finished area below ground: 1,577
Property
Parking
- Total spaces: 3
- Parking features: Attached, Garage Door Opener
- Attached garage spaces: 3
Features
- Levels: One
- Stories: 1
- Patio & porch: Deck, Patio, Porch Covered
- Has spa: Yes
- Spa features: Jet/Garden Tub
- On waterfront: Yes
- Waterfront features: Pond
Lot
- Size: 0.26 Acres
- Dimensions: 85X135
- Features: Corner Lot, Cul-De-Sac, Rolling Slope, Landscaped, Near Walking Trail
Details
- Parcel number: 020232229014.000057
Construction
Type & style
- Home type: SingleFamily
- Architectural style: Ranch
- Property subtype: Single Family Residence
Materials
- Brick, Vinyl Siding
- Roof: Asphalt
Condition
- New construction: No
- Year built: 2004
Utilities & green energy
- Sewer: City
- Water: City
Community & HOA
Community
- Security: Smoke Detector(s)
- Subdivision: Lakes of Brooks Crossing
HOA
- Has HOA: Yes
- HOA fee: $310 annually
Location
- Region: Fort Wayne
Financial & listing details
- Tax assessed value: $522,000
- Annual tax amount: $3,871
- Date on market: 6/24/2026
- Listing terms: Cash,Conventional,FHA,VA Loan
Estimated market value
$519,800
$494,000 - $546,000
$2,762/mo
Price history
| Date | Event | Price |
|---|---|---|
| 6/28/2026 | Pending sale | $519,000 |
Source:  IRMLS #202624903 Report a problem IRMLS #202624903 Report a problem | ||
| 6/27/2026 | Listed for sale | $519,000+66.1% |
Source: IRMLS #202624903 Report a problem | ||
| 6/29/2017 | Sold | $312,500-0.8%$91/sqft |
Source: Agent Provided Report a problem | ||
| 5/18/2017 | Listed for sale | $314,900$92/sqft |
Source: RE/MAX Results #201722038 Report a problem | ||
Public tax history
| Year | Property taxes | Tax assessment |
|---|---|---|
| 2025 | $3,937 +14% | $522,000 +5.9% |
| 2024 | $3,452 +3.6% | $492,800 +12.1% |
| 2023 | $3,332 +3.6% | $439,700 +5.1% |
| 2022 | $3,218 +4.4% | $418,300 +9.8% |
| 2021 | $3,083 +1% | $380,900 +6.7% |
| 2020 | $3,052 +8.1% | $357,000 +3.7% |
| 2019 | $2,825 +0.9% | $344,100 +8.7% |
| 2018 | $2,800 +1.7% | $316,600 +5.5% |
| 2017 | $2,754 -5.8% | $300,000 +4.1% |
| 2016 | $2,925 +1.3% | $288,300 -0.1% |
| 2014 | $2,887 +6% | $288,700 +6% |
| 2013 | $2,724 +2.8% | $272,400 +2.8% |
| 2011 | $2,649 | $264,900 +1% |
| 2010 | -- | $262,400 -5% |
| 2007 | -- | $276,100 +5.2% |
| 2005 | -- | $262,400 -1.2% |
| 2004 | -- | $265,500 |
Find assessor info on the county website
Monthly payment
Est. payment
Payment breakdown
Explore the cost of this home by adjusting the details. Changes won't be saved.Climate risks
Neighborhood: 46845
Nearby schools
GreatSchools rating
- 6/10Eel River Elementary SchoolGrades: K-5Distance: 2.1 mi
- 8/10Maple Creek Middle SchoolGrades: 6-8Distance: 1.1 mi
- 9/10Carroll High SchoolGrades: 9-12Distance: 2.2 mi
Schools provided by the listing agent
- Elementary: Oak View
- Middle: Maple Creek
- High: Carroll
- District: Northwest Allen County
Source: IRMLS. This data may not be complete. We recommend contacting the local school district to confirm school assignments for this home.
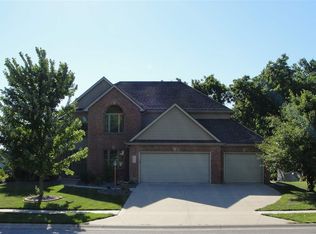
- $530,0005 bd4 ba3.7k sqft11803 Island Cove Dr, Fort Wayne, IN 46845Off Market
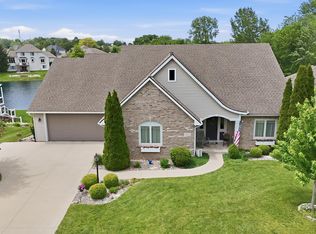
- $525,0004 bd4 ba3.2k sqft11723 Island Cove Dr, Fort Wayne, IN 46845Sold
- $525,0004 bd4 ba3.5k sqft11811 Island Cove Dr, Fort Wayne, IN 46845Pending

- $510,0004 bd4 ba3.5k sqft11732 Island Cove Dr, Fort Wayne, IN 46845Sold

- $470,1004 bd3 ba2.3k sqft11715 Island Cove Dr, Fort Wayne, IN 46845Off Market
- $396,1003 bd2 ba2.2k sqft11724 Island Cove Dr, Fort Wayne, IN 46845Off Market
- $488,7005 bd3 ba2.1k sqft11804 Island Cove Dr, Fort Wayne, IN 46845Off Market
- $461,2004 bd4 ba3.1k sqft11716 Island Cove Dr, Fort Wayne, IN 46845Off Market
A local agent can set up tours, give advice and negotiate with sellers.
Similar homes
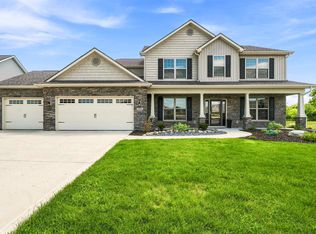
- $520,0005 bd4 ba2.9k sqft2468 Milagro Blvd, Fort Wayne, IN 46845For Sale
 MLS ID #202631821, April Leamon, CENTURY 21 Bradley Realty, Inc. IRMLS
 - $534,9994 bd4 ba3.4k sqft1814 Vanderbilt Dr, Fort Wayne, IN 46845For Sale
 MLS ID #202631207, Alyssa Schendel, North Eastern Group Realty. IRMLS
 - $485,0004 bd4 ba3.1k sqft13015 Jade Cv, Fort Wayne, IN 46845For Sale
 MLS ID #202631201, Melanie Wilburn, Keller Williams Realty Group. IRMLS
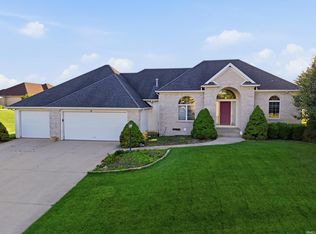
 - $505,0004 bd4 ba4.1k sqft12825 Drayton Pkwy, Fort Wayne, IN 46845For Sale
 MLS ID #202622458, Michelle Sinn, Coldwell Banker Real Estate Gr. IRMLS
 - $539,9005 bd4 ba3.6k sqft4607 Claremore Chase, Fort Wayne, IN 46845For SaleMLS ID #202619018, Teresa Stuckey, RE/MAX Results. IRMLS
- $499,9994 bd4 ba3.6k sqft2002 Falcon Ridge Ct, Fort Wayne, IN 46845For SaleMLS ID #202622710, Emily Harris, Regan & Ferguson Group. IRMLS
- $595,0004 bd5 ba4.7k sqft10902 Sherrelwood Ct, Fort Wayne, IN 46845For SaleMLS ID #202627802, Justin M Walborn, Mike Thomas Assoc., Inc. IRMLS
- $529,9005 bd4 ba3.7k sqft16886 Willow Ridge Trl, Fort Wayne, IN 46845For SaleMLS ID #202608985, Brian T. Miller, RE/MAX Results. IRMLS
- $465,0004 bd4 ba2.4k sqft13667 Stone Table Blvd, Fort Wayne, IN 46845For SaleMLS ID #202621276, Katie A Brown, Mike Thomas Assoc., Inc. IRMLS
- $459,9004 bd3 ba2k sqft13693 Stone Table Blvd, Fort Wayne, IN 46845For SaleMLS ID #202630367, Jessica Arnold, North Eastern Group Realty. IRMLS
- $429,0003 bd3 ba2.4k sqft1544 Vintners Way, Fort Wayne, IN 46845For SaleMLS ID #202621334, Michael Litchin, Litchin Real Estate. IRMLS
- $389,9003 bd4 ba2.8k sqft11015 La Cabreah Ln, Fort Wayne, IN 46845For SaleMLS ID #202625193, Lesley Douglass, Coldwell Banker Real Estate Gr. IRMLS
- $569,9005 bd5 ba3.3k sqft6625 Cherry Hill Pkwy, Fort Wayne, IN 46835For SaleMLS ID #202632303, Tyler Jackson, CENTURY 21 Bradley Realty, Inc. IRMLS
- $385,0003 bd3 ba2.2k sqft11036 Bushnell Ct, Fort Wayne, IN 46845For SaleMLS ID #202628978, Jody Hurley, Coldwell Banker Real Estate Gr. IRMLS
- $440,0004 bd3 ba2.8k sqft13312 Vitiano Ct, Fort Wayne, IN 46845For SaleMLS ID #202620979, Son Huynh, CENTURY 21 Bradley Realty, Inc. IRMLS
- $499,9003 bd2 ba2k sqft252 Elderwood Ct, Fort Wayne, IN 46845For SaleMLS ID #202619710, Tyler Secrist, CENTURY 21 Bradley Realty, Inc. IRMLS
- $449,9003 bd3 ba2.2k sqft3520 Shadow Creek Dr, Fort Wayne, IN 46818For SaleMLS ID #202632292, Gregory H Brown, CENTURY 21 Bradley Realty, Inc. IRMLS
- $579,9004 bd4 ba3.8k sqft1818 Woodland Xing, Fort Wayne, IN 46825For SaleMLS ID #202625822, Gregory H Brown, CENTURY 21 Bradley Realty, Inc. IRMLS
- $599,9004 bd3 ba3.9k sqft1817 Woodland Lake Pass, Fort Wayne, IN 46825For SaleMLS ID #202631185, Dana Botteron, CENTURY 21 Bradley Realty, Inc. IRMLS
- $534,9004 bd4 ba3.3k sqft1628 Rock Dove Rd, Fort Wayne, IN 46814For SaleMLS ID #202632079, Tony Ervin, Mike Thomas Assoc., Inc. IRMLS
