Skip main navigation
Sold for $373,000
  • $373,000

    11736 Meadowgate Pl, Bradenton, FL 34211

    3beds
    1,838sqft
    Townhouse
    Built in 2017
    3,302 Square Feet Lot
    $368,900 Zestimate®
    $203/sqft
    $2,790 Estimated rent

    Home value

    $368,900

    $339,000 - $402,000

    $2,790/mo

    Zestimate® history
    Loading
    Loading...

    Owner options

    List your home for rent

    $2,790/mo

    Rent Zestimate®

    Find your next renter with Zillow Rental Manager. Plus, with online applications, you can quickly screen prospective tenants – for free.

    Learn more

    $2,790/mo

    Rent Zestimate®

    Refinance and save

    $2,789/mo

    Est. payment

    Refinancing to a lower rate could help reduce your monthly payments and save thousands over the life of the loan.

    See today's rates

    $2,789/mo

    Est. payment

    Explore your selling options

    Work with a Zillow partner agent

    Leverage their expertise and Zillow's premium Showcase listings to get your home seen by more buyers.

    Get started

    List with your own agent

    Get your home in front of millions of buyers by listing it on Zillow.

    Learn how to do it

    Sell it yourself

    Take full control of how buyers see your home on Zillow by listing For Sale by Owner (FSBO).

    List your home

    What's special

    Oversized islandGenerous loftGranite countertopsDual granite vanitiesBright upstairs loftUpdated spa-like bathModern long plank tile
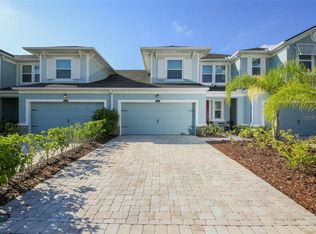
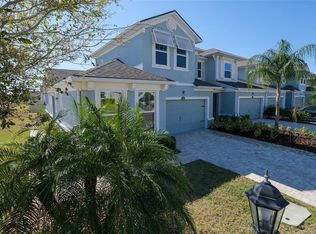

    One or more photo(s) has been virtually staged. 2/1 Rate Buy-Down option paid by preferred lender JVM Lending! BRAND NEW ROOF 2025! Positioned in the vibrant heart of Lakewood Ranch, this sought after Sandbar floorpan offers 3 bedrooms, 2.5 baths, combining elevated design with a prime location just minutes from premier shopping, dining, and top rated schools. Inside, modern long plank tile anchors the first floor, while the chef’s kitchen boasts alabaster upper cabinetry, granite countertops, stainless steel appliances, and an oversized island ready for entertaining. Soaring two-story ceilings open the living space to a bright upstairs loft, giving the home great dimension and natural light. Upstairs you’ll find two additional bedrooms, a full bath, a versatile storage room, and a generous loft ideal for a playroom, media space, or sleeping quarters for guests. The spacious first-floor primary suite offers privacy and luxury with rich luxury vinyl plank flooring, an updated spa-like bath with extended tiled shower, dual granite vanities, and a soaking tub that invites you to unwind. All of this in a highly desirable Lakewood Ranch location—just a short drive from UTC, Main Street, and some of the highest rated beaches in the nation!

    Zillow last checked:

    Listing updated:

    Listed by:

    Joshua Roenicke 530-277-9455,

    LPT REALTY, LLC 877-366-2213

    Bought with:

    Molly Higdon, LLC, 3451768

    KELLER WILLIAMS ON THE WATER S

    Laura Rode, 3307175

    KELLER WILLIAMS ON THE WATER S

    Source: Stellar MLS,MLS#: A4658438MLS LogoOriginating MLS: Orlando Regional

    Facts & features

    Interior

    Bedrooms & bathrooms
    • Bedrooms: 3
    • Bathrooms: 3
    • Full bathrooms: 2
    • 1/2 bathrooms: 1
    Primary bedroom
    • Features: Walk-In Closet(s)
    • Level: First
    • Area: 192 Square Feet
    • Dimensions: 16x12
    Bedroom 2
    • Features: Built-in Closet
    • Level: Second
    • Area: 121 Square Feet
    • Dimensions: 11x11
    Bedroom 3
    • Features: Built-in Closet
    • Level: Second
    • Area: 110 Square Feet
    • Dimensions: 11x10
    Great room
    • Level: First
    • Area: 238 Square Feet
    • Dimensions: 14x17
    Kitchen
    • Level: First
    • Area: 156 Square Feet
    • Dimensions: 13x12
    Loft
    • Level: Second
    • Area: 221 Square Feet
    • Dimensions: 17x13
    Heating
    • Central
    Cooling
    • Central Air
    Appliances
    • Included: Dishwasher, Disposal, Dryer, Electric Water Heater, Microwave, Refrigerator, Washer
    • Laundry: Electric Dryer Hookup, Inside, Laundry Room, Washer Hookup
    Features
    • Ceiling Fan(s), High Ceilings, Kitchen/Family Room Combo, Primary Bedroom Main Floor, Thermostat, Vaulted Ceiling(s)
    • Flooring: Ceramic Tile, Vinyl
    • Doors: Sliding Doors
    • Has fireplace: No
    Interior area
    • Total structure area: 2,538
    • Total interior livable area: 1,838 sqft

    Property

    Parking
    • Total spaces: 2
    • Parking features: Garage - Attached
    • Attached garage spaces: 2
    • Details: Garage Dimensions: 20x18
    Features
    • Levels: Two
    • Stories: 2
    • Exterior features: Sidewalk
    Lot
    • Size: 3,302 Square Feet
    Details
    • Parcel number: 583226759
    • Zoning: PDMU
    • Special conditions: None

    Construction

    Type & style
    • Home type: Townhouse
    • Property subtype: Townhouse
    Materials
    • Block, Stucco
    • Foundation: Slab
    • Roof: Shingle
    Condition
    • New construction: No
    • Year built: 2017
    Details
    • Builder model: Sandbar
    • Builder name: Mattamy

    Utilities & green energy

    • Sewer: Public Sewer
    • Water: None
    • Utilities for property: Cable Connected, Electricity Connected, Phone Available, Public, Sewer Connected, Water Connected

    Community & HOA

    Community
    • Features: Deed Restrictions, Fitness Center, Playground, Pool, Sidewalks
    • Pet fee: $0 monthly
    • Subdivision: HARMONY AT LAKEWOOD RANCH PH II A & B
    HOA
    • Has HOA: Yes
    • Services included: Community Pool, Maintenance Structure, Maintenance Grounds, Pest Control, Pool Maintenance, Recreational Facilities
    • HOA fee: $322 monthly
    • HOA name: Castle Group/Ken Warren
    • HOA phone: 941-251-3208
    Location
    • Region: Bradenton

    Financial & listing details

    • Price per square foot: $203/sqft
    • Tax assessed value: $351,585
    • Annual tax amount: $6,311
    • Date on market: 7/11/2025
    • Cumulative days on market: 123 days
    • Listing terms: Cash,Conventional,FHA,VA Loan
    • Ownership: Fee Simple
    • Total actual rent: 0
    • Electric utility on property: Yes
    • Road surface type: Asphalt, Paved

    Price history

    DateEventPrice
    12/18/2025Sold$373,000-1.8%$203/sqft
    Source: Stellar MLS #A4658438 Report a problem
    11/18/2025Pending sale$380,000$207/sqft
    Source: Stellar MLS #A4658438 Report a problem
    9/18/2025Listed for sale$380,000$207/sqft
    Source: Stellar MLS #A4658438 Report a problem
    9/13/2025Pending sale$380,000$207/sqft
    Source: Stellar MLS #A4658438 Report a problem
    9/3/2025Price change$380,000-2.6%$207/sqft
    Source: Stellar MLS #A4658438 Report a problem
    7/11/2025Listed for sale$390,000+0.3%$212/sqft
    Source: Stellar MLS #A4658438 Report a problem
    11/11/2024Listing removed$389,000-1.5%$212/sqft
    Source: Stellar MLS #A4513977 Report a problem
    11/11/2023Listing removed--
    Source: Stellar MLS #A4513977 Report a problem
    11/12/2021Sold$395,000+1.5%$215/sqft
    Source: Public Record Report a problem
    10/8/2021Pending sale$389,000$212/sqft
    Source: Stellar MLS #A4513977 Report a problem
    10/8/2021Listed for sale$389,000+37.7%$212/sqft
    Source: Stellar MLS #A4513977 Report a problem
    11/15/2019Sold$282,500-2.6%$154/sqft
    Source: Stellar MLS #A4440761 Report a problem
    10/3/2019Pending sale$289,900$158/sqft
    Source: SRT INTERNATIONAL REALTY #A4440761 Report a problem
    7/10/2019Listed for sale$289,900+13%$158/sqft
    Source: SRT INTERNATIONAL REALTY #A4440761 Report a problem
    4/18/2017Sold$256,500$140/sqft
    Source: Public Record Report a problem

    Public tax history

    YearProperty taxesTax assessment
    2025$6,315 +0.1%$351,585
    2024$6,311 -9.7%$351,585 -6.8%
    2023$6,990 +10.9%$377,380 +10%
    2022$6,303 +18.5%$343,073 +33.3%
    2021$5,317 +5.4%$257,375 +4%
    2020$5,043 +3.3%$247,497 +3.7%
    2019$4,880 $238,645 +1.9%
    2018$4,880 +0.9%$234,195 +368.4%
    2017$4,835 $50,000
    Find assessor info on the county website

    Neighborhood: 34211

    Nearby schools

    GreatSchools rating
    Schools provided by the listing agent
    • Elementary: Gullett Elementary
    • Middle: Dr Mona Jain Middle
    • High: Lakewood Ranch High

    Source: Stellar MLS. This data may not be complete. We recommend contacting the local school district to confirm school assignments for this home.

    Get a cash offer in 3 minutes
    Find out how much your home could sell for in as little as 3 minutes with a no-obligation cash offer.
    Estimated market value
    $368,900
    Get a cash offer in 3 minutes
    Find out how much your home could sell for in as little as 3 minutes with a no-obligation cash offer.
    Estimated market value
    $368,900