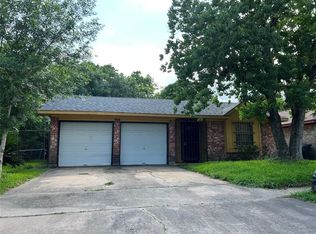
Investors!! Opportunity to work with a property full brick exterior, in a stable subdivision with cosmetic updates needed.
For sale
$120,000
11738 Bay Cedar Dr, Houston, TX 77048
3beds
1,349sqft
Single Family Residence
Built in 1975
5,993 Square Feet Lot
$162,600 Zestimate®
$89/sqft
$-- HOA
What's special
Full brick exterior
- 1 day
- 167
- 14
Zillow last checked:
Listing updated:
Listed by:
Brenda Hernandez TREC #0606514 281-840-7604,
Framework Properties
Source: HAR,MLS#: 18958012
Facts & features
Interior
Bedrooms & bathrooms
- Bedrooms: 3
- Bathrooms: 2
- Full bathrooms: 2
Primary bedroom
- Level: First
- Area: 143
- Dimensions: 11x13
Bedroom
- Level: First
- Area: 132
- Dimensions: 12x11
Bedroom
- Level: First
- Area: 132
- Dimensions: 12x11
Heating
- Electric
Cooling
- Gas
Appliances
- Included: Freestanding Oven, Free-Standing Range
Features
- All Bedrooms Down, Primary Bed - 1st Floor
Interior area
- Total structure area: 1,349
- Total interior livable area: 1,349 sqft
Property
Features
- Stories: 1
Lot
- Size: 5,993 Square Feet
- Features: Subdivided, 0 Up To 1/4 Acre
Details
- Parcel number: 1023940000010
Construction
Type & style
- Home type: SingleFamily
- Architectural style: Traditional
- Property subtype: Single Family Residence
Materials
- Brick, Wood Siding
- Foundation: Slab
- Roof: Composition
Condition
- New construction: No
- Year built: 1975
Utilities & green energy
- Sewer: Public Sewer
- Water: Public
Community & HOA
Community
- Subdivision: Kennedy Heights Sec 02
Location
- Region: Houston
Financial & listing details
- Price per square foot: $89/sqft
- Tax assessed value: $176,816
- Annual tax amount: $2,932
- Date on market: 9/9/2026
- Listing terms: Cash,Conventional,FHA,Investor,Other
Estimated market value
$162,600
$137,000 - $185,000
$1,502/mo
Price history
| Date | Event | Price |
|---|---|---|
| 9/9/2026 | Listed for sale | $120,000$89/sqft |
Source: | ||
Public tax history
| Year | Property taxes | Tax assessment |
|---|---|---|
| 2025 | -- | $176,816 |
| 2024 | -- | $176,816 +3.8% |
| 2023 | -- | $170,401 +16.7% |
| 2022 | $211 | $145,965 +29.9% |
| 2021 | -- | $112,358 +17% |
| 2020 | $1,216 +11.4% | $96,038 |
| 2019 | $1,091 +8.5% | $96,038 +49.2% |
| 2018 | $1,006 | $64,364 |
| 2017 | $1,006 -0.1% | $64,364 |
| 2016 | $1,007 | $64,364 -11% |
| 2015 | -- | $72,301 |
| 2014 | -- | $72,301 |
| 2013 | -- | $72,301 |
| 2012 | -- | $72,301 |
| 2011 | -- | $72,301 -9.6% |
| 2010 | -- | $79,977 |
| 2009 | -- | $79,977 |
| 2007 | -- | $79,977 +35.2% |
| 2006 | -- | $59,169 +10% |
| 2005 | -- | $53,790 +10% |
| 2004 | -- | $48,900 +9.9% |
| 2003 | -- | $44,500 +9.9% |
| 2002 | -- | $40,500 +9.8% |
| 2001 | -- | $36,900 +9.8% |
| 2000 | -- | $33,600 |
Find assessor info on the county website
Monthly payment
Est. payment
Payment breakdown
Explore the cost of this home by adjusting the details. Changes won't be saved.Climate risks
Neighborhood: South Acres - Crestmont Park
Nearby schools
Schools provided by the listing agent
- Elementary: Woodson Elementary School
- Middle: Thomas Middle School
- High: Sterling High School (Houston)
Source: HAR. This data may not be complete. We recommend contacting the local school district to confirm school assignments for this home.