Perched atop a prime hilltop, this expansive 3,166 sq. ft. residence offers a rare dual-aspect perspective: serene canyon vistas to the west and sparkling glimpses of the San Diego Bay and downtown skyline to the east. This thoughtfully designed 4-bedroom, 3-bathroom home perfectly blends spacious living with functional elegance. The versatile floor plan features two primary suites—one conveniently located on the main level and a second upstairs alongside two additional guest rooms. The heart of the home is a light-filled kitchen equipped with stainless steel appliances, classic white cabinetry, and brushed nickel hardware. It transitions seamlessly into the adjacent family room, where soaring cathedral ceilings, a bright skylight, and sliding glass doors lead to a private back deck—an ideal setup for indoor-outdoor entertaining. Two private retreats featuring plush carpeting and walk-in closets. The main ensuite offers a spa-like experience with a tiled shower and separate soaking tub. Well-appointed upstairs bedrooms with walk-in closets and a shared hallway bath featuring double sinks and a private shower/commode room. An oversized hallway skylight floods the upper level with natural light, enhancing the home's airy atmosphere. A dedicated laundry room and a functional family hub located directly off the kitchen for effortless daily living. Experience the perfect balance of elevation, coastal breezes, and tranquility in this exceptional hilltop home.
For sale
$1,949,000
1174 Concord St, San Diego, CA 92106
4beds
3,166sqft
Single Family Residence
Built in 1941
5,227 Square Feet Lot
$1,936,300 Zestimate®
$616/sqft
$-- HOA
What's special
Brushed nickel hardwareSeparate soaking tubClassic white cabinetryStainless steel appliancesBright skylightAdjacent family roomTiled shower
- 38 days
- 760
- 23
Zillow last checked:
Listing updated:
Listed by:
Chris R Mannerino DRE #01450032 619-820-6800,
Coldwell Banker West,
Mark A Winkler DRE #00878602,
Coldwell Banker West
Source: SDMLS,MLS#: 260022202 Originating MLS: SDMLS
Originating MLS: SDMLSFacts & features
Interior
Bedrooms & bathrooms
- Bedrooms: 4
- Bathrooms: 3
- Full bathrooms: 3
Heating
- Forced Air Unit
Cooling
- N/K
Appliances
- Included: Disposal, Microwave, Range/Oven, Refrigerator, Shed(s), Solar Panels, Gas & Electric Range, Gas Oven, Gas Stove, Gas Range, Gas Cooking, Gas Water Heater
- Laundry: Electric, Gas
Features
- Flooring: Carpet, Linoleum/Vinyl
- Number of fireplaces: 1
- Fireplace features: FP in Living Room, Wood
Interior area
- Total structure area: 3,166
- Total interior livable area: 3,166 sqft
Video & virtual tour
Property
Parking
- Total spaces: 6
- Parking features: Detached
- Garage spaces: 2
Features
- Levels: 2 Story
- Patio & porch: Deck
- Pool features: N/K
- Fencing: Partial
- Frontage type: Canyon
Lot
- Size: 5,227 Square Feet
Details
- Parcel number: 5311810300
- Zoning: R-1:SINGLE
- Zoning description: R-1:SINGLE
- Special conditions: Estate
Construction
Type & style
- Home type: SingleFamily
- Property subtype: Single Family Residence
Materials
- Vinyl, Wood/Stucco
- Roof: Composition,Rolled/Hot Mop
Condition
- Year built: 1941
Utilities & green energy
- Sewer: Sewer Connected, Public Sewer
- Water: Public
Community & HOA
Community
- Subdivision: POINT LOMA
Location
- Region: San Diego
Financial & listing details
- Price per square foot: $616/sqft
- Tax assessed value: $2,000,000
- Date on market: 9/10/2026
- Listing terms: Cal Vet,Cash,Conventional,FHA,VA
Estimated market value
$1,936,300
$1.84M - $2.03M
$8,020/mo
Price history
| Date | Event | Price |
|---|---|---|
| 9/10/2026 | Listed for sale | $1,949,000-2.5%$616/sqft |
Source:  SDMLS #260022202 Report a problem SDMLS #260022202 Report a problem | ||
| 9/4/2026 | Listing removed | $1,999,000$631/sqft |
Source: SDMLS #260010041 Report a problem | ||
| 7/18/2026 | Price change | $1,999,000-2.4%$631/sqft |
Source: SDMLS #260010041 Report a problem | ||
| 6/17/2026 | Price change | $2,049,000-2.4%$647/sqft |
Source: SDMLS #260010041 Report a problem | ||
| 5/21/2026 | Price change | $2,099,000-4.5%$663/sqft |
Source: SDMLS #260010041 Report a problem | ||
| 4/27/2026 | Listed for sale | $2,199,000$695/sqft |
Source: SDMLS #260010041 Report a problem | ||
Public tax history
| Year | Property taxes | Tax assessment |
|---|---|---|
| 2026 | -- | $2,000,000 +778.9% |
| 2025 | $3,320 +23.4% | $227,559 +2% |
| 2024 | $2,689 +2.3% | $223,098 +2% |
| 2023 | $2,627 +2.8% | $218,725 +2% |
| 2022 | $2,556 +0.7% | $214,437 +2% |
| 2021 | $2,537 +1.2% | $210,233 +1% |
| 2020 | $2,506 +3.2% | $208,078 +2% |
| 2019 | $2,427 +5.5% | $203,999 +2% |
| 2018 | $2,299 +2.5% | $200,000 +2% |
| 2017 | $2,243 +1.7% | $196,079 +2% |
| 2016 | $2,205 +1.5% | $192,236 +1.5% |
| 2015 | $2,171 +1.6% | $189,349 +2% |
| 2014 | $2,137 | $185,641 +0.5% |
| 2013 | -- | $184,803 +2% |
| 2012 | -- | $181,180 +2% |
| 2011 | -- | $177,628 +0.8% |
| 2010 | -- | $176,302 -0.2% |
| 2009 | -- | $176,722 +2% |
| 2008 | -- | $173,258 +2% |
| 2007 | -- | $169,862 +2% |
| 2006 | -- | $166,532 +2% |
| 2005 | -- | $163,268 +2% |
| 2004 | -- | $160,068 +1.9% |
| 2003 | -- | $157,135 +2% |
| 2002 | -- | $154,055 +2% |
| 2001 | -- | $151,036 |
Find assessor info on the county website
Monthly payment
Est. payment
Payment breakdown
Explore the cost of this home by adjusting the details. Changes won't be saved.Climate risks
Neighborhood: Roseville - Fleet Ridge
Similar homes
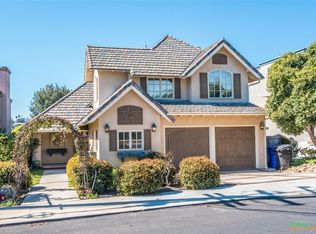
- $1,795,0004 bd2 ba2.1k sqft1442 Catalina Blvd, San Diego, CA 92107For Sale
 MLS ID #260025175, Paul J Hartley III, Paul Hartley Realty. SDMLS
 - $1,899,9954 bd4 ba2.7k sqft2421 Brant St, San Diego, CA 92101For Sale
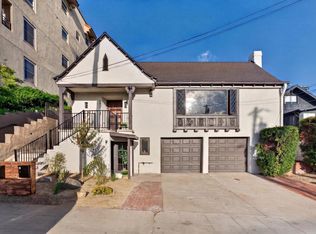 MLS ID #PTP2607218, Gary Cashman, Liv Modrn. CRMLS
 - $1,498,3004 bd2 ba1.9k sqft1840 Locust St, San Diego, CA 92106For Sale
 MLS ID #260024579, Brian E Danney, eXp Realty of California, Inc.. SDMLS
 - $2,349,0004 bd3 ba2.7k sqft1261 Catalina Blvd, San Diego, CA 92107For Sale
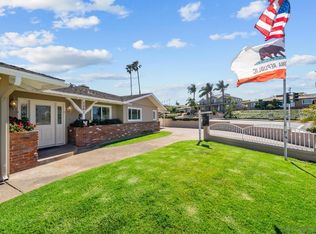 MLS ID #260021454, Vanessa D Peraza Virissimo, Compass. SDMLS
