Welcome to this newly remodeled condo located in desirable East Boca in Boca Raton, offering comfort, convenience, and an unbeatable location. This beautifully updated residence features modern finishes, a bright open layout, and ample natural light throughout, creating a warm and inviting atmosphere designed for easy South Florida living. Step inside to discover refreshed interiors with updated flooring, stylish finishes, and a functional floor plan perfect for everyday living or seasonal enjoyment. The spacious living and dining areas flow seamlessly, while the kitchen offers ample cabinetry and workspace for convenience and entertaining. Ideally situated near major hospitals, medical offices, and healthcare facilities, this property offers exceptional accessibility for both full-time residents and seasonal owners. Commuting is effortless with quick access to I-95, while shopping and dining options are just minutes away, including Whole Foods Market, Nordstrom Rack, and the upscale restaurants, boutiques, and entertainment of Mizner Park and Town Center Mall. Enjoy the best of the South Florida lifestyle with the beautiful Boca Raton beaches less than 10 minutes away, making this an ideal location for both year-round residents and seasonal living. Located within an A-rated school district, this property also offers strong appeal for families seeking top educational opportunities in one of South Florida's most sought-after areas. Don't miss this opportunity to own a bright, move-in-ready condo in prime East Boca. with low HOA and a brand new roof, close to shopping, dining, beaches, and everything Boca Raton has to offer—schedule your private showing today!
For sale
Price cut: $26K (8/24)
$299,000
1174 NW 13th Street #242b, Boca Raton, FL 33486
2beds
978sqft
Condominium
Built in 1973
-- sqft lot
$289,700 Zestimate®
$306/sqft
$485/mo HOA
What's special
Modern finishesStylish finishesNewly remodeled condoBrand new roofFunctional floor planAmple natural light throughoutBright open layout
- 141 days
- 57
- 2
Zillow last checked:
Listing updated:
Listed by:
Eric S Targan 561-293-5071,
TruDeals Realty Corp,
Candace Garber 224-489-4435,
TruDeals Realty Corp
Source: BeachesMLS,MLS#: B26025951 Originating MLS: BeachesMLS
Originating MLS: BeachesMLSFacts & features
Interior
Bedrooms & bathrooms
- Bedrooms: 2
- Bathrooms: 2
- Full bathrooms: 2
- Main level bathrooms: 2
- Main level bedrooms: 2
Primary bedroom
- Description: Master Bedroom
- Level: First
- Area: 168
- Dimensions: 12 X 14
Kitchen
- Description: Kitchen
- Level: First
- Area: 80
- Dimensions: 10 X 8
Living room
- Description: Living Room
- Level: First
- Area: 144
- Dimensions: 12 X 12
Heating
- Central
Cooling
- Central Air
Appliances
- Included: Dishwasher, Electric Range, Microwave, Refrigerator
- Laundry: Common Area
Features
- Living/Dining Room, None, Tub Shower
- Flooring: Tile, Wood
- Has fireplace: No
Interior area
- Total structure area: 978
- Total interior livable area: 978 sqft
Video & virtual tour
Property
Parking
- Total spaces: 2
- Parking features: Assigned, Guest
Accessibility
- Accessibility features: None
Features
- Levels: One
- Stories: 1
- Patio & porch: Screened, Balcony
- Exterior features: Balcony, Outdoor Living Area
- Pool features: Association
- Has view: Yes
- View description: Garden
- Waterfront features: None
Details
- Parcel number: 06424724120022420
- Zoning: R3(cit
- Special conditions: Standard,Listed As-Is
Construction
Type & style
- Home type: Condo
- Property subtype: Condominium
Materials
- Block
- Roof: Other
Condition
- Resale
- New construction: No
- Year built: 1973
Utilities & green energy
- Electric: 3 Phase
- Sewer: Public Sewer
- Water: Public
- Utilities for property: Cable Available, Electricity Available, Sewer Available, Water Available
Community & HOA
Community
- Security: None
- Subdivision: BOCA LINDA CONDO
HOA
- Has HOA: Yes
- Amenities included: Billiard Room, Clubhouse, Pool, Trail(s)
- Services included: Common Areas, Cable TV, Maintenance Grounds, Trash, Water
- HOA fee: $485 monthly
Location
- Region: Boca Raton
Financial & listing details
- Price per square foot: $306/sqft
- Tax assessed value: $186,820
- Annual tax amount: $3,566
- Date on market: 5/8/2026
- Cumulative days on market: 141 days
- Listing terms: Cash,Conventional
- Electric utility on property: Yes
Estimated market value
$289,700
$275,000 - $304,000
$2,218/mo
Price history
| Date | Event | Price |
|---|---|---|
| 8/24/2026 | Price change | $299,000-8%$306/sqft |
Source:  BeachesMLS #B26025951 Report a problem BeachesMLS #B26025951 Report a problem | ||
| 6/22/2026 | Price change | $325,000-7.1%$332/sqft |
Source: BeachesMLS #B26025951 Report a problem | ||
| 5/8/2026 | Listed for sale | $350,000+163.2%$358/sqft |
Source: BeachesMLS #B26025951 Report a problem | ||
| 7/31/2017 | Sold | $133,000+20.9%$136/sqft |
Source: BeachesMLS #R10337919 Report a problem | ||
| 7/31/2015 | Sold | $110,000$112/sqft |
Source: Public Record Report a problem | ||
Public tax history
| Year | Property taxes | Tax assessment |
|---|---|---|
| 2025 | $3,566 +5.4% | $186,820 +10% |
| 2024 | $3,382 +6.4% | $169,836 +10% |
| 2023 | $3,179 +8.6% | $154,396 +10% |
| 2022 | $2,927 +12.8% | $140,360 +10% |
| 2021 | $2,595 +11.1% | $127,600 +10% |
| 2020 | $2,335 +3.5% | $116,000 +5.5% |
| 2019 | $2,255 | $110,000 +4.8% |
| 2018 | $2,255 +7.5% | $105,000 +14.3% |
| 2017 | $2,097 +82.7% | $91,890 +2.1% |
| 2016 | $1,148 +2.5% | $90,000 +73% |
| 2015 | $1,120 +64% | $52,026 +0.8% |
| 2014 | $683 +0.6% | $51,613 +1.5% |
| 2013 | $679 -0.1% | $50,850 +1.7% |
| 2012 | $679 -0.1% | $50,000 |
| 2011 | $680 -2.5% | $50,000 -9.1% |
| 2010 | $697 +6.3% | $55,000 -1.5% |
| 2009 | $656 +9.4% | $55,864 +0.1% |
| 2008 | $599 -0.5% | $55,808 +3% |
| 2007 | $602 -4% | $54,183 +2.5% |
| 2006 | $628 | $52,861 +3% |
| 2005 | -- | $51,321 +3% |
| 2004 | $276 +420.9% | $49,826 +1.9% |
| 2003 | $53 -89.9% | $48,897 +2.4% |
| 2002 | $523 +1.1% | $47,751 +1.6% |
| 2001 | $517 +6.2% | $46,999 +3% |
| 2000 | $487 +24.1% | $45,630 -0.8% |
| 1999 | $393 | $46,000 |
Find assessor info on the county website
Monthly payment
Est. payment
Payment breakdown
Explore the cost of this home by adjusting the details. Changes won't be saved.Climate risks
Neighborhood: 33486
Nearby schools
Schools provided by the listing agent
- Elementary: J. C. Mitchell
- Middle: Boca Raton Community
- High: Boca Raton
Source: BeachesMLS. This data may not be complete. We recommend contacting the local school district to confirm school assignments for this home.
- $232,5003 bd2 ba1.1k sqft1000 NW 13th St APT 101A, Boca Raton, FL 33486Off Market

- $202,7003 bd2 ba1.1k sqft1000 NW 13th St APT 103A, Boca Raton, FL 33486Off Market
- $166,8002 bd2 ba978 sqft1000 NW 13th St APT 105A, Boca Raton, FL 33486Off Market
- $151,4002 bd2 ba978 sqft1000 NW 13th St APT 107A, Boca Raton, FL 33486Off Market
Similar homes
- $440,0003 bd2 ba1.2k sqft5272 Buckhead Circle #1010, Boca Raton, FL 33486For Sale
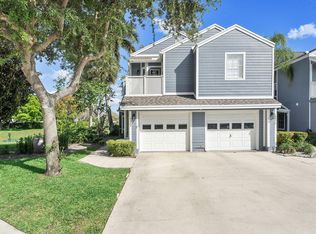
 MLS ID #B26012723, Jessica Webb, CENTURY 21 Tenace Realty. BeachesMLS
 - $277,0002 bd2 ba964 sqft8617 Boca Glades Boulevard W #F, Boca Raton, FL 33434For Sale
 MLS ID #B26048146, Andrea Orsolini, Keller Williams Realty Boca Ra. BeachesMLS
 - $304,0002 bd2 ba1.3k sqft8427 Parkgate Road #C, Boca Raton, FL 33496For Sale
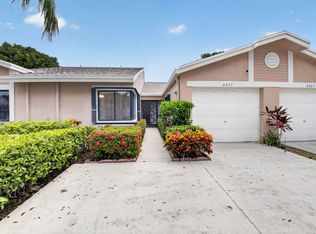 MLS ID #B26061369, Laura E Trebatch, Compass Florida LLC. BeachesMLS
 - $320,0003 bd2 ba1.4k sqft9286 Vista Del Lago #35b, Boca Raton, FL 33428For Sale
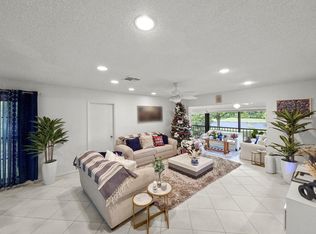 MLS ID #F10542858, Michel Johndor De Baptiste, Citadelle R E Investments. BeachesMLS
 - $324,5002 bd2 ba1.1k sqft8130 Springtree Road #A, Boca Raton, FL 33496For SaleMLS ID #B26027971, Andrea B Yuran, Regency Realty Services. BeachesMLS
- $299,0002 bd2 ba1k sqft18855 Candlewick Drive, Boca Raton, FL 33496For SaleMLS ID #B26042891, Lauren Blosser, Compass Florida LLC. BeachesMLS
- $269,0002 bd2 ba1.3k sqft8179 Whispering Palm Drive, Boca Raton, FL 33496For SaleMLS ID #B26069442, Greta Dean PA, Lang Realty/Delray Beach. BeachesMLS
- $344,9003 bd2 ba1k sqft8565 Boca Glades Boulevard W #F, Boca Raton, FL 33434For SaleMLS ID #B26074765, Julio C Ybanez Zumaran, Keyes Company. BeachesMLS
- $243,5002 bd2 ba1k sqftJ, Deerfield Beach, FL 33442For SaleMLS ID #B26067428, Ligia Aparecida Alves De Andrade, Engage 100 Realty Group. BeachesMLS
- $324,4002 bd2 ba1.1k sqft16, Delray Beach, FL 33483For SaleMLS ID #R11150585, Courtney Kirschner Esq., Keyes Company. BeachesMLS
- $229,0003 bd3 ba1.4k sqft250 NE 20th Street #5220, Boca Raton, FL 33431For SaleMLS ID #B26014842, Christine Ramge, Lang Realty/Delray Beach. BeachesMLS
- $385,0003 bd2 ba1.4k sqft501 SW 11th Place #412, Boca Raton, FL 33432For SaleMLS ID #B26056010, Robert Gleichenhaus, Signature Int'l Premier Properties. BeachesMLS
- $300,0002 bd2 ba1.2k sqft9110 Fairbanks Lane #5, Boca Raton, FL 33496For SaleMLS ID #R11159115, Debbie C Wilson, Preferred Properties Int'l Rea. BeachesMLS
- $339,9002 bd2 ba1.3k sqft8246 Springview Terrace, Boca Raton, FL 33496For SaleMLS ID #B26050795, Lisa Marie Jasky, Signature Best Florida Realty. BeachesMLS
- $244,9002 bd2 ba1k sqft18762 Candlewick Drive, Boca Raton, FL 33496For SaleMLS ID #B26042464, Claudia Quintero, VantaSure Realty LLC. BeachesMLS
- $299,9002 bd2 ba1.1k sqft6802 Moonlit Drive, Delray Beach, FL 33446For SaleMLS ID #B26064093, Geraldine Jessop, Paradise Real Estate Intl. BeachesMLS
- $289,0002 bd2 ba1.3k sqft2930 NW 1st Drive, Pompano Beach, FL 33064For SaleMLS ID #B26066821, Laurel Cowen, Balistreri Real Estate Inc. BeachesMLS
- $293,0002 bd2 ba1.3k sqft10546 Beach Palm Court #B, Boynton Beach, FL 33437For SaleMLS ID #B26044855, Alyssa Russo, Coldwell Banker Realty. BeachesMLS
- $218,0002 bd2 ba1.2k sqft9287 VISTA DEL LAGO #13 D, Boca Raton, FL 33428For SaleMLS ID #B26069140, Shari Schwamm, Keyes. BeachesMLS
- $315,0001 bd2 ba981 sqft3300, Highland Beach, FL 33487For SaleMLS ID #R11144196, Sandra O'Neill-Shine, John P. O'Grady LLC. BeachesMLS
