Skip main navigation
Sold
  • $720,575

    11740 SW 176th Dr, Beaverton, OR 97007

    4beds
    2,794sqft
    Residential, Single Family Residence
    Built in 2025
    -- sqft lot
    $725,900 Zestimate®
    $258/sqft
    $4,076 Estimated rent

    Home value

    $725,900

    $690,000 - $769,000

    $4,076/mo

    Zestimate® history
    Loading
    Loading...

    Owner options

    List your home for rent

    $4,076/mo

    Rent Zestimate®

    Find your next renter with Zillow Rental Manager. Plus, with online applications, you can quickly screen prospective tenants – for free.

    Learn more

    $4,076/mo

    Rent Zestimate®

    Refinance and save

    $4,431/mo

    Est. payment

    Refinancing to a lower rate could help reduce your monthly payments and save thousands over the life of the loan.

    See today's rates

    $4,431/mo

    Est. payment

    Explore your selling options

    Work with a Zillow partner agent

    Leverage their expertise and Zillow's premium Showcase listings to get your home seen by more buyers.

    Get started

    List with your own agent

    Get your home in front of millions of buyers by listing it on Zillow.

    Learn how to do it

    Sell it yourself

    Take full control of how buyers see your home on Zillow by listing For Sale by Owner (FSBO).

    List your home

    What's special

    Front deckOversized two-car garageGenerously sized bedroomsLight-filled open-concept great room
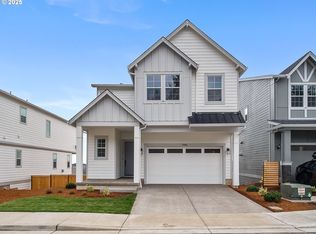
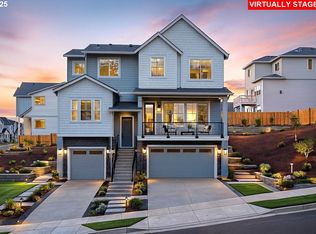
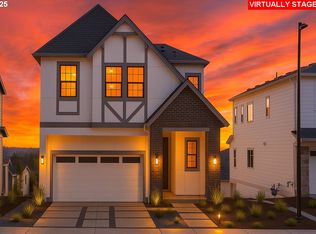
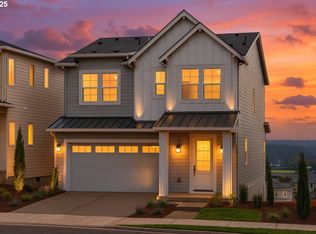
    Beautiful Views Await! Our brand-new Burgundy floor plan. This thoughtfully designed tuck-under home features an oversized two-car garage with additional storage. Step inside to a light-filled, open-concept great room that seamlessly connects the living, dining, and kitchen areas—ideal for gatherings, entertaining, or relaxing evenings at home. The front deck extends your living space outdoors, offering a peaceful view of the protected Greenbelt just beyond your doorstep.Upstairs, discover four generously sized bedrooms, designed for comfort and flexibility. The primary suite serves as a true retreat, with serene greenbelt views and ample room to unwind.Set within The Reserve—a neighborhood celebrated for its thoughtful planning, walking trails, and preserved natural beauty—the Burgundy blends modern living with a tranquil backdrop.The Taxes & HOA dues are estimates. The photos shown are of a model home with the same floor plan. The actual home for sale may vary in colors and finishes.

    Zillow last checked:

    Listing updated:

    Listed by:

    Flora Amir-Alikhani 503-703-8707,

    TNHC Oregon Realty LLC,

    Cody Jurgens 971-409-7951,

    TNHC Oregon Realty LLC

    Bought with:

    Rebecca Green, 201216981

    Real Broker

    Source: RMLS (OR),MLS#: 614254989MLS Logo

    Facts & features

    Interior

    Bedrooms & bathrooms
    • Bedrooms: 4
    • Bathrooms: 3
    • Full bathrooms: 2
    • Partial bathrooms: 1
    • Main level bathrooms: 1
    Primary bedroom
    • Level: Upper
    Bedroom 2
    • Level: Upper
    Dining room
    • Level: Main
    Family room
    • Level: Main
    Kitchen
    • Features: Dishwasher, Gas Appliances, Pantry, Builtin Oven, Quartz
    • Level: Main
    Living room
    • Features: Balcony, French Doors
    • Level: Main
    Heating
    • Forced Air 90
    Cooling
    • Air Conditioning Ready
    Appliances
    • Included: Built In Oven, Built-In Range, Cooktop, Dishwasher, Disposal, Gas Appliances, Range Hood, Stainless Steel Appliance(s), Tankless Water Heater
    Features
    • Quartz, Soaking Tub, Pantry, Balcony, Kitchen Island, Tile
    • Flooring: Tile, Wall to Wall Carpet
    • Doors: French Doors
    • Windows: Double Pane Windows, Vinyl Frames
    • Basement: Crawl Space
    • Number of fireplaces: 1
    • Fireplace features: Gas
    Interior area
    • Total structure area: 2,794
    • Total interior livable area: 2,794 sqft

    Property

    Parking
    • Total spaces: 2
    • Parking features: Driveway, Attached
    • Attached garage spaces: 2
    • Has uncovered spaces: Yes
    Features
    • Stories: 3
    • Patio & porch: Deck, Patio, Porch
    • Exterior features: Yard, Balcony
    • Fencing: Fenced
    • Has view: Yes
    • View description: Territorial, Valley
    Lot
    • Features: Gentle Sloping, SqFt 3000 to 4999
    Details
    • Parcel number: New Construction

    Construction

    Type & style
    • Home type: SingleFamily
    • Architectural style: Other
    • Property subtype: Residential, Single Family Residence
    Materials
    • Cement Siding
    • Foundation: Concrete Perimeter
    • Roof: Composition
    Condition
    • New Construction
    • New construction: Yes
    • Year built: 2025
    Details
    • Warranty included: Yes

    Utilities & green energy

    • Gas: Gas
    • Sewer: Public Sewer
    • Water: Public
    • Utilities for property: Cable Connected

    Community & neighborhood

    Location
    • Region: Beaverton
    • Subdivision: Vineyard At Cooper Mountain

    HOA & financial

    HOA
    • Has HOA: Yes
    • HOA fee: $78 monthly
    • Amenities included: Front Yard Landscaping

    Other

    Other facts
    • Listing terms: Call Listing Agent,Cash,Conventional,FHA
    • Road surface type: Paved

    Price history

    DateEventPrice
    4/20/2026Sold$720,575+0.8%$258/sqft
    Source: RMLS (OR) #614254989 Report a problem
    11/28/2025Pending sale$714,990$256/sqft
    Source: RMLS (OR) #614254989 Report a problem
    10/27/2025Price change$714,990-3.4%$256/sqft
    Source: RMLS (OR) #614254989 Report a problem
    9/29/2025Price change$739,990-3.3%$265/sqft
    Source: Risewell Homes Report a problem
    9/8/2025Listed for sale$764,990$274/sqft
    Source: Risewell Homes Report a problem

    Public tax history

    Tax history is unavailable.

    Neighborhood: 97007

    Nearby schools

    GreatSchools rating
    Schools provided by the listing agent
    • Elementary: Hazeldale
    • Middle: Highland Park
    • High: Mountainside

    Source: RMLS (OR). This data may not be complete. We recommend contacting the local school district to confirm school assignments for this home.

    Get a cash offer in 3 minutes
    Find out how much your home could sell for in as little as 3 minutes with a no-obligation cash offer.
    Estimated market value
    $725,900
    Get a cash offer in 3 minutes
    Find out how much your home could sell for in as little as 3 minutes with a no-obligation cash offer.
    Estimated market value
    $725,900