Skip main navigation
Sold
  • $848,990

    11751 SW Hayrick Ter, Beaverton, OR 97007

    4beds
    3,454sqft
    Residential, Single Family Residence
    Built in 2025
    -- sqft lot
    $855,200 Zestimate®
    $246/sqft
    $4,301 Estimated rent

    Home value

    $855,200

    $812,000 - $898,000

    $4,301/mo

    Zestimate® history
    Loading
    Loading...

    Owner options

    List your home for rent

    $4,301/mo

    Rent Zestimate®

    Find your next renter with Zillow Rental Manager. Plus, with online applications, you can quickly screen prospective tenants – for free.

    Learn more

    $4,301/mo

    Rent Zestimate®

    Refinance and save

    $5,247/mo

    Est. payment

    Refinancing to a lower rate could help reduce your monthly payments and save thousands over the life of the loan.

    See today's rates

    $5,247/mo

    Est. payment

    Explore your selling options

    Work with a Zillow partner agent

    Leverage their expertise and Zillow's premium Showcase listings to get your home seen by more buyers.

    Get started

    List with your own agent

    Get your home in front of millions of buyers by listing it on Zillow.

    Learn how to do it

    Sell it yourself

    Take full control of how buyers see your home on Zillow by listing For Sale by Owner (FSBO).

    List your home

    What's special

    Spacious fenced backyardGourmet kitchenLight-filled dining areaExpansive great roomRefined luxury finishesOversized islandGenerous walk-in pantry
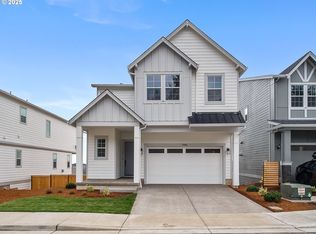
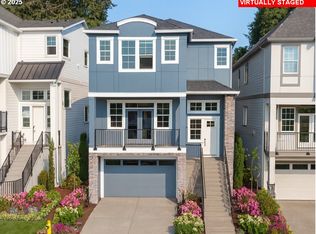
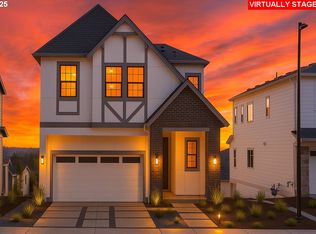
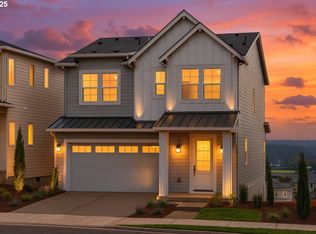
    Welcome to The Reserve—an elevated community tucked into the rolling hills of South Cooper Mountain, where natural beauty meets thoughtful master-planned living. This neighborhood offers a lifestyle rooted in convenience, connection, and stunning surroundings. Step inside the Tuscany-TU, a standout home design that features a 3-car garage, soaring 10-foot ceilings, and refined luxury finishes from our Classic Design Package. The expansive great room flows effortlessly into the light-filled dining area and gourmet kitchen, creating an open, inviting space ideal for everyday living and effortless entertaining. The kitchen is truly a highlight, complete with Café appliances, a built-in oven and microwave, a gas cooktop with hood, and a generous walk-in pantry. The oversized island anchors the space—perfect for casual meals, hosting friends, or simply spreading out and enjoying the heart of the home. Outside, a spacious fenced backyard offers room to relax, play, or create your dream outdoor retreat. Living at The Reserve means enjoying miles of walking and biking trails, quick access to Progress Ridge for shopping and dining, and easy and a location that keeps you in proximity to everything that matters. Taxes and HOA dues are estimates. Photos shown are of a model home with the same floor plan; actual colors and finishes may vary. Tour daily with our on-site representative—and be sure to ask about our exceptional closing cost credit available on this home!

    Zillow last checked:

    Listing updated:

    Listed by:

    Tricia Epping 503-890-1221,

    TNHC Oregon Realty LLC,

    Kristin Cole 971-505-1050,

    TNHC Oregon Realty LLC

    Bought with:

    Cody Jurgens, 201221900

    TNHC Oregon Realty LLC

    Source: RMLS (OR),MLS#: 736089684MLS Logo

    Facts & features

    Interior

    Bedrooms & bathrooms
    • Bedrooms: 4
    • Bathrooms: 3
    • Full bathrooms: 2
    • Partial bathrooms: 1
    • Main level bathrooms: 1
    Primary bedroom
    • Level: Upper
    • Area: 240
    • Dimensions: 16 x 15
    Bedroom 2
    • Level: Upper
    • Area: 132
    • Dimensions: 11 x 12
    Bedroom 3
    • Level: Upper
    • Area: 121
    • Dimensions: 11 x 11
    Bedroom 4
    • Level: Upper
    Dining room
    • Level: Main
    • Area: 180
    • Dimensions: 20 x 9
    Family room
    • Level: Main
    • Area: 285
    • Dimensions: 19 x 15
    Kitchen
    • Features: Dishwasher, Gas Appliances, Pantry, Builtin Oven, Quartz
    • Level: Main
    • Area: 300
    • Width: 15
    Living room
    • Features: Balcony
    • Level: Main
    • Area: 400
    • Dimensions: 20 x 20
    Heating
    • Forced Air 90
    Cooling
    • Air Conditioning Ready
    Appliances
    • Included: Built In Oven, Built-In Range, Cooktop, Dishwasher, Disposal, Gas Appliances, Range Hood, Stainless Steel Appliance(s), Tankless Water Heater
    Features
    • Quartz, Soaking Tub, Pantry, Balcony, Kitchen Island, Tile
    • Flooring: Tile, Wall to Wall Carpet
    • Windows: Double Pane Windows, Vinyl Frames
    • Basement: Crawl Space
    • Number of fireplaces: 1
    • Fireplace features: Gas
    Interior area
    • Total structure area: 3,454
    • Total interior livable area: 3,454 sqft

    Property

    Parking
    • Total spaces: 3
    • Parking features: Driveway, Attached
    • Attached garage spaces: 3
    • Has uncovered spaces: Yes
    Features
    • Levels: Tri Level
    • Stories: 3
    • Patio & porch: Patio, Porch
    • Exterior features: Yard, Balcony
    • Fencing: Fenced
    Lot
    • Features: Gentle Sloping, SqFt 3000 to 4999
    Details
    • Parcel number: New Construction

    Construction

    Type & style
    • Home type: SingleFamily
    • Architectural style: Farmhouse
    • Property subtype: Residential, Single Family Residence
    Materials
    • Cement Siding
    • Foundation: Concrete Perimeter
    • Roof: Composition
    Condition
    • New Construction
    • New construction: Yes
    • Year built: 2025
    Details
    • Warranty included: Yes

    Utilities & green energy

    • Gas: Gas
    • Sewer: Public Sewer
    • Water: Public
    • Utilities for property: Cable Connected

    Community & neighborhood

    Location
    • Region: Beaverton
    • Subdivision: Vineyard At Cooper Mountain

    HOA & financial

    HOA
    • Has HOA: Yes
    • HOA fee: $78 monthly
    • Amenities included: Front Yard Landscaping

    Other

    Other facts
    • Listing terms: Call Listing Agent,Cash,Conventional,FHA
    • Road surface type: Paved

    Price history

    DateEventPrice
    4/21/2026Sold$848,990$246/sqft
    Source: RMLS (OR) #736089684 Report a problem
    3/18/2026Pending sale$848,990$246/sqft
    Source: RMLS (OR) #736089684 Report a problem
    2/23/2026Price change$848,990-0.1%$246/sqft
    Source: RMLS (OR) #736089684 Report a problem
    1/9/2026Price change$849,990-5.6%$246/sqft
    Source: RMLS (OR) #736089684 Report a problem
    11/13/2025Listed for sale$899,990$261/sqft
    Source: RMLS (OR) #736089684 Report a problem

    Public tax history

    YearProperty taxesTax assessment
    2025$2,474 $112,600

    Find assessor info on the county website

    Neighborhood: 97007

    Nearby schools

    GreatSchools rating
    Schools provided by the listing agent
    • Elementary: Hazeldale
    • Middle: Highland Park
    • High: Mountainside

    Source: RMLS (OR). This data may not be complete. We recommend contacting the local school district to confirm school assignments for this home.

    Get a cash offer in 3 minutes
    Find out how much your home could sell for in as little as 3 minutes with a no-obligation cash offer.
    Estimated market value
    $855,200
    Get a cash offer in 3 minutes
    Find out how much your home could sell for in as little as 3 minutes with a no-obligation cash offer.
    Estimated market value
    $855,200