Skip main navigation
Sold
  • $774,990

    17694 SW Watchman Ln, Beaverton, OR 97007

    4beds
    2,707sqft
    Residential, Single Family Residence
    Built in 2025
    -- sqft lot
    $789,000 Zestimate®
    $286/sqft
    $4,025 Estimated rent

    Home value

    $789,000

    $750,000 - $836,000

    $4,025/mo

    Zestimate® history
    Loading
    Loading...

    Owner options

    List your home for rent

    $4,025/mo

    Rent Zestimate®

    Find your next renter with Zillow Rental Manager. Plus, with online applications, you can quickly screen prospective tenants – for free.

    Learn more

    $4,025/mo

    Rent Zestimate®

    Refinance and save

    $4,731/mo

    Est. payment

    Refinancing to a lower rate could help reduce your monthly payments and save thousands over the life of the loan.

    See today's rates

    $4,731/mo

    Est. payment

    Explore your selling options

    Work with a Zillow partner agent

    Leverage their expertise and Zillow's premium Showcase listings to get your home seen by more buyers.

    Get started

    List with your own agent

    Get your home in front of millions of buyers by listing it on Zillow.

    Learn how to do it

    Sell it yourself

    Take full control of how buyers see your home on Zillow by listing For Sale by Owner (FSBO).

    List your home

    What's special

    Outdoor livingFlat south-facing backyardSun-filled southern viewsDaylight basement bonus roomFormal dining roomLargest primary suiteFreestanding tub
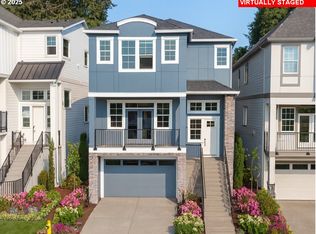
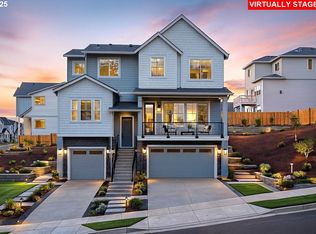
    Welcome to The Reserve’s stunning Southern Exposer Napa Daylight home, set on one best lots in the community with view over wine country and farmland. From the moment you step inside, the sun-filled southern views pull you into wide open hallways to create a bright, inviting atmosphere throughout main level space and chef’s kitchen. The formal dining room, spacious enough to host a table for ten, is ideal for holidays, celebrations, and memorable gatherings, ready for your personal touch and Pinterest boards are ready to make it truly unique and yours. Upstairs, the Napa plan boasts the community’s largest primary suite, complete with an oversized closet and a spa-like five-piece bathroom featuring a freestanding tub, the perfect retreat at the end of the day. Escape to the daylight basement bonus room, and expand your living space with endless possibilities, whether you imagine a home theater, game room, or simply a spot to keep life’s clutter out of sight from all your guests. Outside, a flat south-facing backyard offers natural light all day long and the ideal setting for outdoor living, gardening, or simply relaxing. This exceptional homesite not only delivers unmatched space, designer features, creature comforts like air conditioning already installed, but it also a lower monthly payment compared to the two-level version, giving you more value and flexibility without compromise. Ideally located in a hilltop neighborhood above top-rated Mountainside High School and just minutes from Progress Ridge shopping and dining, this rare opportunity is one you won’t want to miss. Feel free to visit us at our sales office or schedule a time to tour, to experience the views, lifestyle, and next chapter waiting for you at The Reserve.

    Zillow last checked:

    Listing updated:

    Listed by:

    Flora Amir-Alikhani 503-703-8707,

    TNHC Oregon Realty LLC,

    Cody Jurgens 971-409-7951,

    TNHC Oregon Realty LLC

    Bought with:

    Cody Jurgens, 201221900

    TNHC Oregon Realty LLC

    Source: RMLS (OR),MLS#: 345773290MLS Logo

    Facts & features

    Interior

    Bedrooms & bathrooms
    • Bedrooms: 4
    • Bathrooms: 3
    • Full bathrooms: 2
    • Partial bathrooms: 1
    • Main level bathrooms: 1
    Primary bedroom
    • Level: Upper
    Bedroom 2
    • Level: Upper
    Dining room
    • Features: Laminate Flooring
    • Level: Main
    Kitchen
    • Features: Balcony, Dishwasher, Gas Appliances, Builtin Oven, Quartz
    • Level: Main
    Heating
    • Forced Air 90
    Cooling
    • Air Conditioning Ready
    Appliances
    • Included: Built In Oven, Built-In Range, Cooktop, Dishwasher, Disposal, Gas Appliances, Range Hood, Stainless Steel Appliance(s), Tankless Water Heater
    Features
    • Quartz, Soaking Tub, Balcony, Kitchen Island, Tile
    • Flooring: Tile, Wall to Wall Carpet, Laminate
    • Doors: Sliding Doors
    • Windows: Double Pane Windows, Vinyl Frames, Daylight
    • Basement: Crawl Space,Daylight
    • Number of fireplaces: 1
    • Fireplace features: Gas
    Interior area
    • Total structure area: 2,707
    • Total interior livable area: 2,707 sqft

    Property

    Parking
    • Total spaces: 2
    • Parking features: Driveway, Off Street, Attached
    • Attached garage spaces: 2
    • Has uncovered spaces: Yes
    Features
    • Stories: 3
    • Patio & porch: Deck, Patio, Porch
    • Exterior features: Yard, Balcony
    • Fencing: Fenced
    • Has view: Yes
    • View description: Mountain(s), Territorial, Valley
    Lot
    • Features: Level, SqFt 3000 to 4999
    Details
    • Parcel number: New Construction

    Construction

    Type & style
    • Home type: SingleFamily
    • Architectural style: Farmhouse
    • Property subtype: Residential, Single Family Residence
    Materials
    • Cement Siding
    • Foundation: Concrete Perimeter
    • Roof: Composition
    Condition
    • New Construction
    • New construction: Yes
    • Year built: 2025
    Details
    • Warranty included: Yes

    Utilities & green energy

    • Gas: Gas
    • Sewer: Public Sewer
    • Water: Public
    • Utilities for property: Cable Connected

    Community & neighborhood

    Location
    • Region: Beaverton
    • Subdivision: The Reserve / Vineyard

    HOA & financial

    HOA
    • Has HOA: Yes
    • HOA fee: $78 monthly
    • Amenities included: Front Yard Landscaping

    Other

    Other facts
    • Listing terms: Call Listing Agent,Cash,Conventional,FHA
    • Road surface type: Paved

    Price history

    DateEventPrice
    1/16/2026Sold$774,990$286/sqft
    Source: RMLS (OR) #345773290 Report a problem
    12/18/2025Pending sale$774,990$286/sqft
    Source: RMLS (OR) #345773290 Report a problem
    12/8/2025Price change$774,990-3.1%$286/sqft
    Source: RMLS (OR) #345773290 Report a problem
    11/24/2025Price change$799,990+0.6%$296/sqft
    Source: RMLS (OR) #345773290 Report a problem
    8/29/2025Price change$794,990+3.9%$294/sqft
    Source: Risewell Homes Report a problem
    8/8/2025Listed for sale$764,990$283/sqft
    Source: Risewell Homes Report a problem

    Public tax history

    YearProperty taxesTax assessment
    2025$2,474 $112,600

    Find assessor info on the county website

    Neighborhood: 97007

    Nearby schools

    GreatSchools rating
    Schools provided by the listing agent
    • Elementary: Hazeldale
    • Middle: Highland Park
    • High: Mountainside

    Source: RMLS (OR). This data may not be complete. We recommend contacting the local school district to confirm school assignments for this home.

    Get a cash offer in 3 minutes
    Find out how much your home could sell for in as little as 3 minutes with a no-obligation cash offer.
    Estimated market value
    $789,000
    Get a cash offer in 3 minutes
    Find out how much your home could sell for in as little as 3 minutes with a no-obligation cash offer.
    Estimated market value
    $789,000