Looking for a home with a large walk-in pantry? This is it! The westover 1845. Large master suite with a huge walk in closet and spacious master bath featuring a shower, soaker tub, and dual vanities. Large laundry room. 3 car garage with a utility sink. Plenty of room to entertain family and friends on the covered deck out back. Why not relax in the hot tub after a long, hard days work. This home is ideal for a growing family with kids. Close to schools, shopping and the freeway.
Pre-foreclosure
Street View
Est. $408,700
11742 Cambria St, Caldwell, ID 83605
4beds
1,845sqft
SingleFamily
Built in 2016
6,098 Square Feet Lot
$408,700 Zestimate®
$222/sqft
$9/mo HOA
Overview
- 144 days |
- 7 |
- 0 |
Facts & features
Interior
Bedrooms & bathrooms
- Bedrooms: 4
- Bathrooms: 2
- Full bathrooms: 2
Heating
- Forced air, Gas
Cooling
- Central
Appliances
- Included: Dishwasher, Garbage disposal, Microwave
Interior area
- Total interior livable area: 1,845 sqft
Property
Parking
- Total spaces: 3
- Parking features: Garage - Attached
Features
- Exterior features: Other, Vinyl
- Has spa: Yes
Lot
- Size: 6,098 Square Feet
Details
- Parcel number: 343261570
Construction
Type & style
- Home type: SingleFamily
Materials
- Frame
- Roof: Composition
Condition
- Year built: 2016
Community & HOA
HOA
- Has HOA: Yes
- HOA fee: $9 monthly
Location
- Region: Caldwell
Financial & listing details
- Price per square foot: $222/sqft
- Tax assessed value: $397,200
- Annual tax amount: $2,035
Visit our professional directory to find a foreclosure specialist in your area that can help with your home search.
Find a foreclosure agentForeclosure details
Estimated market value
$408,700
$388,000 - $429,000
$2,372/mo
Price history
| Date | Event | Price |
|---|---|---|
| 4/28/2016 | Listing removed | $183,490$99/sqft |
Source: CBH Sales and Marketing #98606054 Report a problem | ||
| 4/21/2016 | Price change | $183,490+2.5%$99/sqft |
Source: CBH Sales and Marketing #98606054 Report a problem | ||
| 2/22/2016 | Price change | $178,990+1.7%$97/sqft |
Source: CBH Sales and Marketing #98606054 Report a problem | ||
| 1/4/2016 | Price change | $175,990+1.1%$95/sqft |
Source: CBH Sales and Marketing #98606054 Report a problem | ||
| 11/25/2015 | Listed for sale | $173,990$94/sqft |
Source: CBH Sales and Marketing #98606054 Report a problem | ||
Public tax history
| Year | Property taxes | Tax assessment |
|---|---|---|
| 2025 | $2,035 +6.3% | $397,200 +8.1% |
| 2024 | $1,914 -6.7% | $367,600 -2.1% |
| 2023 | $2,051 -16.7% | $375,600 -11% |
| 2022 | $2,463 +4.8% | $422,100 +37.3% |
| 2021 | $2,350 -38.4% | $307,500 +25.3% |
| 2020 | $3,817 -14.7% | $245,400 +4.5% |
| 2019 | $4,475 +20% | $234,800 +30.2% |
| 2017 | $3,730 +1369.3% | $180,300 |
| 2016 | $254 | -- |
| 2015 | $254 -42.7% | -- |
| 2014 | $443 | $19,500 |
Find assessor info on the county website
Monthly payment
Climate risks
Neighborhood: 83605
Nearby schools
GreatSchools rating
- 4/10Skyway ElementaryGrades: PK-5Distance: 0.4 mi
- 3/10SUMMITVUE MIDDLE SCHOOLGrades: 6-8Distance: 0.9 mi
- 3/10Ridgevue High SchoolGrades: 9-12Distance: 3.5 mi
Schools provided by the listing agent
- Elementary: Iowa Elementary
- Middle: South Middle High School
- High: Skyview High School
Source: The MLS. This data may not be complete. We recommend contacting the local school district to confirm school assignments for this home.
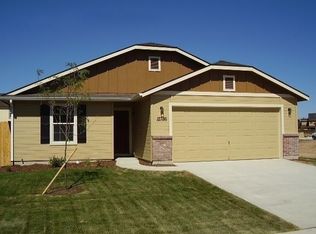
- $368,2003 bd2 ba1.1k sqft11754 Cambria St, Caldwell, ID 83605Off Market
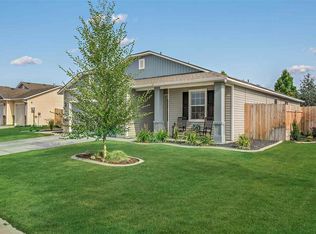
- $411,3004 bd2 ba1.6k sqft11730 Cambria St, Caldwell, ID 83605Off Market
- $359,9003 bd2 ba1.5k sqft11741 Edgemoor St, Caldwell, ID 83605Off Market
- $351,8003 bd2 ba1.2k sqft11718 Cambria St, Caldwell, ID 83605Off Market
- $362,2003 bd2 ba1.4k sqft11753 Edgemoor St, Caldwell, ID 83605Off Market
- $346,4003 bd2 ba1.2k sqft11729 Edgemoor St, Caldwell, ID 83605Off Market
- $420,3004 bd2 ba2.6k sqft11766 Cambria St, Caldwell, ID 83605Off Market
- $--3 bd2 ba1.4k sqft19662 Lenox Ave, Caldwell, ID 83605Sold
Similar homes
- $429,9003 bd2 ba1.8k sqft1203 Fishertown Ave, Caldwell, ID 83605Active
 MLS ID #98993431, Mark Petras, Silvercreek Realty Group. IMLS
 - $369,9003 bd2 ba1.1k sqft19854 Montclair Way, Caldwell, ID 83605Active
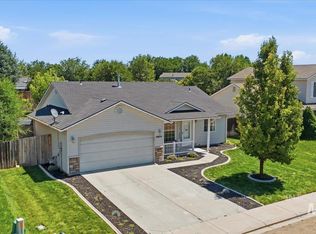 MLS ID #98993414, Lori Fenix-murray, Silvercreek Realty Group. IMLS
 - $--3 bd1 ba960 sqft3216 College Ave, Caldwell, ID 83605Auction
 Auction.com 2
 - $--3 bd2 ba1.6k sqft302 Golden Citrine Ave, Caldwell, ID 83605Auction
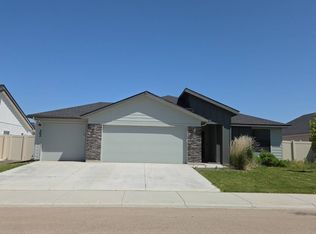 Auction.com 2
 - $499,9994 bd2 ba2.1k sqft5111 Clearfield St, Caldwell, ID 83605ActiveMLS ID #98990014, Robert Coles, The Trusted Trail Real Estate Services. IMLS
- $--3 bd2 ba1.3k sqft219 E Spruce St, Caldwell, ID 83605AuctionAuction.com 2
- $344,5003 bd2 ba1.3k sqft2917 Arlington Ave, Caldwell, ID 83605ActiveMLS ID #98994890, Jennie Finlay, Keller Williams Realty Boise. IMLS
- $419,9903 bd2 ba1.4k sqft19375 Snowyside Way, Caldwell, ID 83605ActiveIMLS
- $--3 bd2 ba1.7k sqft15733 Yoder Ave, Caldwell, ID 83607AuctionAuction.com 2
- $354,9003 bd2 ba1.1k sqft2910 S Illinois Ave, Caldwell, ID 83605ActiveMLS ID #98994436, Fallon Eisenbarth, Idaho Life Real Estate. IMLS
- $449,0004 bd2 ba1.8k sqft518 Amber St, Caldwell, ID 83605ActiveMLS ID #98993552, Lane Nielson, Keller Williams Realty Boise. IMLS
- $--4 bd2 ba1.8k sqft13155 S Wind River Ave, Nampa, ID 83686AuctionAuction.com 2
- $--3 bd2 ba2k sqft16716 Heathrow Pl, Nampa, ID 83651AuctionAuction.com 2
- $424,9004 bd1 ba1.8k sqft15279 S Indiana Ave, Caldwell, ID 83607ActiveMLS ID #98992394, Mary Vis, Team Realty. IMLS
- $350,0006 bd3 ba2k sqft614 N 5th Ave, Caldwell, ID 83605ActiveMLS ID #98986254, Veronica Hernandez, RE/MAX Executives. IMLS
- $--3 bd1 ba1.3k sqft20 Barbara Dr, Middleton, ID 83644AuctionAuction.com 2
- $--4 bd2 ba2k sqft8400 E Harpster Ct, Nampa, ID 83687AuctionXome
- $--3 bd2 ba1.3k sqft1064 N Crestley Ave, Meridian, ID 83642AuctionAuction.com 2
- $--4 bd2 ba1.5k sqft80 N Stanford St, Nampa, ID 83651AuctionAuction.com 2
- $--3 bd2 ba1.5k sqft6458 E Dannsmore Dr, Nampa, ID 83687AuctionAuction.com 2
