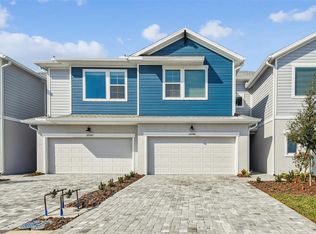
BEING SOLD FULLY FURNISHED INCLUDING TOP END GYM EQUIPMENT!! This townhome is TURNKEY ready, just bring your clothes. If you’ve been waiting for an opportunity to settle in North River Ranch, here it is! This immaculate Magbee II Townhome in Crescent Creek is still BRAND NEW! The owner purchased in February 2026 and has only stayed there a few times. Also, it is the ONLY UNIT AVAILABLE! The builder will not have another building ready for months. Ideally located just steps from the Camp Hidden Creek amenity center and close to top-rated schools, this townhome offers the perfect blend of style, comfort, and convenience. The pristine open concept kitchen features a generous island, stainless steel appliances, abundant cabinetry, and a seamless connection to the dining and family areas. Plenty of natural light brightens the space from the front door to the back sliders. A cozy screened-in patio offers a peaceful retreat where you can enjoy the outdoors in comfort and privacy. Added storage under the stairs and a two-car garage add plenty of space and functionality to the first floor. On the second floor, the generously sized master suite boasts a clean, modern bath and extended walk-in closet. The other two bedrooms have the same neutral color scheme and share a third bathroom. The laundry room is conveniently located upstairs as well. North River Ranch offers a vibrant lifestyle with resort-style amenities including a fitness center, swimming pools, walking trails, playgrounds, and regular community events with easy access to I-75, shopping, dining, and Florida’s beautiful beaches. Don’t miss this exceptional opportunity to own a nearly new Townhome with everything you need, right now.
For sale
$375,000
11742 FULL MOON LOOP, PARRISH, FL 34219
3beds
1,980sqft
Townhouse
Built in 2025
2,387 Square Feet Lot
$-- Zestimate®
$189/sqft
$153/mo HOA
What's special
Generous islandTwo-car garageClean modern bathGenerously sized master suitePeaceful retreatNeutral color schemePristine open concept kitchen
- 11 days
- 62
- 6
Likely to sell faster than
Zillow last checked:
Listing updated:
Listed by:
Paul Hockenbury 941-524-5507,
CHARLES RUTENBERG REALTY INC 727-538-9200,
Ann Hockenbury 727-538-9200,
CHARLES RUTENBERG REALTY INC
Source: Stellar MLS,MLS#: A4712684 Originating MLS: Suncoast Tampa
Facts & features
Interior
Bedrooms & bathrooms
- Bedrooms: 3
- Bathrooms: 3
- Full bathrooms: 2
- 1/2 bathrooms: 1
Primary bedroom
- Features: En Suite Bathroom, Walk-In Closet(s)
- Level: Second
- Area: 270 Square Feet
- Dimensions: 15x18
Bedroom 2
- Features: Built-in Closet
- Level: Second
- Area: 100 Square Feet
- Dimensions: 10x10
Bedroom 3
- Features: Built-in Closet
- Level: Second
- Area: 110 Square Feet
- Dimensions: 10x11
Kitchen
- Level: First
- Area: 144 Square Feet
- Dimensions: 12x12
Living room
- Level: First
- Area: 165 Square Feet
- Dimensions: 15x11
Heating
- Electric
Cooling
- Central Air
Appliances
- Included: Convection Oven, Dishwasher, Disposal, Dryer, Microwave, Range Hood, Refrigerator, Washer
- Laundry: Inside, Laundry Room, Upper Level
Features
- Built-in Features, Kitchen/Family Room Combo, PrimaryBedroom Upstairs, Solid Surface Counters, Thermostat, Walk-In Closet(s)
- Flooring: Carpet, Laminate
- Doors: Sliding Doors
- Windows: Hurricane Shutters, Hurricane Shutters/Windows
- Has fireplace: No
- Furnished: Yes
Interior area
- Total structure area: 2,433
- Total interior livable area: 1,980 sqft
Video & virtual tour
Property
Parking
- Total spaces: 2
- Parking features: Garage - Attached
- Attached garage spaces: 2
- Details: Garage Dimensions: 22x20
Features
- Levels: Two
- Stories: 2
- Exterior features: Irrigation System, Lighting, Sidewalk
Lot
- Size: 2,387 Square Feet
Details
- Parcel number: 400507859
- Zoning: PD-MU
- Special conditions: None
Construction
Type & style
- Home type: Townhouse
- Property subtype: Townhouse
Materials
- Block, Stucco
- Foundation: Slab
- Roof: Shingle
Condition
- New construction: No
- Year built: 2025
Details
- Builder model: Magbee II
- Builder name: David Weekley Homes
Utilities & green energy
- Sewer: Public Sewer
- Water: Public
- Utilities for property: BB/HS Internet Available, Cable Connected, Electricity Connected, Public, Sewer Connected, Sprinkler Recycled, Street Lights, Underground Utilities, Water Connected
Community & HOA
Community
- Features: Clubhouse, Dog Park, Fitness Center, Golf Carts OK, Playground, Pool, Sidewalks
- Pet fee: $0 monthly
- Subdivision: NORTH RIVER RANCH PHASES IV-E
HOA
- Has HOA: Yes
- Amenities included: Clubhouse, Fitness Center, Maintenance, Playground, Recreation Facilities, Trail(s)
- Services included: Maintenance Structure, Maintenance Grounds, Pool Maintenance
- HOA fee: $153 monthly
- HOA name: Castle Group
- HOA phone: 800-337-5850
Location
- Region: Parrish
Financial & listing details
- Price per square foot: $189/sqft
- Tax assessed value: $12,871
- Annual tax amount: $1,807
- Date on market: 11/10/2026
- Cumulative days on market: 12 days
- Ownership: Fee Simple
- Total actual rent: 0
- Electric utility on property: Yes
- Road surface type: Asphalt
Estimated market value
Not available
Estimated sales range
Not available
Not available
Price history
| Date | Event | Price |
|---|---|---|
| 11/10/2026 | Listed for sale | $375,000+7.2%$189/sqft |
Source:  Stellar MLS #A4712684 Report a problem | ||
| 6/4/2026 | Listing removed | $349,900$177/sqft |
Source: Stellar MLS #A4690031 Report a problem | ||
| 4/15/2026 | Listed for sale | $349,900+18.6%$177/sqft |
Source: Stellar MLS #A4690031 Report a problem | ||
| 2/13/2026 | Sold | $295,000-15.7%$149/sqft |
Source: Stellar MLS #TB8422208 Report a problem | ||
| 1/20/2026 | Pending sale | $349,990$177/sqft |
Source: Stellar MLS #TB8422208 Report a problem | ||
| 12/31/2025 | Price change | $349,990-10.3%$177/sqft |
Source: Stellar MLS #TB8422208 Report a problem | ||
| 11/13/2025 | Price change | $389,990+2.6%$197/sqft |
Source: Stellar MLS #TB8422208 Report a problem | ||
| 8/28/2025 | Price change | $379,990+0.7%$192/sqft |
Source: Stellar MLS #TB8422208 Report a problem | ||
| 7/21/2025 | Price change | $377,340+2.7%$191/sqft |
Source:  David Weekley Homes Report a problem | ||
| 6/28/2025 | Price change | $367,340-1%$186/sqft |
Source: David Weekley Homes Report a problem | ||
| 6/19/2025 | Listed for sale | $371,225$187/sqft |
Source: David Weekley Homes Report a problem | ||
Public tax history
| Year | Property taxes | Tax assessment |
|---|---|---|
| 2025 | $1,807 | $12,871 |
Find assessor info on the county website
Monthly payment
Est. payment
Payment breakdown
Explore the cost of this home by adjusting the details. Changes won't be saved.Climate risks
Neighborhood: 34219
Similar homes
- $389,9003 bd2 ba1.6k sqft8333 OCEAN TIDES COVE, PARRISH, FL 34219For Sale
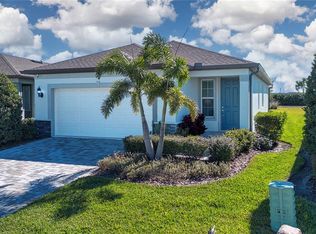
 MLS ID #A4710628, Chrissy Brahler, REGAL TOUCH REALTY INC. Stellar MLS
- $415,0003 bd3 ba2.3k sqft11520 GALLATIN TRAIL, PARRISH, FL 34219For Sale
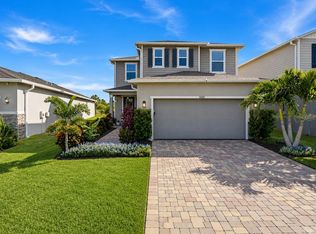 MLS ID #A4701392, Habib Massari, REAL BROKER, LLC. Stellar MLS
- $354,9903 bd3 ba2k sqft7547 SEA OAK COURT, PARRISH, FL 34219New Construction
 Stellar MLS
- $325,0003 bd3 ba1.9k sqft11016 DAYBREAK GLEN, PARRISH, FL 34219For Sale
 MLS ID #TB8556196, Anna Booker, MARK SPAIN REAL ESTATE. Stellar MLS
- $420,0004 bd3 ba2.7k sqft10741 CHARLOTTE DRIVE, PARRISH, FL 34219For SaleMLS ID #TB8555885, Dayna McCormick, DALTON WADE INC. Stellar MLS
- $375,0002 bd2 ba1.5k sqft8427 OCEAN TIDES COVE, PARRISH, FL 34219For SaleMLS ID #A4700555, Chrissy Brahler, REGAL TOUCH REALTY INC. Stellar MLS
- $459,9003 bd2 ba1.9k sqft11332 GALLATIN TRAIL, PARRISH, FL 34219For SaleMLS ID #TB8550520, Caitlin Porcelli, 1 PALM REALTY. Stellar MLS
- $329,9903 bd3 ba2k sqft7534 SEA OAK COURT, PARRISH, FL 34219New ConstructionStellar MLS
- $412,2134 bd2 ba1.9k sqft6531 TORTOISE TRAIL, PARRISH, FL 34219New ConstructionStellar MLS
- $379,9002 bd2 ba1.4k sqft10462 SPRING TIDE WAY, PARRISH, FL 34219For SaleMLS ID #TB8516626, Andrea Stoll, CHARLES RUTENBERG REALTY INC. Stellar MLS
- $519,9244 bd4 ba2.8k sqft12907 PIERCE STREET, PARRISH, FL 34219New ConstructionMLS ID #TB8447064, Candace Merry, MATTAMY REAL ESTATE SERVICES. Stellar MLS
- $365,0003 bd3 ba1.9k sqft6365 SPRINGMONT LOOP, PALMETTO, FL 34221For SaleMLS ID #A4698690, Rachel Woodruff, PA, HOUSE MATCH. Stellar MLS
- $441,5674 bd3 ba2.5k sqft6606 TORTOISE TRAIL, PARRISH, FL 34219New ConstructionStellar MLS
- $514,9994 bd3 ba2.4k sqft11822 CHEVELON LANE, PARRISH, FL 34219For SaleMLS ID #TB8543756, Christina Proper, RE/MAX BAYSIDE REALTY LLC. Stellar MLS
- $362,0002 bd2 ba1.5k sqft4661 WILLOW BEND AVENUE, PARRISH, FL 34219For SaleMLS ID #D6148147, Sheri Adams, RE FLORIDA HOMES. Stellar MLS
- $359,0003 bd3 ba1.7k sqft11960 SKY ACRES TERRACE, BRADENTON, FL 34211For SaleMLS ID #A4710038, Kelli Eggen, COLDWELL BANKER REALTY. Stellar MLS
- $500,0003 bd3 ba2.4k sqft8217 TRIMBELLE, PARRISH, FL 34219For SaleMLS ID #TB8501372, Christopher Plummer, SMITH & ASSOCIATES REAL ESTATE. Stellar MLS
- $362,0002 bd2 ba1.5k sqft4657 WILLOW BEND AVENUE, PARRISH, FL 34219For SaleMLS ID #D6148146, Sheri Adams, RE FLORIDA HOMES. Stellar MLS
- $349,0003 bd3 ba1.7k sqft11844 SKY ACRES TERRACE, BRADENTON, FL 34211For SaleMLS ID #A4710265, Kelli Eggen, COLDWELL BANKER REALTY. Stellar MLS
- $349,0003 bd3 ba1.7k sqft11815 SKY ACRES TERRACE, BRADENTON, FL 34211For SaleMLS ID #A4710483, Kelli Eggen, COLDWELL BANKER REALTY. Stellar MLS
