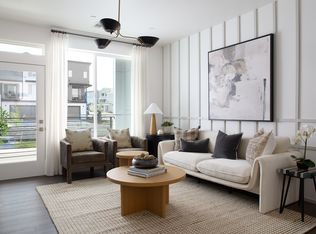

Welcome to modern Colorado living in the highly sought-after Lyric community in Lone Tree. This beautifully upgraded Shea Homes Roxy floor plan offers 3 bedrooms, 3 bathrooms, an open-concept layout, and an impressive list of builder upgrades throughout. Plenty of natural light brings a bright, spacious living area to life that flows seamlessly into the designer kitchen, complete with stone countertops, stainless steel KitchenAid appliances, and sleek modern finishes. Luxury vinyl plank flooring extends throughout the main living spaces, creating a clean and contemporary feel. The spacious primary suite offers a private retreat with dual vanities and a luxurious rain-head shower. Outside, enjoy a large, fully landscaped and fully fenced lot with a deck that has a gas line for a grill—perfect for entertaining, relaxing, or enjoying Colorado's beautiful seasons. An oversized two-car garage provides additional storage space and functionality while the tankless water heater and smart thermostat add modern efficiency and convenience. Residents of Lyric enjoy an exceptional collection of amenities, including Quantum Fiber high-speed internet included with the HOA, a brand new state-of-the-art fitness center, brand new resort-style pool, and the brand new Groove community restaurant. Ideally located near I-25, Park Meadows Mall, top dining, shopping, entertainment, and everything Lone Tree has to offer! This home combines modern design, thoughtful upgrades, and an unbeatable location. Don't miss the opportunity to make this exceptional Lyric home yours!
For sale
$725,000
11742 Octave Avenue, Lone Tree, CO 80134
3beds
2,115sqft
Single Family Residence
Built in 2023
5,227 Square Feet Lot
$-- Zestimate®
$343/sqft
$240/mo HOA
What's special
- 3 days
- 358
- 24
Zillow last checked:
Listing updated:
Listed by:
Marco Castilla 303-601-3431 marco.castilla@remax.net,
RE/MAX Professionals
Source: REcolorado as distributed by MLS GRID,MLS#: 2462426
Facts & features
Interior
Bedrooms & bathrooms
- Bedrooms: 3
- Bathrooms: 3
- Full bathrooms: 1
- 3/4 bathrooms: 2
Bedroom
- Level: Upper
Bedroom
- Features: Primary Suite
- Level: Upper
Bedroom
- Level: Upper
Bathroom
- Level: Upper
Bathroom
- Features: Primary Suite
- Level: Upper
Bathroom
- Level: Upper
Bonus room
- Description: Unfinished Space For Storage Or Expansion
- Level: Main
Dining room
- Level: Upper
Kitchen
- Level: Upper
Laundry
- Level: Upper
Living room
- Level: Upper
Heating
- Forced Air
Cooling
- Central Air
Appliances
- Included: Dishwasher, Disposal, Dryer, Microwave, Oven, Range, Range Hood, Refrigerator, Tankless Water Heater, Washer
- Laundry: In Unit
Features
- Ceiling Fan(s), Eat-in Kitchen, High Speed Internet, Kitchen Island, Open Floorplan, Pantry, Primary Suite, Smart Thermostat, Smoke Free, Stone Counters, Walk-In Closet(s)
- Flooring: Carpet, Tile, Vinyl
- Windows: Double Pane Windows
- Has basement: No
- Number of fireplaces: 1
- Fireplace features: Gas, Living Room
Interior area
- Total structure area: 2,115
- Total interior livable area: 2,115 sqft
- Finished area above ground: 1,927
Video & virtual tour
Property
Parking
- Total spaces: 2
- Parking features: Concrete
- Attached garage spaces: 2
Features
- Levels: Three Or More
- Patio & porch: Covered, Deck, Front Porch
- Exterior features: Private Yard
- Fencing: Full
Lot
- Size: 5,227 Square Feet
Details
- Parcel number: R0615242
- Special conditions: Standard
Construction
Type & style
- Home type: SingleFamily
- Property subtype: Single Family Residence
Materials
- Frame, Stone, Wood Siding
- Foundation: Slab
- Roof: Composition
Condition
- Updated/Remodeled
- Year built: 2023
Details
- Builder model: 3621 Roxy Plan
- Builder name: Shea Homes
Utilities & green energy
- Electric: 220 Volts
- Sewer: Public Sewer
- Water: Public
- Utilities for property: Cable Available, Electricity Connected, Natural Gas Connected
Community & HOA
Community
- Security: Smoke Detector(s), Video Doorbell
- Subdivision: Lyric
HOA
- Has HOA: Yes
- Amenities included: Clubhouse, Fitness Center, Park, Pool, Trail(s)
- Services included: Internet, Irrigation, Maintenance Grounds
- HOA fee: $240 monthly
- HOA name: Advance HOA Management
- HOA phone: 303-482-2213
Location
- Region: Lone Tree
Financial & listing details
- Price per square foot: $343/sqft
- Tax assessed value: $689,381
- Annual tax amount: $7,420
- Date on market: 10/9/2026
- Listing terms: Cash,Conventional,FHA,VA Loan
- Exclusions: All Televisions, Artwork, And Sellers Personal Property.
- Ownership: Individual
- Electric utility on property: Yes
- Road surface type: Paved
Estimated market value
Not available
Estimated sales range
Not available
Not available
Price history
| Date | Event | Price |
|---|---|---|
| 10/9/2026 | Listed for sale | $725,000+1%$343/sqft |
Source:  REcolorado as distributed by MLS GRID #2462426 Report a problem REcolorado as distributed by MLS GRID #2462426 Report a problem | ||
| 11/29/2023 | Sold | $717,775$339/sqft |
Source: Public Record Report a problem | ||
| 8/5/2023 | Listing removed | -- |
Source:  Shea Homes Report a problem Shea Homes Report a problem | ||
| 7/29/2023 | Listed for sale | $717,775$339/sqft |
Source: Shea Homes Report a problem | ||
Public tax history
| Year | Property taxes | Tax assessment |
|---|---|---|
| 2025 | $5,852 +33.8% | $43,090 +6.9% |
| 2024 | $4,373 +74.3% | $40,320 +32.2% |
| 2023 | $2,510 | $30,510 +79% |
| 2022 | -- | $17,040 |
| 2021 | -- | -- |
Find assessor info on the county website
Monthly payment
Est. payment
Payment breakdown
Explore the cost of this home by adjusting the details. Changes won't be saved.Climate risks
Neighborhood: 80134
Nearby schools
Schools provided by the listing agent
- Elementary: Eagle Ridge
- Middle: Cresthill
- High: Highlands Ranch
- District: Douglas RE-1
Source: REcolorado as distributed by MLS GRID. This data may not be complete. We recommend contacting the local school district to confirm school assignments for this home.
- $782,5003 bd3 ba2.7k sqft11728 Octave Ave, Lone Tree, CO 80134Sold
- $862,0004 bd4 ba2.5k sqft11756 Octave Ave, Lone Tree, CO 80134Off Market
- $508,0003 bd2 ba1.2k sqft11930 Soprano Cres UNIT 302, Lone Tree, CO 80134Off Market
- $508,0003 bd2 ba1.2k sqft11930 Soprano Cres UNIT 202, Lone Tree, CO 80134Off Market
Similar homes
- $--3 bd3 ba1.9k sqft11889 Swansea Dr, Parker, CO 80134Auction
 Auction.com 2
 - $749,9003 bd3 ba2.1k sqft11972 Octave Ave, Lone Tree, CO 80134New Construction
 Shea Homes
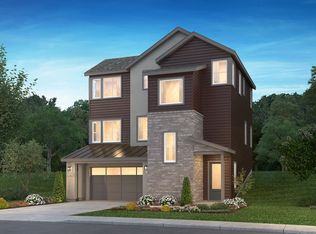
 - from $707,9003 bd3 ba2.1k sqft3623 Angeline Plan, Tribute at Lyric, Lone Tree, CO 80134New Construction
 Shea Homes
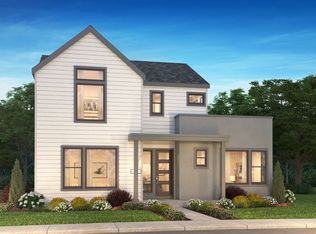
 - from $743,4003 bd3 ba2.1k sqft4031 Carly Plan, Storytellers at Lyric, Lone Tree, CO 80134New Construction
 Shea Homes
 - $795,0003 bd3 ba2.9k sqft11678 Montoso Road, Parker, CO 80134For Sale
 MLS ID #3276572, Jorge Becerra, 8z Real Estate. REcolorado as distributed by MLS GRID
 - $746,9003 bd3 ba2.6k sqft10052 Bristleridge Street, Parker, CO 80134For SaleMLS ID #6432895, Barry Dalton, Key Master Real Estate. REcolorado as distributed by MLS GRID
- $640,0004 bd3 ba2.6k sqft9840 Carmel Court, Lone Tree, CO 80124For SaleMLS ID #8911772, Mick Madsen, RE/MAX Professionals. REcolorado as distributed by MLS GRID
- $842,9003 bd4 ba2.4k sqftThe Tribute Collection, Lone Tree, CO 80134New ConstructionREcolorado as distributed by MLS GRID
- $824,9993 bd4 ba2.8k sqft11860 Montoso Road, Lone Tree, CO 80134New ConstructionMLS ID #7566379, Joy McWilliams, Compass - Denver. REcolorado as distributed by MLS GRID
