Welcome to 1175 9th Street in Greenport—a two-story, four-bedroom, three-and-a-half-bath with a full, finished basement with exterior staircase. The home is filled with natural light and hardwood floors throughout the main living spaces. The first floor offers an open living area with a wood-burning fireplace that flows into a spacious eat-in kitchen with a large island and sliding glass doors to the a secluded and private rear yard. Just off the entry, a formal dining room connects to the kitchen, and a hallway includes a conveniently placed half bath and pantry.
Upstairs are four bedrooms, including a primary suite with an ensuite bath, plus a second full bathroom. In the winter months, two of the bedrooms enjoy views of the bay. The finished full basement adds flexible bonus space with a full bathroom, a dedicated laundry area with washer and dryer, and a walk-out staircase to the exterior side yard. Less than a half mile to 5th and 6th Street beach, park and dock and roughly three-quarters of a mile to the heart of Greenport Village, this location makes it easy to enjoy the waterfront and town year-round.
Pending
$935,000
1175 9th Street, Greenport, NY 11944
4beds
2,100sqft
Single Family Residence, Residential
Built in 2006
5,227 Square Feet Lot
$-- Zestimate®
$445/sqft
$-- HOA
What's special
- 278 days
- 41
- 0
Zillow last checked:
Listing updated:
Listed by:
Douglas Elliman Real Estate 631-477-2220,
Alexander Aquino 631-477-2220
Source: OneKey® MLS as distributed by MLS GRID,MLS#: 952083
Facts & features
Interior
Bedrooms & bathrooms
- Bedrooms: 4
- Bathrooms: 4
- Full bathrooms: 3
- 1/2 bathrooms: 1
Heating
- Oil
Cooling
- Wall/Window Unit(s)
Appliances
- Included: Cooktop, Dishwasher, Dryer, Electric Cooktop, Electric Oven, Exhaust Fan, Freezer, Humidifier, Microwave, Oven, Range, Refrigerator, Washer, Oil Water Heater
- Laundry: Washer/Dryer Hookup, In Basement, Laundry Room
Features
- Ceiling Fan(s), Crown Molding, Double Vanity, Eat-in Kitchen, Entrance Foyer, Formal Dining, High Ceilings, High Speed Internet, Kitchen Island, Natural Woodwork, Open Floorplan, Open Kitchen, Pantry, Primary Bathroom, Recessed Lighting, Soaking Tub, Storage
- Flooring: Hardwood
- Basement: Finished,Full,Walk-Out Access
- Attic: Crawl
- Number of fireplaces: 1
- Fireplace features: Wood Burning
Interior area
- Total structure area: 2,100
- Total interior livable area: 2,100 sqft
Property
Parking
- Total spaces: 4
- Parking features: Driveway
- Has uncovered spaces: Yes
Features
- Patio & porch: Patio
- Fencing: Back Yard
Lot
- Size: 5,227 Square Feet
Details
- Parcel number: 1000048000300002000
- Special conditions: None
Construction
Type & style
- Home type: SingleFamily
- Architectural style: Traditional
- Property subtype: Single Family Residence, Residential
Materials
- Vinyl Siding
- Foundation: Block, Concrete Perimeter
Condition
- Year built: 2006
- Major remodel year: 2006
Utilities & green energy
- Sewer: Cesspool
- Water: Public
- Utilities for property: Cable Available, Electricity Connected, Phone Available, Trash Collection Private, Water Connected
Community & HOA
HOA
- Has HOA: No
Location
- Region: Greenport
Financial & listing details
- Price per square foot: $445/sqft
- Tax assessed value: $1,127,273
- Annual tax amount: $11,114
- Date on market: 1/15/2026
- Cumulative days on market: 247 days
- Listing agreement: Exclusive Right To Sell
- Electric utility on property: Yes
Estimated market value
Not available
Estimated sales range
Not available
Not available
Price history
| Date | Event | Price |
|---|---|---|
| 4/27/2026 | Pending sale | $935,000$445/sqft |
Source:  OneKey® MLS as distributed by MLS GRID #952083 Report a problem OneKey® MLS as distributed by MLS GRID #952083 Report a problem | ||
| 3/20/2026 | Price change | $935,000-6.4%$445/sqft |
Source: OneKey® MLS as distributed by MLS GRID #952083 Report a problem | ||
| 1/15/2026 | Listed for sale | $999,000+110.3%$476/sqft |
Source: OneKey® MLS as distributed by MLS GRID #952083 Report a problem | ||
| 4/18/2019 | Sold | $475,000-10.2%$226/sqft |
Source: OneKey® MLS as distributed by MLS GRID #L3075548 Report a problem | ||
| 3/9/2019 | Price change | $529,000-0.2%$252/sqft |
Source: Home Land Realty Group Inc #3075548 Report a problem | ||
| 2/12/2019 | Price change | $529,900-3.6%$252/sqft |
Source: Home Land Realty Group Inc #3075548 Report a problem | ||
| 1/8/2019 | Price change | $549,900-3.5%$262/sqft |
Source: Home Land Realty Group Inc #3075548 Report a problem | ||
| 12/6/2018 | Price change | $569,900-1.7%$271/sqft |
Source: Home Land Realty Group Inc #3075548 Report a problem | ||
| 10/23/2018 | Listed for sale | $579,900-29%$276/sqft |
Source: Home Land Realty Group Inc #3075548 Report a problem | ||
| 1/16/2018 | Sold | $816,944+89.8%$389/sqft |
Source: Public Record Report a problem | ||
| 5/2/2007 | Sold | $430,500+149.6%$205/sqft |
Source: Public Record Report a problem | ||
| 11/4/2005 | Sold | $172,500$82/sqft |
Source: Public Record Report a problem | ||
Public tax history
| Year | Property taxes | Tax assessment |
|---|---|---|
| 2025 | -- | $6,200 |
| 2024 | -- | $6,200 |
| 2023 | -- | $6,200 |
| 2022 | -- | $6,200 +17% |
| 2021 | -- | $5,300 |
| 2020 | -- | $5,300 |
| 2019 | -- | $5,300 |
| 2018 | -- | $5,300 |
| 2017 | $7,566 | $5,300 |
| 2016 | -- | $5,300 |
| 2015 | -- | $5,300 |
| 2014 | -- | $5,300 |
| 2013 | -- | $5,300 |
| 2012 | -- | $5,300 |
| 2011 | -- | $5,300 |
| 2010 | -- | $5,300 |
| 2009 | -- | $5,300 |
| 2008 | -- | $5,300 |
| 2007 | $4,819 +2977.1% | $5,300 +2550% |
| 2005 | $157 -4.6% | $200 |
| 2004 | $164 +0.4% | $200 |
| 2003 | $163 +1.5% | $200 |
| 2002 | $161 | $200 |
| 2001 | -- | $200 |
| 2000 | $152 | $200 |
Find assessor info on the county website
Monthly payment
Climate risks
Neighborhood: Greenport West
Nearby schools
Schools provided by the listing agent
- Elementary: Greenport Elementary School
- Middle: Greenport High School
- High: Greenport High School
Source: OneKey® MLS as distributed by MLS GRID. This data may not be complete. We recommend contacting the local school district to confirm school assignments for this home.
Similar homes
- $1,100,0003 bd2 ba1.8k sqft435 Sound Road, Greenport, NY 11944For Sale

 MLS ID #1040676, Gerald J. Cibulski CBR E-PRO CRS G, Listing by: Century 21 Albertson Realty. OneKey® MLS as distributed by MLS GRID
 - $1,149,9003 bd2 ba1.6k sqft380 Homestead Way, Greenport, NY 11944For Sale
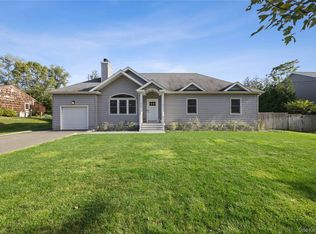 MLS ID #921412, Jules Zaphire, Listing by: Locqube New York, Inc.. OneKey® MLS as distributed by MLS GRID
 - $1,100,0004 bd2 ba2k sqft650 Grove Drive, Southold, NY 11971For Sale
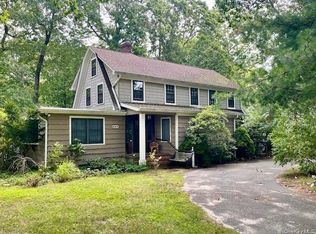 MLS ID #1044427, Barbara J. Poliwoda, Listing by: Douglas Elliman Real Estate. OneKey® MLS as distributed by MLS GRID
 - $1,100,0004 bd3 ba2k sqft61341 Route 25, Southold, NY 11971For Sale
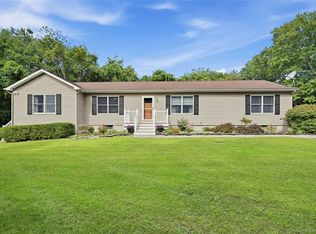 MLS ID #1050202, Nancy J. Cervelli, Listing by: Daniel Gale Sothebys Intl Rlty. OneKey® MLS as distributed by MLS GRID
 - $849,0003 bd2 ba1.2k sqft275 Main Bayview Road, Southold, NY 11971For SaleMLS ID #1059141, Barbara J. Poliwoda, Listing by: Douglas Elliman Real Estate. OneKey® MLS as distributed by MLS GRID
- $999,0004 bd4 ba3k sqftMain Bayview Main Bayview, Southold, NY 11971For SaleMLS ID #1059170, Jared Eisenberg, Listing by: Corcoran SRG Residential. OneKey® MLS as distributed by MLS GRID
- $1,297,0004 bd2 ba1.7k sqft401 Wiggins Street, Greenport, NY 11944For SaleMLS ID #980657, Douglas Cabral, Listing by: Century 21 Excelsior Realty. OneKey® MLS as distributed by MLS GRID
- $1,297,0004 bd2 ba1.7k sqft407 Wiggins Street, Greenport, NY 11944For SaleMLS ID #980655, Douglas Cabral, Listing by: Century 21 Excelsior Realty. OneKey® MLS as distributed by MLS GRID
- $1,276,0003 bd3 ba1.5k sqft550 Madison Avenue, Greenport, NY 11944New ConstructionMLS ID #998976, Gerald J. Cibulski CBR E-PRO CRS G, Listing by: Century 21 Albertson Realty. OneKey® MLS as distributed by MLS GRID
- $969,0003 bd2 ba1.6k sqft270 Opechee Avenue, Southold, NY 11971For SaleMLS ID #1019799, Patricia Shackel, Listing by: Douglas Elliman Real Estate. OneKey® MLS as distributed by MLS GRID
- $955,0003 bd3 ba1.9k sqft17 College Street, Old Saybrook, CT 06475For Sale
 MLS ID #24208689, Deb Pach, Compass Connecticut, LLC. Smart MLS
 - $950,0002 bd2 ba1.6k sqft395 Uhl Lane, Orient, NY 11957For SaleMLS ID #1035706, Nancy J. Cervelli, Listing by: Daniel Gale Sothebys Intl Rlty. OneKey® MLS as distributed by MLS GRID
- $899,9003 bd3 ba1.9k sqft300 Dennison Road, Westbrook, CT 06498For SaleMLS ID #24212195, Kayla Chasse, Compass Connecticut, LLC. Smart MLS
- $950,0003 bd2 ba1.3k sqft985 Silver Colt Road, Cutchogue, NY 11935For SaleMLS ID #1051628, Deborah A. Dooley CBR, Listing by: Signature Premier Properties. OneKey® MLS as distributed by MLS GRID
- $1,275,0004 bd2 ba2k sqft6 Oxford Avenue, Shelter Island, NY 11964For SaleMLS ID #1017824, Tina Marika Kaasik, Listing by: Daniel Gale Sothebys Intl Rlty. OneKey® MLS as distributed by MLS GRID
- $1,199,0004 bd2 ba1.3k sqft8440 Main Road, East Marion, NY 11939For SaleMLS ID #1021286, Peggy VanGorden CBR SFR, Listing by: Daniel Gale Sothebys Intl Rlty. OneKey® MLS as distributed by MLS GRID
