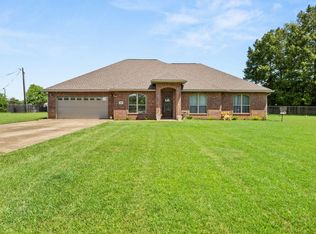
1175 ALLISON DRIVE ... the PERFECT blend of elegance, functionality, and repose. This 4 bedroom, 3 bath home is beautifully appointed and offers retreat style living with its pristine inground pool and light filtering sunroom, allowing for rest and relaxation. The interior is wrapped in an airy color palette adding to its' tranquil vibe. Located on an expansive, oversized corner lot, this gem offers city convenience and sophistication. Tendering an ultimate floor plan for privacy, the thoughtfully designed split-bedroom offers privacy and quiet for all. Couple that with a stunning living area with fireplace, dedicated formal dining space, a stunning sleek kitchen, and YOUR NEW HOME is one key turn away. Call now to tour.
For sale
$389,900
1175 Allison Dr, Deridder, LA 70634
4beds
2,674sqft
Single Family Residence
Built in ----
0.79 Acres Lot
$385,100 Zestimate®
$146/sqft
$-- HOA
What's special
Dedicated formal dining spacePristine inground poolExpansive oversized corner lotStunning sleek kitchenAiry color paletteLight filtering sunroom
- 17 days
- 690
- 49
Likely to sell faster than
Zillow last checked:
Listing updated:
Listed by:
Vickie M. Karamales,
Signature Real Estate & Associates 337-202-1901
Source: Greater Fort Polk Area Realtors,MLS#: 31-1102
Facts & features
Interior
Bedrooms & bathrooms
- Bedrooms: 4
- Bathrooms: 3
- Full bathrooms: 3
Heating
- Central
Cooling
- Central Air
Appliances
- Included: Dishwasher
Features
- Flooring: Mixed
- Has fireplace: Yes
- Fireplace features: Yes
Interior area
- Total structure area: 3,464
- Total interior livable area: 2,674 sqft
Property
Parking
- Total spaces: 2
- Parking features: 2 Car Attached
- Attached garage spaces: 2
- Details: Garage/Carport Size: 20.9 X 21
Features
- Stories: 1
- Has private pool: Yes
- Pool features: Pool
- Fencing: Cyclone
Lot
- Size: 0.79 Acres
- Dimensions: .79 OF AN ACRE +/-
Details
- Additional structures: Exterior
- Parcel number: 0336988467
- Zoning description: Residential
Construction
Type & style
- Home type: SingleFamily
- Architectural style: Ranch
- Property subtype: Single Family Residence
Materials
- Brick, Sheetrock
- Foundation: Slab
- Roof: Composition
Condition
- New construction: No
Utilities & green energy
- Electric: CLECO
- Sewer: Public Sewer
- Water: Public
Community & HOA
Community
- Subdivision: Rainbow Forest
Location
- Region: Deridder
Financial & listing details
- Price per square foot: $146/sqft
- Tax assessed value: $26,271
- Annual tax amount: $2,022
- Date on market: 9/1/2026
Estimated market value
$385,100
$366,000 - $404,000
$2,671/mo
Price history
| Date | Event | Price |
|---|---|---|
| 9/1/2026 | Listed for sale | $389,900+11.4%$146/sqft |
Source:  Greater Fort Polk Area Realtors #31-1102 Report a problem Greater Fort Polk Area Realtors #31-1102 Report a problem | ||
| 7/11/2024 | Sold | -- |
Source: Agent Provided Report a problem | ||
| 5/9/2024 | Contingent | $350,000$131/sqft |
Source: Greater Fort Polk Area Realtors #26-4538 Report a problem | ||
| 5/4/2024 | Listed for sale | $350,000+25.4%$131/sqft |
Source: Greater Fort Polk Area Realtors #26-4538 Report a problem | ||
| 3/24/2021 | Listing removed | -- |
Source: Owner Report a problem | ||
| 10/1/2019 | Sold | -- |
Source: Public Record Report a problem | ||
| 7/2/2019 | Price change | $279,000-3.5%$104/sqft |
Source: Owner Report a problem | ||
| 6/22/2019 | Price change | $289,000-2%$108/sqft |
Source: Keller Williams Realty Cenla Partners #152317 Report a problem | ||
| 6/7/2019 | Price change | $295,000+3.5%$110/sqft |
Source: Keller Williams Realty, Cenla Partners LLC #37-135 Report a problem | ||
| 5/11/2019 | Price change | $285,000-3.4%$107/sqft |
Source: Owner Report a problem | ||
| 4/18/2019 | Listed for sale | $295,000$110/sqft |
Source: Owner Report a problem | ||
Public tax history
| Year | Property taxes | Tax assessment |
|---|---|---|
| 2025 | $2,022 +0.7% | $26,271 |
| 2024 | $2,008 -26.3% | $26,271 +1.2% |
| 2023 | $2,725 +0% | $25,947 |
| 2022 | $2,725 | $25,947 |
| 2021 | $2,725 +42% | $25,947 +41.9% |
| 2020 | $1,919 +58.4% | $18,284 |
| 2019 | $1,212 -37% | $18,284 |
| 2018 | $1,922 +58.6% | $18,284 |
| 2017 | $1,212 | $18,284 |
| 2016 | $1,212 +80.4% | $18,284 +36.8% |
| 2015 | $672 | $13,362 |
| 2014 | $672 -17.1% | $13,362 |
| 2013 | $810 +19.9% | $13,362 |
| 2012 | $676 +3% | $13,362 +0.8% |
| 2011 | $656 -15.6% | $13,262 |
| 2010 | $777 | $13,262 |
Find assessor info on the county website
Monthly payment
Est. payment
Payment breakdown
Explore the cost of this home by adjusting the details. Changes won't be saved.Climate risks
Neighborhood: 70634
Nearby schools
Schools provided by the listing agent
- Elementary: Deridder
- Middle: Deridder
- High: Deridder
Source: Greater Fort Polk Area Realtors. This data may not be complete. We recommend contacting the local school district to confirm school assignments for this home.


Similar homes
- $338,0004 bd2 ba2.2k sqft1938 Glendale Rd, Deridder, LA 70634For Sale
 MLS ID #02-6376, Monya Gott. Greater Fort Polk Area Realtors
 - $380,0003 bd3 ba2.6k sqft501 Davella Dr, Deridder, LA 70634For Sale
 MLS ID #26-5361, Candice Hall Hodges. Greater Fort Polk Area Realtors
 - $308,9004 bd2 ba2.4k sqft1624 Glendale Rd, Deridder, LA 70634For Sale
 MLS ID #31-1099, Vickie M. Karamales. Greater Fort Polk Area Realtors
 - $335,0004 bd3 ba2.3k sqft118 McReynolds Cir, Deridder, LA 70634For Sale
 EXIT Realty broker feed
