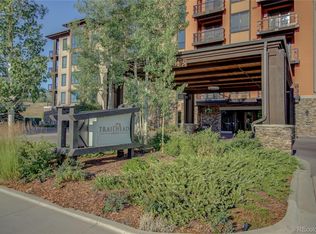
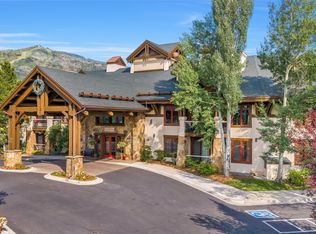
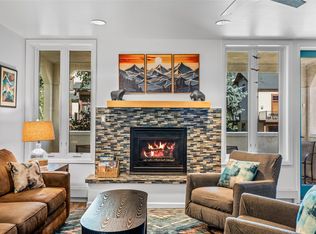
Premier unit in a premier location! Remodeled top floor corner unit with large deck and stellar mountain views. The 13’ ceiling and clerestory window adds an element of spaciousness and brightness to this unit. The second bedroom has a regular twin and an X-long twin bed. The large granite countertop has ample space for prepping meals as well as an area to host get togethers with family and friends. This unit’s location in the building has bright morning sun and comfortable shade later in the day for lounging on the deck all afternoon with a glorious view of the mountain. This is a true resort with Steamboat’s best pool, 3 grotto style hot tubs, spacious state of the art gym and game room for everyone to enjoy, large outdoor entertainment grilling area, underground parking, ski and heated boot storage and a caged storage area accessed in the garage. This resort property has its own gondola adjacent to the building that allows effortless access to the mountain base area and lifts. Central location adds convenience for you and your guests.
Pending
$1,150,000
1175 Bangtail Way UNIT 5103, Steamboat Springs, CO 80487
2beds
923sqft
Condominium
Built in 2008
-- sqft lot
$1,142,000 Zestimate®
$1,246/sqft
$1,316/mo HOA
What's special
Stellar mountain viewsLarge deckLarge granite countertopClerestory windowBright morning sun
- 46 days
- 24
- 0
Likely to sell faster than
Zillow last checked:
Listing updated:
Listed by:
Wayne Ranieri steamboatwayne@gmail.com,
RE/MAX Partners
Source: Altitude Realtors,MLS#: S1070884 Originating MLS: Steamboat Springs Board of Realtors
Originating MLS: Steamboat Springs Board of RealtorsFacts & features
Interior
Bedrooms & bathrooms
- Bedrooms: 2
- Bathrooms: 1
- Full bathrooms: 1
Heating
- Forced Air
Cooling
- 1 Unit
Appliances
- Included: Dryer, Dishwasher, Electric Cooktop, Electric Range, Disposal, Microwave, Refrigerator, Washer
- Laundry: In Unit
Features
- Fireplace, Vaulted Ceiling(s)
- Flooring: Carpet, Luxury Vinyl, Luxury VinylTile, Tile
- Has fireplace: Yes
- Fireplace features: Gas
- Furnished: Yes
Interior area
- Total interior livable area: 923 sqft
Property
Parking
- Parking features: Underground
Features
- Levels: One
- Exterior features: Barbecue
- Pool features: Community
- Has view: Yes
- View description: Mountain(s), Ski Area
Lot
- Size: 0.98 Acres
- Features: Ski In /Ski Out
Details
- Parcel number: R8173461
- Zoning description: Planned Unit Development
Construction
Type & style
- Home type: Condo
- Property subtype: Condominium
Materials
- Steel
- Roof: Architectural,Shingle
Condition
- Resale
- Year built: 2008
Utilities & green energy
- Sewer: Connected, Public Sewer
- Water: Public
- Utilities for property: High Speed Internet Available, Sewer Available, Water Available, Sewer Connected
Community & HOA
Community
- Features: Pool
- Subdivision: Wildhorse Meadows - Trailhead Lodge
HOA
- Has HOA: Yes
- Amenities included: Fitness Center, Ski Storage
- HOA fee: $15,796 annually
Location
- Region: Steamboat Springs
Financial & listing details
- Price per square foot: $1,246/sqft
- Tax assessed value: $1,054,700
- Annual tax amount: $2,641
- Date on market: 8/5/2026
- Exclusions: No
- Road surface type: Paved
Estimated market value
$1,142,000
$1.08M - $1.20M
$2,874/mo
Price history
| Date | Event | Price |
|---|---|---|
| 8/7/2026 | Pending sale | $1,150,000$1,246/sqft |
Source:  Altitude Realtors #S1070884 Report a problem Altitude Realtors #S1070884 Report a problem | ||
| 8/5/2026 | Listed for sale | $1,150,000+78.5%$1,246/sqft |
Source: Altitude Realtors #S1070884 Report a problem | ||
| 8/6/2020 | Sold | $644,100+7.5%$698/sqft |
Source: Altitude Realtors #SS5237440 Report a problem | ||
| 7/8/2020 | Pending sale | $599,000$649/sqft |
Source: Steamboat Sotheby's International Realty #5237440 Report a problem | ||
| 7/6/2020 | Price change | $599,000-16.7%$649/sqft |
Source: Steamboat Sotheby's International Realty #5237440 Report a problem | ||
| 7/2/2020 | Listed for sale | $719,500-16.3%$780/sqft |
Source: Steamboat Sotheby's International Realty #5237440 Report a problem | ||
| 9/24/2009 | Sold | $860,000$932/sqft |
Source: Public Record Report a problem | ||
Public tax history
| Year | Property taxes | Tax assessment |
|---|---|---|
| 2024 | $2,962 +3.4% | $70,660 |
| 2023 | $2,866 +30.5% | $70,660 +77.7% |
| 2022 | $2,195 -1.8% | $39,770 -2.8% |
| 2021 | $2,235 +13.5% | $40,920 +12.7% |
| 2020 | $1,969 +2.5% | $36,300 |
| 2019 | $1,920 +76.8% | $36,300 +45.7% |
| 2017 | $1,086 -11.6% | $24,920 +4.4% |
| 2016 | $1,228 +15.6% | $23,880 |
| 2015 | $1,062 -18.2% | $23,880 -14.5% |
| 2014 | $1,299 +2.1% | $27,920 -50% |
| 2012 | $1,272 | $55,840 -8.4% |
| 2010 | -- | $60,980 |
Find assessor info on the county website
Monthly payment
Est. payment
Payment breakdown
Explore the cost of this home by adjusting the details. Changes won't be saved.Climate risks
Neighborhood: 80487
Nearby schools
Schools provided by the listing agent
- Elementary: Soda Creek
- Middle: Steamboat Springs
- High: Steamboat Springs
Source: Altitude Realtors. This data may not be complete. We recommend contacting the local school district to confirm school assignments for this home.
- $1,434,0002 bd2 ba1.1k sqft1175 Bangtail Way #2114, Steamboat Springs, CO 80487Off Market
- $1,418,6002 bd2 ba1.1k sqft1175 Bangtail Way #2115, Steamboat Springs, CO 80487Off Market
- $1,548,4002 bd2 ba1.1k sqft1175 Bangtail Way #2119, Steamboat Springs, CO 80487Off Market
- $1,378,2002 bd2 ba1.2k sqft1175 Bangtail Way #2120, Steamboat Springs, CO 80487Off Market

Similar homes
- $1,100,0002 bd2 ba1k sqft1463 Flattop Circle UNIT 209, Steamboat Springs, CO 80487For Sale

 MLS ID #S1071349, Cheryl Foote, Compass. Altitude Realtors
 - $--2 bd2 ba963 sqft1315 Hilltop Pkwy #C-3, Steamboat Springs, CO 80487Auction
 Auction.com 2
 - $1,242,0003 bd2 ba1.1k sqft1463 Flattop Circle UNIT 311, Steamboat Springs, CO 80487For Sale
 MLS ID #S1070189, Pam Vanatta, Steamboat Sotheby's International Realty. Altitude Realtors
 - $879,0002 bd2 ba818 sqftSouth Tower, Steamboat Springs, CO 80487For Sale
 MLS ID #S1071505, Kat Goodhand, Great Western Realty. Altitude Realtors
 - $1,080,0002 bd3 ba1.3k sqft2300 Mount Werner Circle UNIT 429/426/430, Steamboat Springs, CO 80487For SaleMLS ID #S1071343, Elizabeth A. Duke, The Steamboat Group. Altitude Realtors
- $1,075,0002 bd2 ba1k sqft2355 Apres Ski Way UNIT 107, Steamboat Springs, CO 80487For SaleMLS ID #S1071041, Cheryl Foote, Compass. Altitude Realtors
- $1,075,0002 bd2 ba868 sqftStorm Meadows East, Steamboat Springs, CO 80487For SaleMLS ID #S1071549, Cam Boyd, Steamboat Sotheby's International Realty. Altitude Realtors
- $1,425,0002 bd3 ba1.3k sqft2305 Apres Ski Way UNIT 221, Steamboat Springs, CO 80487For SaleMLS ID #S1071579, Alex Long, Slifer Smith & Frampton/Steamboat Springs. Altitude Realtors
- $1,429,0002 bd2 ba1.1k sqft1175 Bangtail Way UNIT 4122, Steamboat Springs, CO 80487For SaleMLS ID #S1065817, Chris Paoli, The Agency Steamboat Springs. Altitude Realtors
- $1,045,0002 bd2 ba966 sqft2130 Mount Werner Circle UNIT C13, Steamboat Springs, CO 80487For SaleMLS ID #S1067929, Kara Mann, The Group Inc.. Altitude Realtors
- $994,9002 bd2 ba1.1k sqft500 Anglers Drive UNIT 105, Steamboat Springs, CO 80487For SaleMLS ID #S1070840, Annamarie Shunny, Steamboat Sotheby's International Realty. Altitude Realtors
- $850,0002 bd2 ba1k sqft1454 Morgan Court UNIT 1601, Steamboat Springs, CO 80487For SaleMLS ID #S1070559, Wayne Ranieri, RE/MAX Partners. Altitude Realtors
- $1,474,9002 bd2 ba1.1k sqftPowderline Condominiums, Steamboat Springs, CO 80487New ConstructionMLS ID #S1071223, Chris Paoli, The Agency Steamboat Springs. Altitude Realtors
- $1,499,9002 bd2 ba1.2k sqftPowderline Condominiums, Steamboat Springs, CO 80487New ConstructionMLS ID #S1071222, Chris Paoli, The Agency Steamboat Springs. Altitude Realtors
- $1,389,0001 bd2 ba1.1k sqftPowderline Condominiums, Steamboat Springs, CO 80487New ConstructionMLS ID #S1071206, Chris Paoli, The Agency Steamboat Springs. Altitude Realtors
- $875,0002 bd2 ba1k sqft2525 Cattle Kate Circle UNIT 4301, Steamboat Springs, CO 80487For SaleMLS ID #S1069675, Andrew Zopf, Steamboat Sotheby's International Realty. Altitude Realtors
- $755,0001 bd1 ba656 sqft1175 Bangtail Way UNIT 2106, Steamboat Springs, CO 80487For SaleMLS ID #S1070644, Annamarie Shunny, Steamboat Sotheby's International Realty. Altitude Realtors
- $889,5002 bd2 ba1.1k sqft3437 Covey Circle UNIT 6, Steamboat Springs, CO 80487For SaleMLS ID #S1070485, Carol Moore, Steamboat Sotheby's International Realty. Altitude Realtors
- $925,0002 bd2 ba957 sqft2350 Ski Trail Lane UNIT 112, Steamboat Springs, CO 80487For SaleMLS ID #S1061416, David Baldinger, Steamboat Sotheby's International Realty. Altitude Realtors
- $699,0001 bd2 ba980 sqft2300 Mount Werner Circle UNIT 322, Steamboat Springs, CO 80487For SaleMLS ID #S1056278, Carol Moore, Steamboat Sotheby's International Realty. Altitude Realtors
