PRESALE. The CEDAR floorplan features 4 spacious bedrooms 2 1/2 bath and with a flex/office space on the first floor! This plan is an open concept with upgraded hard surface included in main living areas, a spacious kitchen with granite countertops, black cabinets, large island, stainless appliances including fridge and washer/dryer, Oversized Owners suite with walk in shower included, double vanities, and walk in closet. This home will have included fully sodded yard, and an oversized 14x10 patio.
Under contract - not showing
$358,730
1175 Bethel Ridge Dr Lot 48, Goodlettsville, TN 37072
4beds
1,903sqft
:
Get pre-qualified$2,244/mo
Single Family Residence, Residential
Built in 2024
-- sqft lot
$-- Zestimate®
$189/sqft
$55/mo HOA
What's special
- 950 days |
- 2 |
- 0 |
Zillow last checked:
Listing updated:
Listed by:
Craig Plank 615-289-2858,
Ryan Homes 615-716-4400
Source: RealTracs MLS as distributed by MLS GRID,MLS#: 2603124
Facts & features
Interior
Bedrooms & bathrooms
- Bedrooms: 4
- Bathrooms: 3
- Full bathrooms: 2
- 1/2 bathrooms: 1
Bedroom 1
- Features: Suite
- Level: Suite
- Area: 224 Square Feet
- Dimensions: 16x14
Bedroom 2
- Features: Walk-In Closet(s)
- Level: Walk-In Closet(s)
- Area: 132 Square Feet
- Dimensions: 12x11
Bedroom 3
- Features: Walk-In Closet(s)
- Level: Walk-In Closet(s)
- Area: 132 Square Feet
- Dimensions: 12x11
Bedroom 4
- Features: Extra Large Closet
- Level: Extra Large Closet
- Area: 11 Square Feet
- Dimensions: 11x1
Dining room
- Features: Combination
- Level: Combination
- Area: 120 Square Feet
- Dimensions: 12x10
Kitchen
- Features: Pantry
- Level: Pantry
- Area: 144 Square Feet
- Dimensions: 12x12
Living room
- Area: 336 Square Feet
- Dimensions: 21x16
Heating
- Central
Cooling
- Central Air, Electric
Appliances
- Included: Dishwasher, Dryer, Ice Maker, Microwave, Refrigerator, Washer, Electric Oven, Electric Range
Features
- Smart Thermostat, Walk-In Closet(s)
- Flooring: Carpet, Vinyl
- Has fireplace: No
Interior area
- Total structure area: 1,903
- Total interior livable area: 1,903 sqft
- Finished area above ground: 1,903
Property
Parking
- Total spaces: 2
- Parking features: Attached
- Attached garage spaces: 2
Features
- Levels: Two
- Stories: 2
- Patio & porch: Patio
Lot
- Features: Level, Wooded
Details
- Special conditions: Standard
Construction
Type & style
- Home type: SingleFamily
- Property subtype: Single Family Residence, Residential
Materials
- Fiber Cement
- Roof: Asphalt
Condition
- New construction: Yes
- Year built: 2024
Utilities & green energy
- Sewer: Public Sewer
- Water: Public
- Utilities for property: Electricity Available, Water Available, Underground Utilities
Green energy
- Energy efficient items: Thermostat
Community & HOA
Community
- Security: Fire Alarm, Fire Sprinkler System, Smoke Detector(s)
- Subdivision: Bethel Ridge
HOA
- Has HOA: Yes
- Amenities included: Underground Utilities
- Services included: Maintenance Grounds
- HOA fee: $55 monthly
- Second HOA fee: $300 one time
Location
- Region: Goodlettsville
Financial & listing details
- Price per square foot: $189/sqft
- Annual tax amount: $3,800
- Date on market: 12/20/2023
- Electric utility on property: Yes
Estimated market value
Not available
Estimated sales range
Not available
Not available
Price history
| Date | Event | Price |
|---|---|---|
| 8/16/2024 | Pending sale | $358,730$189/sqft |
Source:  RealTracs MLS as distributed by MLS GRID #2603124 Report a problem RealTracs MLS as distributed by MLS GRID #2603124 Report a problem | ||
Public tax history
Tax history is unavailable.
Monthly payment
Est. payment
Payment breakdown
Explore the cost of this home by adjusting the details. Changes won't be saved.Climate risks
Neighborhood: 37072
Nearby schools
GreatSchools rating
- 7/10Watauga Elementary SchoolGrades: K-5Distance: 2.9 mi
- 4/10Greenbrier Middle SchoolGrades: 6-8Distance: 5.1 mi
- 4/10Greenbrier High SchoolGrades: 9-12Distance: 4.6 mi
Schools provided by the listing agent
- Elementary: Robert F. Woodall Elementary
- Middle: White House Heritage High School
- High: White House Heritage High School
Source: RealTracs MLS as distributed by MLS GRID. This data may not be complete. We recommend contacting the local school district to confirm school assignments for this home.
- $377,6204 bd3 ba1.6k sqft2120 Sweet Maple Way LOT 33, Goodlettsville, TN 37072Sold

- $340,3353 bd2 ba1.2k sqft2112 Sweet Maple Way LOT 32, Goodlettsville, TN 37072Sold
- $368,4754 bd3 ba1.9k sqft2071 Sweet Maple Way LOT 38, Goodlettsville, TN 37072Sold
- $372,9254 bd3 ba1.9k sqft1222 Bethel Ridge Dr LOT 17, Goodlettsville, TN 37072Sold
- $403,2304 bd3 ba1.9k sqft2111 Sweet Maple Way LOT 36, Goodlettsville, TN 37072Sold
- $360,9704 bd3 ba1.9k sqft1083 Bethel Ridge Dr LOT 56, Goodlettsville, TN 37072Sold
- $371,2704 bd3 ba1.6k sqft2096 Sweet Maple Way LOT 30, Goodlettsville, TN 37072Sold
- $375,7254 bd3 ba1.9k sqft2063 Sweet Maple Way LOT 39, Goodlettsville, TN 37072Sold
- $370,9904 bd3 ba1.9k sqft1188 Bethel Ridge Dr LOT 15, Goodlettsville, TN 37072Sold
A local agent can set up tours, give advice and negotiate with sellers.
A local lender can help you make sure your offer is ready when you are.
Similar homes
- from $349,9904 bd3 ba1.7k sqftSequoia Plan, Bethel Ridge Single-Family Homes, Goodlettsville, TN 37072New Construction
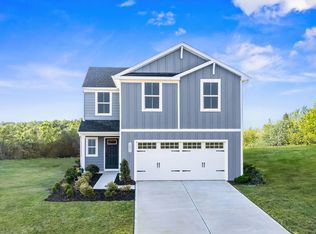 Ryan Homes
 - from $359,9904 bd3 ba1.9k sqftCedar Plan, Bethel Ridge Single-Family Homes, Goodlettsville, TN 37072New Construction
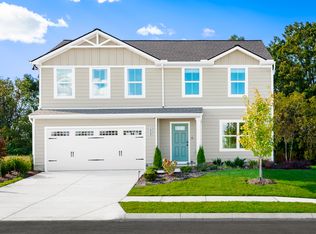 Ryan Homes
 - from $383,9904 bd3 ba2.2k sqftElder Plan, Bethel Ridge Single-Family Homes, Goodlettsville, TN 37072New Construction
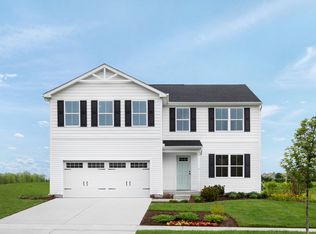 Ryan Homes
 - from $345,9903 bd2 ba1.5k sqftTupelo Plan, Bethel Ridge Single-Family Homes, Goodlettsville, TN 37072New Construction
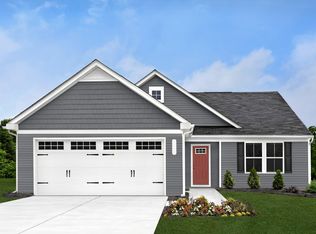 Ryan Homes
 - $389,9003 bd3 ba1.8k sqft131 Crabourne Dr, White House, TN 37188For Sale
 MLS ID #3247984, William (Trey) Sugg. RealTracs MLS as distributed by MLS GRID
 - $409,9903 bd2 ba2.1k sqft1907 Thoroughbred Way, White House, TN 37188New ConstructionMLS ID #3304539, Blake Loyd. RealTracs MLS as distributed by MLS GRID
- $414,9003 bd3 ba2.1k sqft8004 Netterfield Dr Lot 120, White House, TN 37188New ConstructionRealTracs MLS as distributed by MLS GRID
- $299,8753 bd3 ba1.5k sqft209 Brightsmith Ln #38B, Goodlettsville, TN 37072New ConstructionMLS ID #3306094, Ciara Willett. RealTracs MLS as distributed by MLS GRID
- $299,8753 bd3 ba1.5k sqft209 Brightsmith Ln, Goodlettsville, TN 37072New ConstructionRyan Homes
- from $365,9903 bd2 ba1.7k sqftDesmond Plan, Legacy Farms, White House, TN 37188New ConstructionDR Horton
- from $402,9904 bd2 ba1.8k sqftDover Plan, Legacy Farms, White House, TN 37188New ConstructionDR Horton
- $394,9904 bd3 ba2.3k sqft5043 Kensington Way Lot 81, Pleasant View, TN 37146New ConstructionMLS ID #3305546, Chantelle Nikkel. RealTracs MLS as distributed by MLS GRID
- $376,9003 bd3 ba2.1k sqft2155 Netterfield Dr, White House, TN 37188New ConstructionMLS ID #3256449, Craig Plank. RealTracs MLS as distributed by MLS GRID
- $297,5603 bd3 ba1.5k sqft203 Brightsmith Ln #38E, Goodlettsville, TN 37072New ConstructionMLS ID #3283839, Ciara Willett. RealTracs MLS as distributed by MLS GRID
- from $344,9903 bd2 ba1.5k sqftAugusta A Plan, The Greens at Legacy Townhomes, Springfield, TN 37172New ConstructionDSLD Homes
- $367,5004 bd3 ba1.7k sqft3140 Red Fox Rdg Lot 26, Madison, TN 37115New ConstructionMLS ID #3279094, Brent Morris. RealTracs MLS as distributed by MLS GRID
- $409,9904 bd3 ba1.8k sqft1017 Amber Hills Dr, Ashland City, TN 37015For SaleMLS ID #3306503, Tyler Normand. RealTracs MLS as distributed by MLS GRID
- from $354,9904 bd3 ba1.7k sqftSequoia Plan, Fox Valley, Madison, TN 37115New ConstructionRyan Homes
- $354,9904 bd3 ba1.7k sqft3167 Red Fox Rdg Lot 72, Madison, TN 37115New ConstructionMLS ID #3255466, Brent Morris. RealTracs MLS as distributed by MLS GRID
- $354,9904 bd3 ba1.7k sqft3179 Red Fox Rdg Lot 92, Madison, TN 37115New ConstructionMLS ID #3255475, Brent Morris. RealTracs MLS as distributed by MLS GRID
