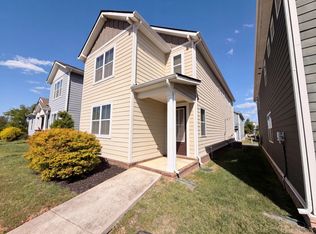
(Plan 1824-GHI) Two Story full brick home on a corner lot featuring 4 bedrooms, 2.5 bathrooms, a covered back porch, and an already fenced backyard. This home is equipped with all stainless steel kitchen appliances -Stove, oven, microwave, dishwasher AND refrigerator! *Ask about our $99 Closing costs special! *$99 Closing Costs promotion includes payment of insurance for one year, property tax escrows, origination fees, and discount points as allowed. *Must use preferred lender
Under contract - not showing
Price cut: $10K (8/25)
$399,990
1017 Amber Hills Dr, Ashland City, TN 37015
4beds
1,824sqft
Single Family Residence, Residential
Built in 2025
-- sqft lot
$-- Zestimate®
$219/sqft
$33/mo HOA
What's special
Already fenced backyardCorner lotCovered back porch
- 37 days
- 156
- 9
Zillow last checked:
Listing updated:
Listed by:
Tyler Normand 615-475-5151,
Ole South Realty 615-219-5644,
Sierra Willis 615-480-3063,
Ole South Realty
Source: RealTracs MLS as distributed by MLS GRID,MLS#: 3306503
Facts & features
Interior
Bedrooms & bathrooms
- Bedrooms: 4
- Bathrooms: 3
- Full bathrooms: 2
- 1/2 bathrooms: 1
Heating
- Central, Electric, Heat Pump
Cooling
- Central Air, Electric
Appliances
- Included: Electric Oven, Electric Range, Dishwasher, Microwave, Refrigerator
Features
- Flooring: Carpet, Laminate, Vinyl
- Basement: None
Interior area
- Total structure area: 1,824
- Total interior livable area: 1,824 sqft
- Finished area above ground: 1,824
Property
Parking
- Total spaces: 2
- Parking features: Garage Faces Front
- Attached garage spaces: 2
Features
- Levels: Two
- Stories: 2
- Fencing: Privacy
Lot
- Features: Corner Lot
- Topography: Corner Lot
Details
- Special conditions: Standard
Construction
Type & style
- Home type: SingleFamily
- Property subtype: Single Family Residence, Residential
Materials
- Brick
Condition
- New construction: No
- Year built: 2025
Utilities & green energy
- Sewer: Public Sewer
- Water: Public
- Utilities for property: Electricity Available, Water Available
Community & HOA
Community
- Subdivision: Bradley Bend
HOA
- Has HOA: Yes
- HOA fee: $100 quarterly
Location
- Region: Ashland City
Financial & listing details
- Price per square foot: $219/sqft
- Annual tax amount: $1,603
- Date on market: 7/26/2026
- Electric utility on property: Yes
Estimated market value
Not available
Estimated sales range
Not available
Not available
Price history
| Date | Event | Price |
|---|---|---|
| 8/29/2026 | Pending sale | $399,990$219/sqft |
Source:  RealTracs MLS as distributed by MLS GRID #3306503 Report a problem RealTracs MLS as distributed by MLS GRID #3306503 Report a problem | ||
| 8/25/2026 | Price change | $399,990-2.4%$219/sqft |
Source: RealTracs MLS as distributed by MLS GRID #3306503 Report a problem | ||
| 7/26/2026 | Listed for sale | $409,990+9.3%$225/sqft |
Source: RealTracs MLS as distributed by MLS GRID #3306503 Report a problem | ||
| 2/16/2025 | Listing removed | $374,990$206/sqft |
Source:  Ole South Properties Report a problem Ole South Properties Report a problem | ||
| 1/22/2025 | Price change | $374,990-2.6%$206/sqft |
Source: Ole South Properties Report a problem | ||
| 11/20/2024 | Price change | $384,990-3.8%$211/sqft |
Source: Ole South Properties Report a problem | ||
| 9/8/2024 | Price change | $399,990-2.4%$219/sqft |
Source: Ole South Properties Report a problem | ||
| 4/29/2024 | Listed for sale | $410,028$225/sqft |
Source: Ole South Properties Report a problem | ||
Public tax history
Tax history is unavailable.
Monthly payment
Est. payment
Payment breakdown
Explore the cost of this home by adjusting the details. Changes won't be saved.Climate risks
Neighborhood: 37015
Nearby schools
Schools provided by the listing agent
- Elementary: Pleasant View Elementary
- Middle: Sycamore Middle School
- High: Sycamore High School
Source: RealTracs MLS as distributed by MLS GRID. This data may not be complete. We recommend contacting the local school district to confirm school assignments for this home.
- $399,9903 bd2 ba1.5k sqft1211 Amber Hills Dr LOT 111, Ashland City, TN 37015Pending
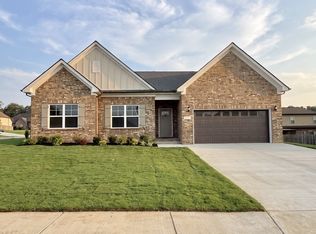
- $399,4003 bd2 ba1.5k sqft1211 Amber Hills Dr, Ashland City, TN 37015Off Market
- $437,1333 bd2 ba2.1k sqft1313 Amber Hills Dr LOT 118, Ashland City, TN 37015Sold
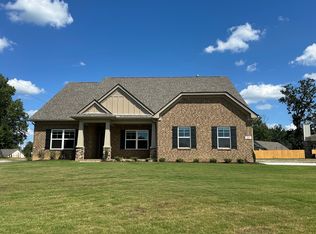
- $427,1543 bd3 ba1.9k sqft1283 Amber Hills Dr LOT 116, Ashland City, TN 37015Sold

Similar homes
- $399,9903 bd3 ba1.7k sqft110 Watershed Ct Lot 246, Ashland City, TN 37015New Construction
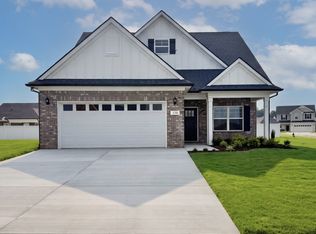
 RealTracs MLS as distributed by MLS GRID
 - $399,9903 bd3 ba1.7k sqft110 Watershed Ct, Ashland City, TN 37015New ConstructionOle South Properties
- $399,9003 bd2 ba1.4k sqft266 Glenda Ct, Pleasant View, TN 37146For Sale
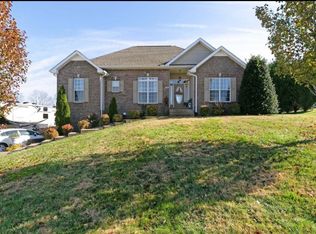 MLS ID #3248123, Christy Holt. RealTracs MLS as distributed by MLS GRID
 - $323,0003 bd3 ba1.7k sqft415 Prestige Ct, Pleasant View, TN 37146For Sale
 MLS ID #3182160, Karen Albright. RealTracs MLS as distributed by MLS GRID
 - $420,0004 bd3 ba1.7k sqft82 Fox Dr Lot 82, Joelton, TN 37080New ConstructionMLS ID #3260395, Tiffany Penfield. RealTracs MLS as distributed by MLS GRID
- $405,0004 bd3 ba2.4k sqft362 Crusaw Dr, Clarksville, TN 37043For SaleMLS ID #3271050, April McIntire. RealTracs MLS as distributed by MLS GRID
- $434,0004 bd4 ba2.5k sqft346 Rye Dr, Clarksville, TN 37043For SaleMLS ID #3527367, Mikaila Paton. RealTracs MLS as distributed by MLS GRID
- $420,0004 bd3 ba1.7k sqft69 Fox Dr Lot 69, Joelton, TN 37080New ConstructionMLS ID #3260392, Tiffany Penfield. RealTracs MLS as distributed by MLS GRID
- $449,9003 bd2 ba1.4k sqft6827 Highway 41 N Lot 2, Cedar Hill, TN 37032New ConstructionMLS ID #3527783, Sharon Swindell. RealTracs MLS as distributed by MLS GRID
- $460,0004 bd3 ba2.6k sqft4523 Atkins Rd, Cedar Hill, TN 37032For SaleMLS ID #3243268, Jacquelyn Scott. RealTracs MLS as distributed by MLS GRID
- $399,9994 bd3 ba2.2k sqft109 Easton Dr, Clarksville, TN 37043For SaleMLS ID #3319371, Nichole McCulley. RealTracs MLS as distributed by MLS GRID
- $404,0004 bd3 ba1.8k sqft1448 Hereford Blvd, Clarksville, TN 37043For SaleMLS ID #3270085, Mark Couch ABR MRP SRES SRS. RealTracs MLS as distributed by MLS GRID
- $459,9004 bd3 ba2.5k sqft1287 Highgrove Ln, Clarksville, TN 37043For SaleMLS ID #3527999, Edwin R. Clapp. RealTracs MLS as distributed by MLS GRID
- $410,0003 bd3 ba1.5k sqft1080 Fox Dr Lot 68, Joelton, TN 37080New ConstructionMLS ID #3260390, Tiffany Penfield. RealTracs MLS as distributed by MLS GRID
- $424,0004 bd3 ba1.9k sqft3492 Rabbit Run Trl, Clarksville, TN 37043New ConstructionMLS ID #3512872, Kerri Woodson. RealTracs MLS as distributed by MLS GRID
- $439,0004 bd3 ba2.2k sqft557 Dexter Dr, Clarksville, TN 37043For SaleMLS ID #3506153, Debbie Nunn, Broker. RealTracs MLS as distributed by MLS GRID
- $424,9994 bd3 ba2.2k sqft309 Retriever Ct, Clarksville, TN 37043For SaleMLS ID #3246069, Morgan Smith. RealTracs MLS as distributed by MLS GRID
