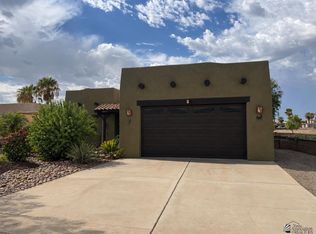
Modern stunning Home | Owned Solar + Tesla Powerwall | RV Hookups | 3-Car Garage/Carports Why settle for ordinary when you can have a nearly new home with exceptional parking, energy independence, and resort-style outdoor living? This 2022-built, 3-bedroom, 2-bath home offers 1,422 sq. ft. on a generous 7,500 sq. ft. lot, with tile throughout, 9-foot ceilings, Low-E windows, window treatments, and a durable tile roof. Enjoy an attached two-car garage plus a 17’ x 22’ third-car garage with mini-split A/C, along with three louver-covered carports—perfect for vehicles, a workshop, toys, storage, or recreational equipment. RV owners will love the private fenced RV area with 50-amp electric, water, and septic hookups. The outdoor space is ready to enjoy from day one, featuring a covered front pergola with fan, a large 11’ x 30’ covered rear pergola with fans, an outdoor TV area, raised privacy block walls, and extensive concrete and pavers. Desert landscaping with timed irrigation keeps the front yard attractive and easy to maintain. Major upgrades include an owned solar system installed in 2026, Tesla Powerwall, EV charger, water softener, reverse-osmosis system, Starlink hookup, and fiber-optic infrastructure. Modern convenience, outstanding covered parking, RV-ready amenities, and beautifully planned outdoor space—this is the complete package.
Active
$375,000
11751 Laguna St, Wellton, AZ 85356
3beds
1,422sqft
Single Family Residence
Built in 2022
-- sqft lot
$369,200 Zestimate®
$264/sqft
$-- HOA
What's special
Attached two-car garageExceptional parkingOutstanding covered parkingLow-e windowsThree louver-covered carportsBeautifully planned outdoor spaceWindow treatments
- 8 days
- 160
- 6
Zillow last checked:
Listing updated:
Listed by:
Sondra Lindsey 928-580-8800,
Realty Executives Arizona Territory
Source: YARMLS,MLS#: 20263672
Facts & features
Interior
Bedrooms & bathrooms
- Bedrooms: 3
- Bathrooms: 2
- Full bathrooms: 1
- 3/4 bathrooms: 1
Primary bedroom
- Features: Wood Flooring, Ceiling Fan(s), Blinds, Drapes, Walk-in Closet(s), Tile Flooring
Primary bathroom
- Features: 3/4 Bath
Dining room
- Features: Chandelier, Vaulted/Elevated Ceiling, Tile Flooring
Kitchen
- Features: Breakfast Bar
Living room
- Features: Tile Flooring, Drapes, Ceiling Fans
Heating
- Electric, Heat Pump
Cooling
- Central Air
Appliances
- Included: Disposal, Refrigerator, Dishwasher, Electric Range, Reverse Osmosis, Oven, Washer, Dryer, Water Softener Owned
Features
- Breakfast Bar, Utility, Pantry, Granite Counters, Vaulted Ceiling(s), Open Floorplan
- Flooring: Tile
- Windows: Low Emissivity Windows
- Has fireplace: No
Interior area
- Total structure area: 1,422
- Total interior livable area: 1,422 sqft
Property
Parking
- Total spaces: 4
- Parking features: Attached, Garage Door Opener, RV Access/Parking
- Attached garage spaces: 3
- Carport spaces: 1
- Covered spaces: 4
Features
- Stories: 1
- Exterior features: RV Hookup
- Fencing: Gate,Gate(s) Double,Back Yard,Sides,Brick
Lot
- Features: Desert, Easy Care, Auto Sprinklers/Bubblers, In City Limits
Details
- Parcel number: 70960050
Construction
Type & style
- Home type: SingleFamily
- Property subtype: Single Family Residence
Materials
- Stucco
- Foundation: Concrete Perimeter
Condition
- 1 - 5
- Year built: 2022
Utilities & green energy
- Sewer: Public Sewer
- Water: City Water
- Utilities for property: Cable Connected
Green energy
- Energy generation: Solar
Community & HOA
Community
- Security: Security System, Smoke Detector(s)
Location
- Region: Wellton
Financial & listing details
- Price per square foot: $264/sqft
- Tax assessed value: $257,537
- Annual tax amount: $1,696
- Date on market: 8/27/2026
Estimated market value
$369,200
$351,000 - $388,000
$1,885/mo
Price history
| Date | Event | Price |
|---|---|---|
| 8/27/2026 | Listed for sale | $375,000+25.6%$264/sqft |
Source:  YARMLS #20263672 Report a problem YARMLS #20263672 Report a problem | ||
| 1/21/2023 | Sold | $298,512+5.5%$210/sqft |
Source: YARMLS #20224365 Report a problem | ||
| 10/27/2022 | Contingent | $282,900$199/sqft |
Source: YARMLS #20224365 Report a problem | ||
| 10/5/2022 | Listed for sale | $282,900-0.7%$199/sqft |
Source: YARMLS #20224365 Report a problem | ||
| 10/3/2022 | Listing removed | $284,900$200/sqft |
Source: YARMLS #20221025 Report a problem | ||
| 9/12/2022 | Price change | $284,900-2.6%$200/sqft |
Source: YARMLS #20221025 Report a problem | ||
| 5/25/2022 | Price change | $292,500-5.5%$206/sqft |
Source: YARMLS #20221025 Report a problem | ||
| 3/2/2022 | Listed for sale | $309,555+673.9%$218/sqft |
Source: YARMLS #20221025 Report a problem | ||
| 12/30/2021 | Sold | $40,000+81.8%$28/sqft |
Source: Public Record Report a problem | ||
| 4/16/2013 | Sold | $22,000-12%$15/sqft |
Source: YARMLS #101806 Report a problem | ||
| 2/28/2013 | Price change | $25,000-28.6%$18/sqft |
Source: ERA Matt Fischer Realtor #101806 Report a problem | ||
| 11/13/2012 | Listed for sale | $35,000+59.1%$25/sqft |
Source: ERA Matt Fischer Realtor #101806 Report a problem | ||
| 12/19/2003 | Sold | $21,995$15/sqft |
Source: Public Record Report a problem | ||
Public tax history
| Year | Property taxes | Tax assessment |
|---|---|---|
| 2025 | $1,696 +512.3% | $25,754 +3.6% |
| 2024 | $277 +11% | $24,852 +873.4% |
| 2023 | $250 -9.1% | $2,553 +5% |
| 2022 | $275 +1% | $2,431 +5% |
| 2021 | $272 +8.8% | $2,315 +5% |
| 2020 | $250 -26.9% | $2,205 +5% |
| 2019 | $342 | $2,100 -26.3% |
| 2018 | $342 | $2,850 |
| 2017 | $342 -25.2% | $2,850 -24% |
| 2016 | $457 -17.9% | $3,750 -6.3% |
| 2015 | $557 | $4,000 |
Find assessor info on the county website
Monthly payment
Est. payment
Payment breakdown
Explore the cost of this home by adjusting the details. Changes won't be saved.Climate risks
Neighborhood: 85356

Similar homes
- $324,9002 bd2 ba1.4k sqft28861 Colorado Ave, Wellton, AZ 85356For Sale
 MLS ID #20263634, Emelyn D Gallego, Long Realty - Yuma. YARMLS
 - $329,0002 bd2 ba1.5k sqft28771 Canal Ave, Wellton, AZ 85356For Sale
 MLS ID #20263594, Emelyn D Gallego, Long Realty - Yuma. YARMLS
 - $349,9002 bd2 ba1.2k sqft28511 CANAL Avenue, Wellton, AZ 85356For Sale
 MLS ID #7030883, Karyn Nelsen, My Home Group Real Estate. ARMLS
 - $364,9004 bd3 ba1.4k sqft27373 Red Rock Rd, Wellton, AZ 85356For Sale
 MLS ID #20263577, Robert J Bruley, CENTURY 21 Action Group Fthl. YARMLS
