Skip main navigation
Off market
  • Price Unknown

    11752 Petty St, North Middlesex, ON N0M 1A0

    5beds
    5baths
    Single Family Residence
    Built in ----
    2.49 Acres Lot
    $-- Zestimate®
    C$--/sqft
    C$4,274 Estimated rent

    Home value

    Not available

    Estimated sales range

    Not available

    Not available

    Loading
    Loading...

    Owner options

    List your home for rent

    C$4,274/mo

    Rent Zestimate®

    Find your next renter with Zillow Rental Manager. Plus, with online applications, you can quickly screen prospective tenants – for free.

    Learn more

    C$4,274/mo

    Rent Zestimate®

    Refinance and save

    Refinancing to a lower rate could help reduce your monthly payments and save thousands over the life of the loan.

    See today's rates

    Explore your selling options

    Work with a Zillow partner agent

    Leverage their expertise and Zillow's premium Showcase listings to get your home seen by more buyers.

    Get started

    List with your own agent

    Get your home in front of millions of buyers by listing it on Zillow.

    Learn how to do it

    Sell it yourself

    Take full control of how buyers see your home on Zillow by listing For Sale by Owner (FSBO).

    List your home

    What's special

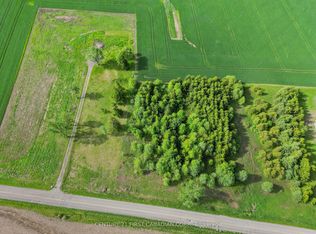
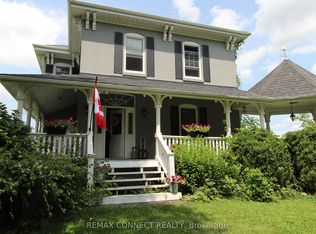
    Discover unparalleled luxury in this stunning estate home, nestled on a 2.6-acre environmentally protected forested lot. Offering an impressive 8,000 square feet of finished living space, this home features 5 bedrooms (plus gym) and 4.5 bathrooms, making it perfect for family living and entertaining. As you step inside, you'll be greeted by soaring 10 - 18-foot ceilings on the main floor and 9-foot ceilings in the basement, complemented by elegant 8-foot doors. The gourmet kitchen, complete with a full second kitchen/butler's pantry, is ideal for culinary enthusiasts. The main living room boasts a 60- inch linear fireplace, while the gorgeous hearth room features a stunning wood-burning fireplace surrounded by vaulted ceilings and custom wooden beams. The main floor primary suite serves as a true retreat with dual closets and an exquisite ensuite bathroom. The fully finished basement is designed for entertainment, featuring a massive gym, a custom bar, and a 72-inch linear fireplace, making it the perfect space for relaxation or entertaining. For added convenience, the home includes two full laundry rooms, one on the upper level and one on the main -as well as a beautifully designed custom office space, providing a quiet retreat for work or study. Step outside to a remarkable 52x24 deck with glass rails and benefit from a wireless irrigation system to maintain the lush landscape. The oversized, heated 1,700 sqft garage with epoxy floors offers ample space for 4+ cars and additional storage. Smart home features include a whole home Generac 24KW system, wiring for dual EV chargers, security cameras, and a built-in sound system, ensuring modern convenience. Utilities and safety are a priority, with 200 amp service, a tankless water heater, dual sumps, and a panel surge protector. Situated on the outskirts of Ailsa Craig- on municipal water and sewer, this estate offers a perfect blend of privacy and convenience, making it an ideal sanctuary.

    This property is off market, which means it's not currently listed for sale or rent on Zillow. This may be different from what's available on other websites or public sources.

    Zillow last checked:

    Source: Century 21 Canada,MLS®#: X12045023MLS Logo

    Facts & features

    Interior

    Bedrooms & bathrooms
    • Bedrooms: 5
    • Bathrooms: 5
    Heating
    • Has Heating (Unspecified Type)
    Cooling
    • Has cooling: Yes
    Features
    • Basement: yes
    • Has fireplace: Yes

    Property

    Parking
    • Parking features: ATTACHED
    Lot
    • Size: 2.49 Acres
    Details
    • Parcel number: 096490261

    Construction

    Type & style
    • Home type: SingleFamily
    • Property subtype: Single Family Residence

    Community & HOA

    Community
    • Subdivision: Rural North Middlesex
    Location
    • Region: North Middlesex

    Financial & listing details

    • Date on market: 3/28/2025
    • Lease term: Contact For Details

    Price history

    Price history is unavailable.

    Public tax history

    Tax history is unavailable.

    Neighborhood: N0M

    Nearby schools

    GreatSchools rating

    No schools nearby

    We couldn't find any schools near this home.